
 Twitter
 Facebook
 Email
Email

|

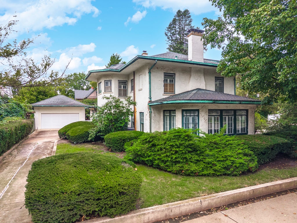
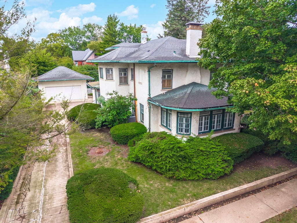
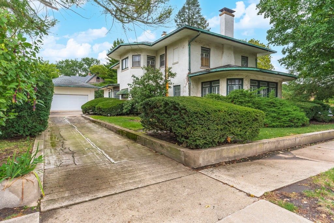
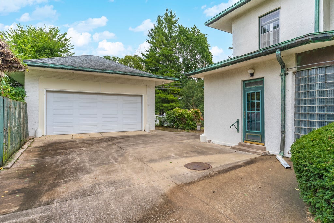
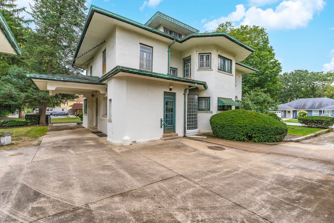
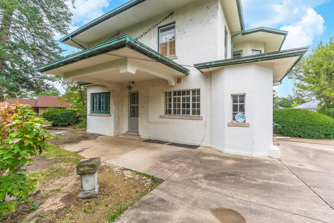
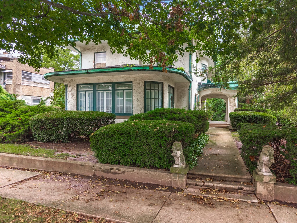
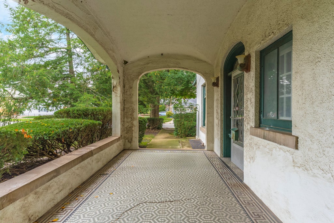
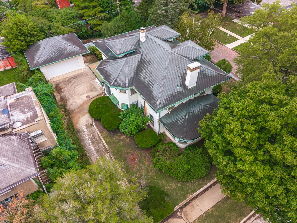
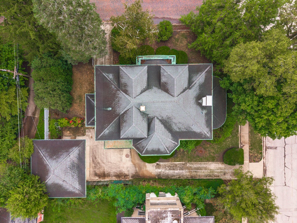
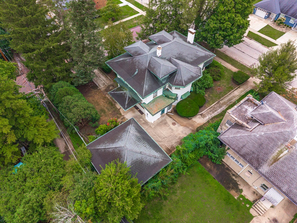
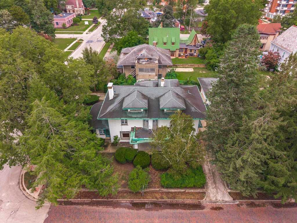
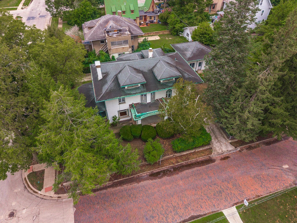
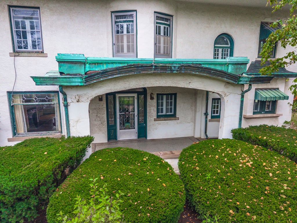
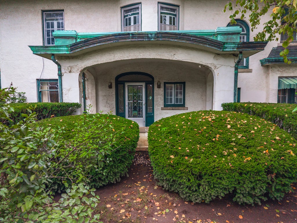
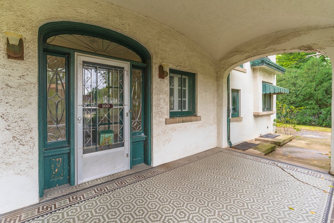
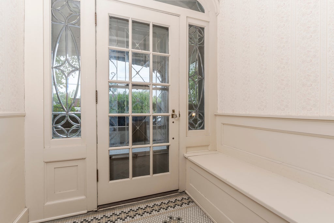
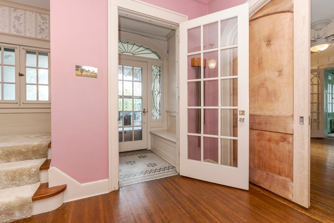
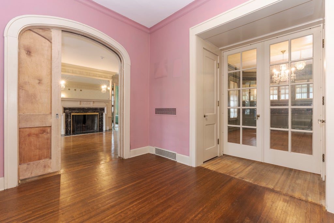
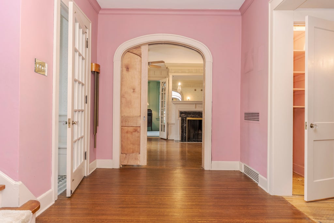
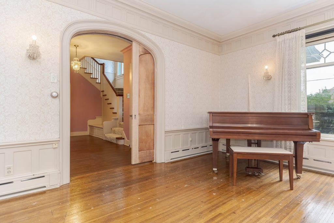
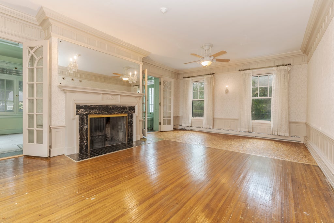
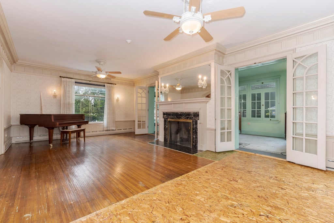
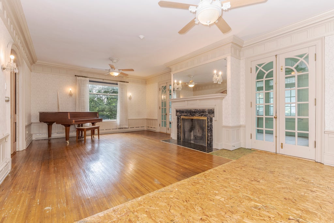
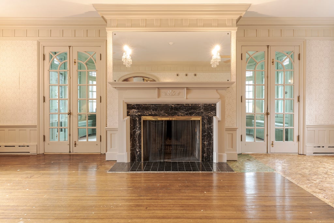
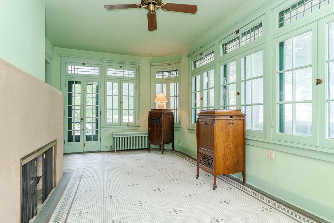
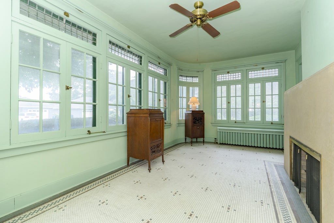
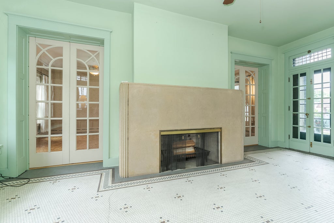
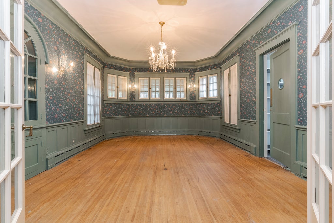
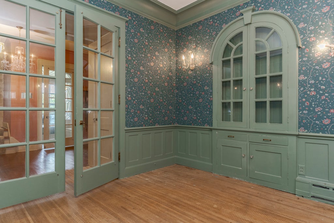
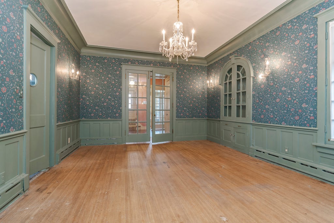
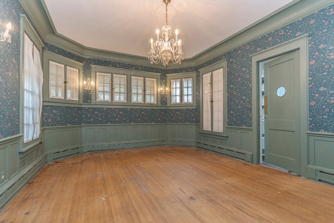
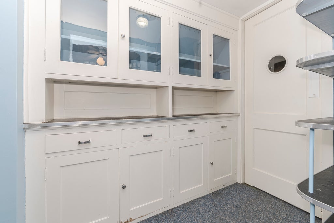
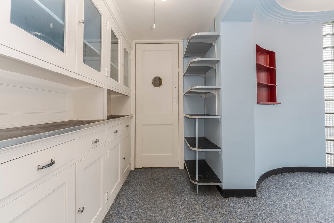
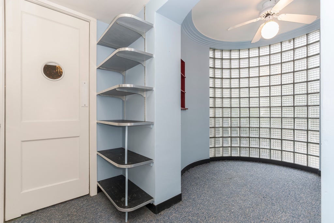
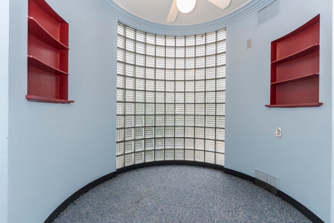
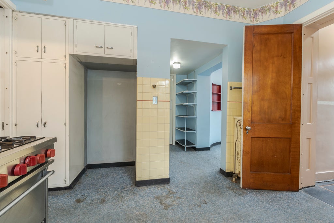
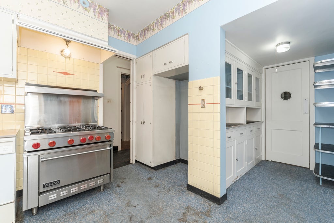
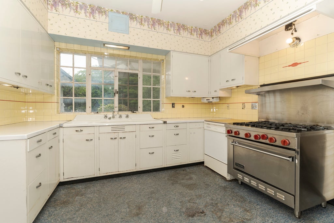
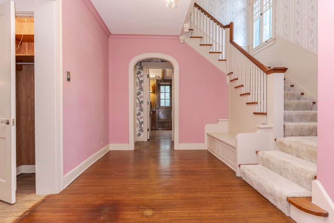
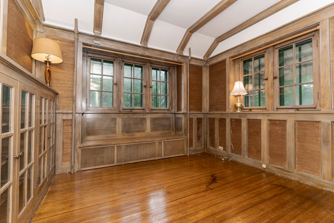
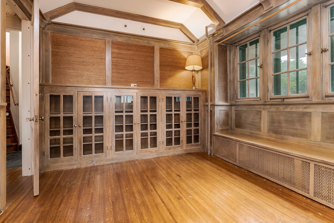
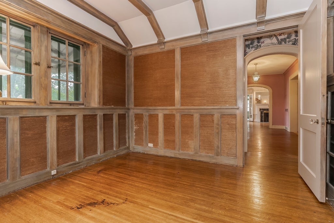
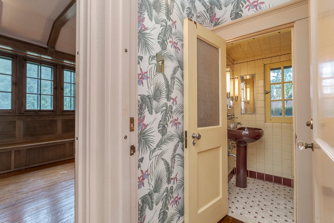
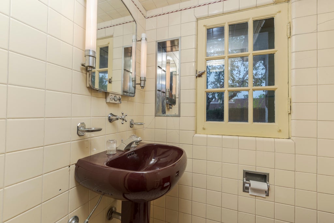
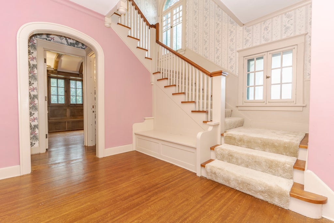
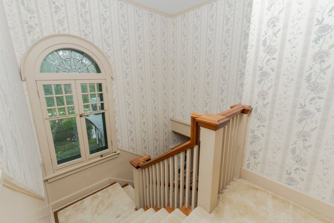
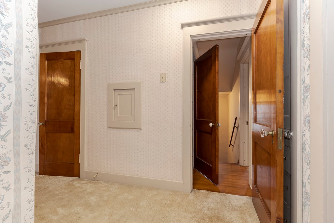
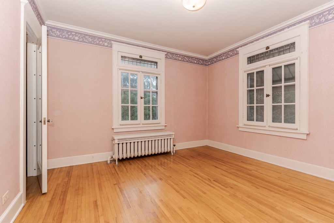
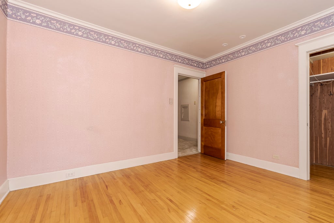
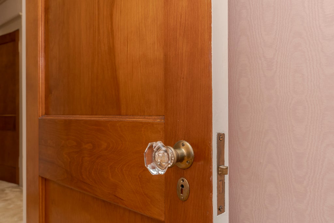
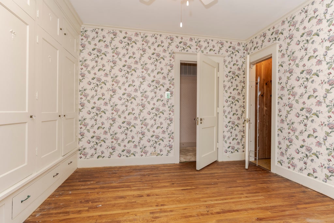
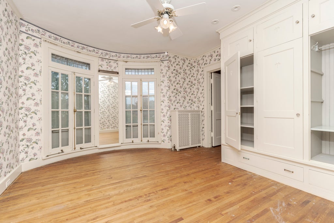
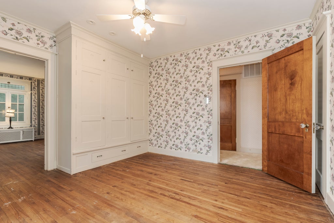
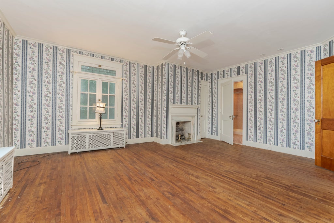
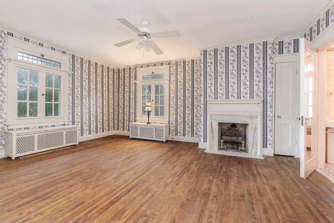
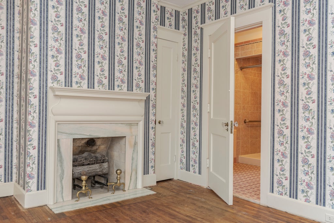
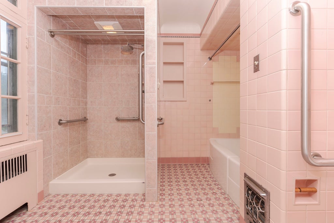
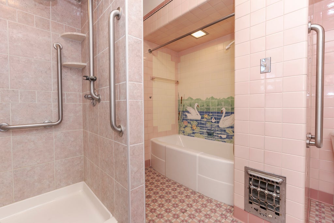
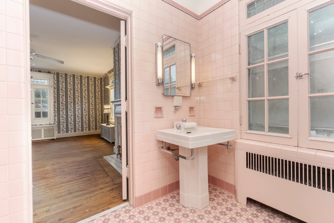
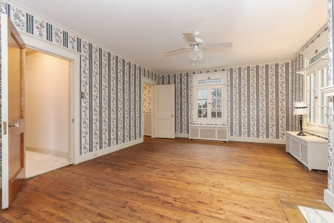
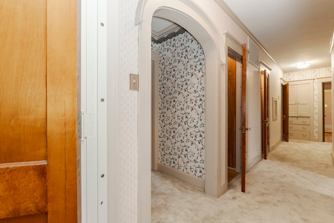
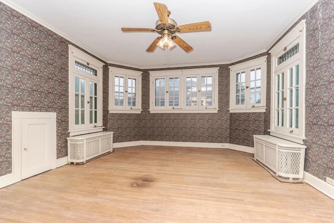
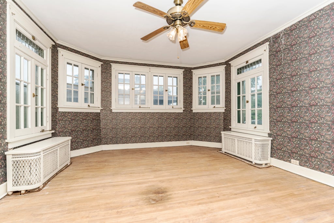
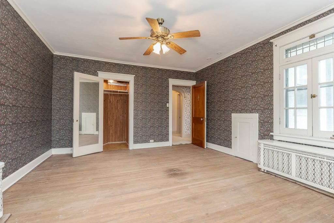
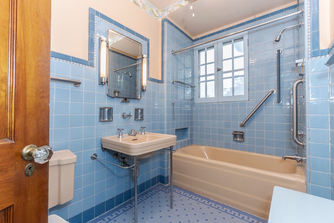
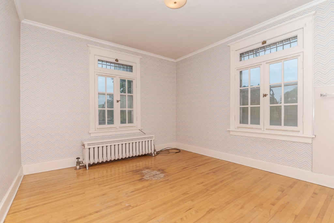
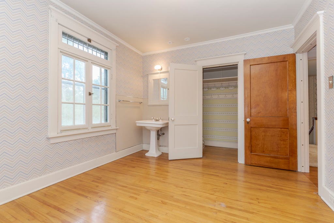
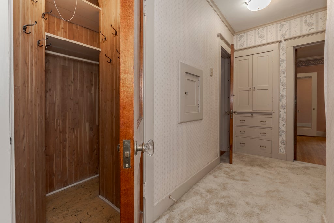
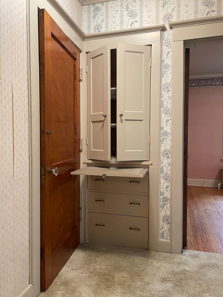
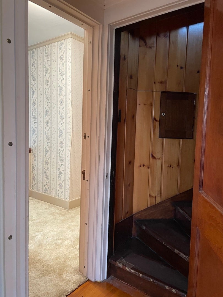
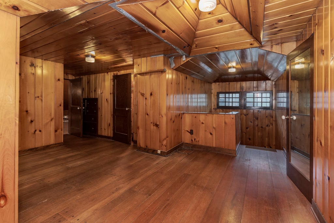
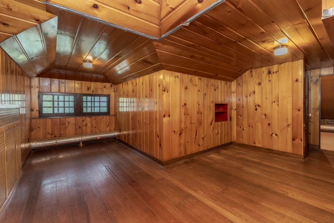
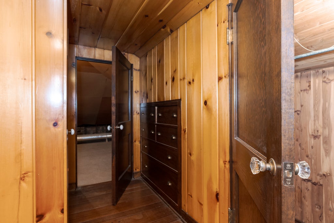
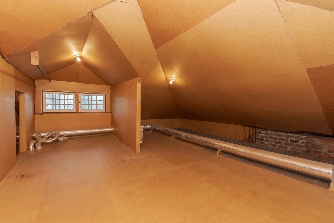
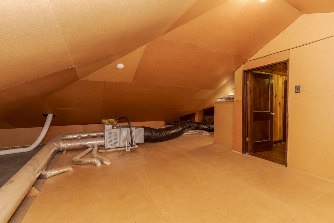
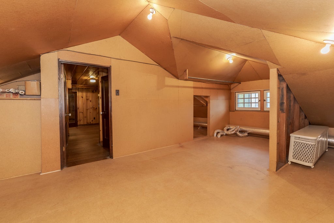
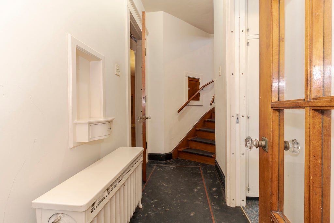
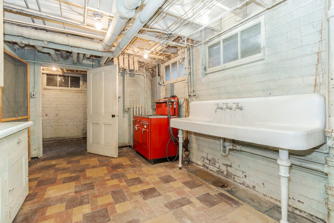
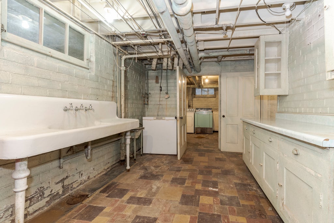
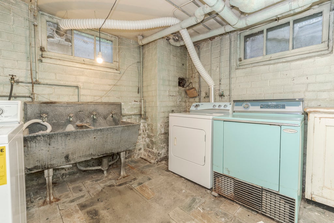
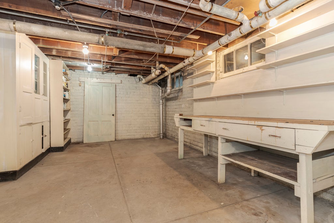
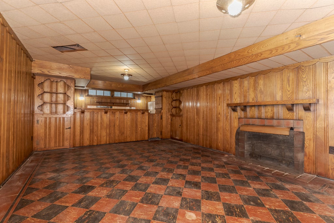
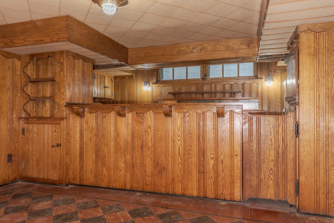
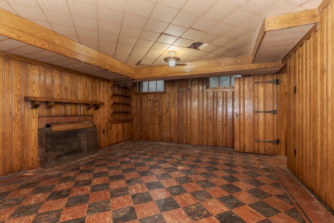
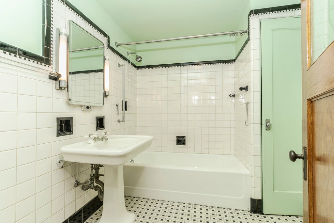
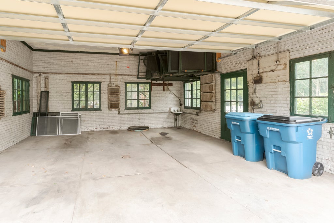
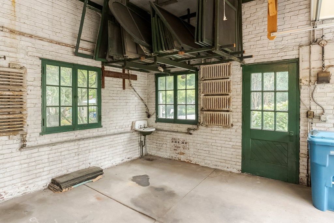
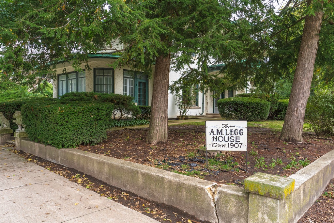
The Historic A.M. Legg House is a standout architectural treasure in Pontiac, embodying the rich history and meticulous craftsmanship of the early 20th century. Built circa 1913, this magnificent home was originally tied to Achalis Morris (A.M.) Legg, a prominent local businessman who founded a successful shoe manufacturing company and served as the Mayor of Pontiac starting in 1901. For decades, the property has stood as one of the community's most iconic residential properties. The expansive floor plan is designed to scale, striking a balance between historical grandeur and practical living with over 3,500 sq. ft. of living space between the main & 2nd floors, with additional finished living space offered in the attic & basement. True to its Victorian-era heritage, the home is packed with character and architectural details that would be difficult to replicate today, including original mosaic tile flooring in many rooms throughout the home. Exceptional craftsmanship is abundant on every floor with gorgeous woodwork, hardwood floors, elegant built-ins, & a massive, classic, functional pocket door that preserves its timeless integrity. The home boasts 5 spacious bedrooms: 4 on the 2nd floor, & 1 in the attic, & 3.5 bathrooms: 2 full on 2nd floor, 1 in the basement, & a main floor half bath. A total of 4 fireplaces are positioned throughout the home-including back-to-back in the living room & sunroom, 1 in the basement, & another (gas log) providing added luxury in the primary suite upstairs. (The functionality of each fireplace is unknown. 3 are wood burning & 1 is gas log). A massive, full walk-up attic sits at the top of the home, offering a 5th BR & endless possibilities for storage, studios, or creative expansion. The partially finished basement serves as a core entertainment hub, uniquely outfitted with a dedicated bar room tailored for entertaining, laundry, canning, storage, & mechanical rooms, & a full bathroom. Exterior amenities include a spacious covered front porch with original mosaic tile flooring, dual-access driveway, & 2-car, detached garage. Occupied by only 3 owner occupants, this appears to be an incredibly solid, well-built home waiting for your finishing touches to make it shine once again, & truly become one of Pontiac's, if not Livingston County's, finest homes!
| DAYS ON MARKET | 25 | LAST UPDATED | 9/25/2026 |
|---|---|---|---|
| YEAR BUILT | 1913 | COMMUNITY | Pontiac |
| GARAGE SPACES | 2.0 | COUNTY | Livingston |
| STATUS | Active | PROPERTY TYPE(S) | Single Family |
| School District | Pontiac High School |
|---|---|
| Elementary School | Attendance Centers |
| Jr. High School | Pontiac Junior High School |
| High School | Pontiac High School |
| ADDITIONAL DETAILS | |
| AIR | Ceiling Fan(s), Central Air |
|---|---|
| AIR CONDITIONING | Yes |
| APPLIANCES | Dishwasher, Disposal, Range |
| AREA | Pontiac |
| BASEMENT | Daylight, Full, Partially Finished, Storage Space, Yes |
| CONSTRUCTION | Stucco |
| FIREPLACE | Yes |
| GARAGE | Yes |
| HEAT | Natural Gas |
| INTERIOR | Built-in Features, Entrance Foyer, Pantry, Wet Bar |
| LOT | 9583 sq ft |
| LOT DESCRIPTION | Corner Lot |
| LOT DIMENSIONS | 80 X 120 |
| PARKING | Concrete, Detached, Driveway, Circular Driveway, Garage |
| SEWER | Public Sewer |
| TAXES | 6870.36 |
| WATER | Public |
MORTGAGE CALCULATOR
TOTAL MONTHLY PAYMENT
0
P
I
*Estimate only
| SATELLITE VIEW |
| / | |
We respect your online privacy and will never spam you. By submitting this form with your telephone number
you are consenting for Humderto
Garcia to contact you even if your name is on a Federal or State
"Do not call List".
Listed with Eppel Realty
The data relating to real estate for sale on this web site comes in part from the Broker ReciprocitySM Program of MRED. All real estate listings are marked with the Broker ReciprocitySM logo or the MRED Broker ReciprocitySM thumbnail logo (a little black house) and detailed information about them includes the name of the listing brokers.
The broker providing these data believes them to be correct, but advises interested parties to confirm them before relying on them in a purchase decision.
Copyright 2026 MRED. All rights reserved.

The broker providing these data believes them to be correct, but advises interested parties to confirm them before relying on them in a purchase decision.
Copyright 2026 MRED. All rights reserved.
This IDX solution is (c) Diverse Solutions 2026.