
 Twitter
 Facebook
 Email
Email


















|

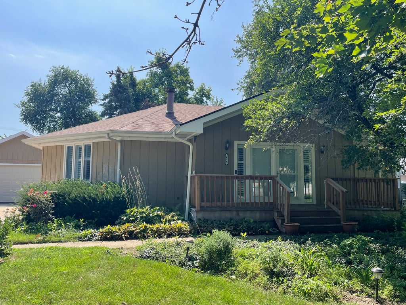
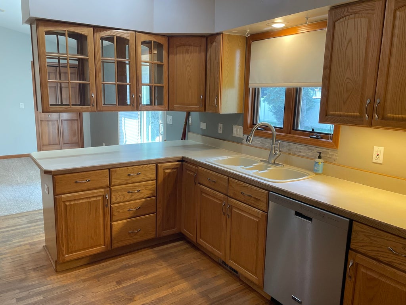
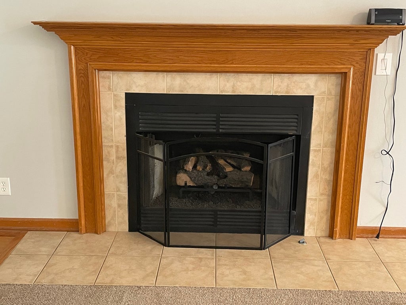
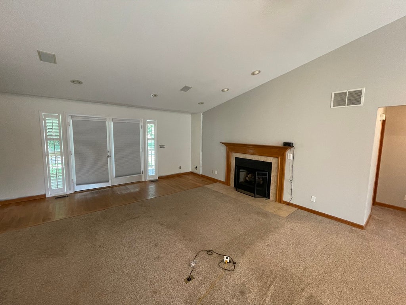
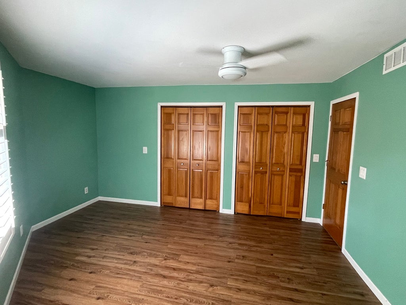
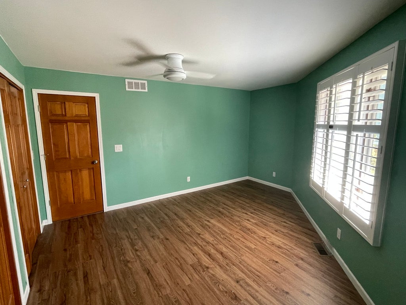
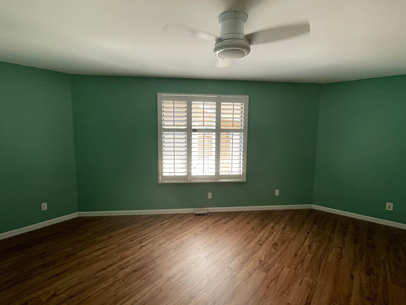
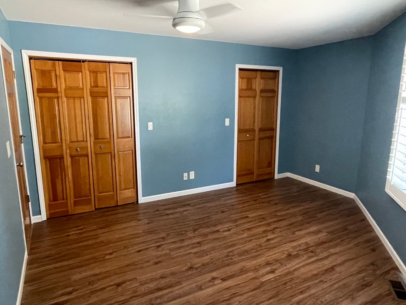
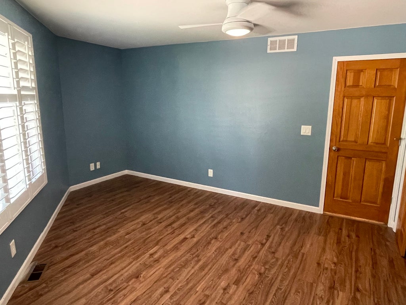
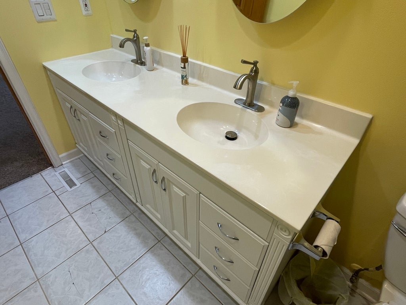
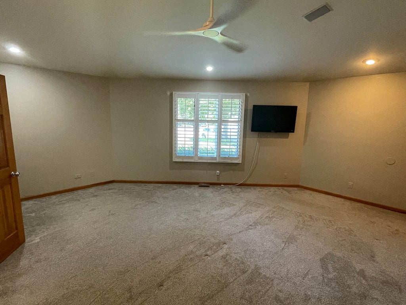
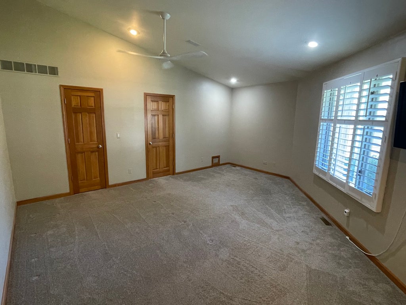
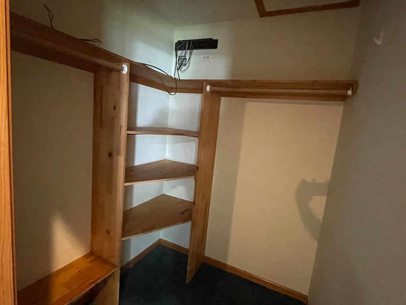
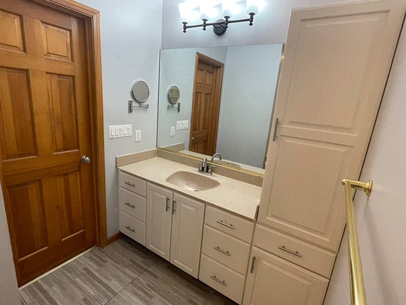
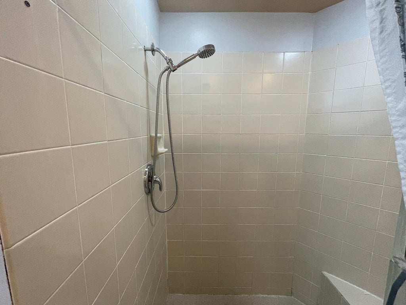
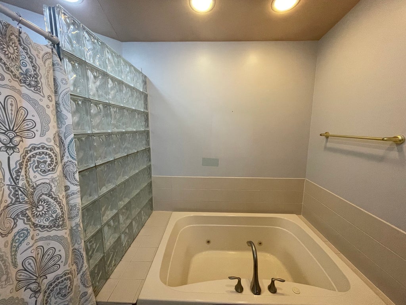
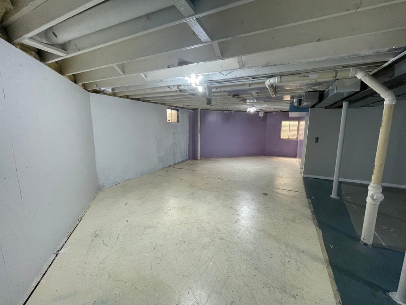
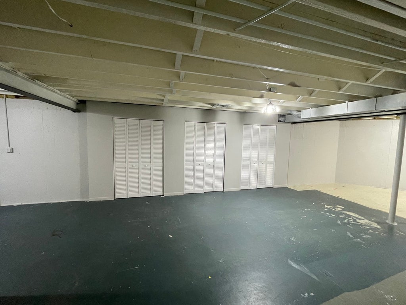
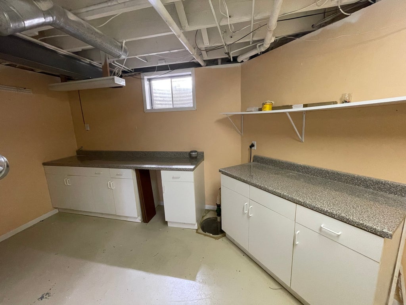
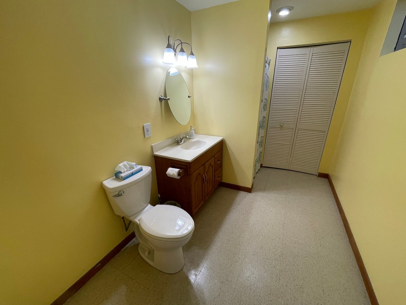
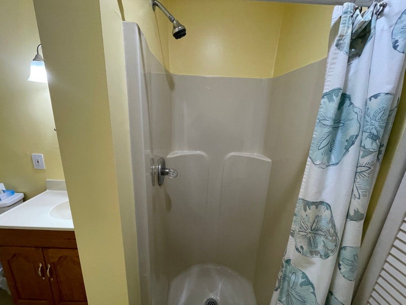
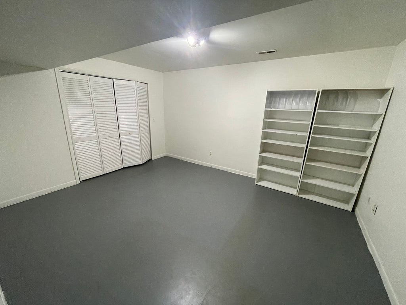
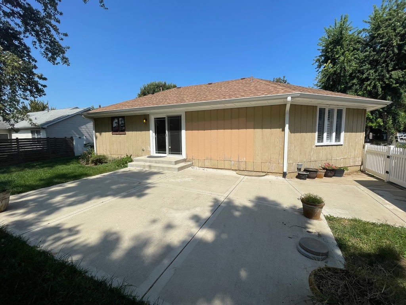
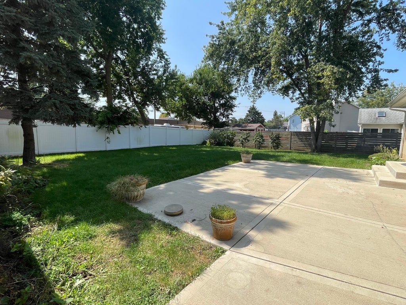
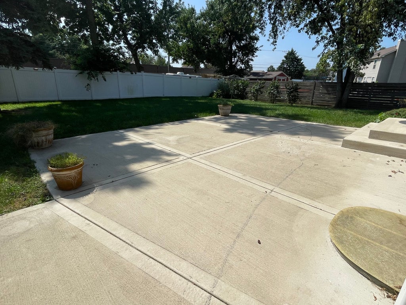
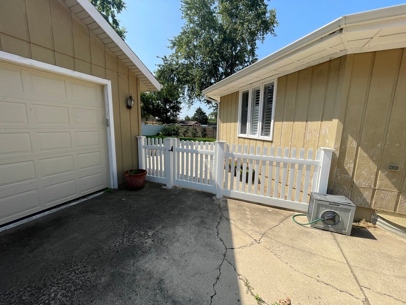
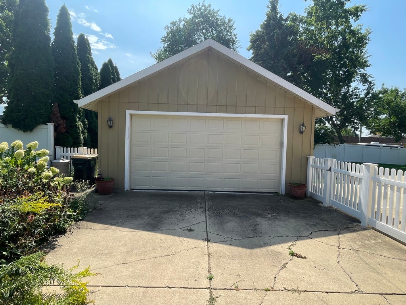
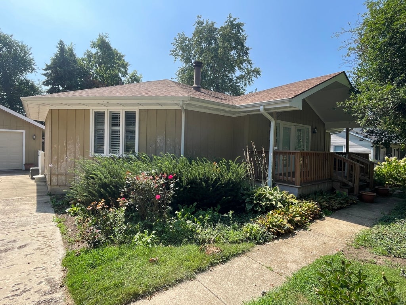
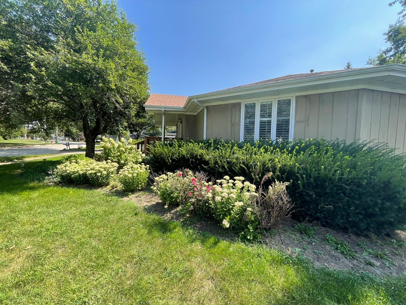
Custom-Built Ranch Near Downtown Oswego Welcome home to this unique custom-built ranch featuring over 1,800 square feet on the main level plus a full basement! Designed with comfort, entertaining, and privacy in mind, this spacious home offers an inviting open floor plan and plenty of room to grow. The large family room features vaulted ceilings and a cozy fireplace, creating the perfect space to relax on chilly evenings. The generously sized dining room provides plenty of space for hosting large family gatherings and holiday meals. Just off the dining room, the spacious kitchen offers convenient access to the outdoors through sliding doors that lead to a large concrete patio-ideal for summer entertaining. The primary suite is generously sized and includes a walk-in closet and private full bath. Two additional bedrooms are located at the opposite end of the home, providing added privacy for family members or guests. The spacious full basement features an extra-deep pour for higher ceilings and is partially finished with a versatile bonus room that could be used as a home office, hobby room, exercise space, or whatever fits your lifestyle. A full basement bathroom adds even more functionality. Step outside to the large 24' x 30' detached garage and fully fenced yard, perfect for pets, recreation, and outdoor enjoyment. Location is hard to beat! Enjoy being close to Downtown Oswego, with its shopping, restaurants, schools, bike paths, river walk, community events, and festivals.
| DAYS ON MARKET | 8 | LAST UPDATED | 9/10/2026 |
|---|---|---|---|
| YEAR BUILT | 1994 | COMMUNITY | Oswego |
| GARAGE SPACES | 2.0 | COUNTY | Kendall |
| STATUS | Active | PROPERTY TYPE(S) | Single Family |
| School District | Oswego High School |
|---|---|
| High School | Oswego High School |
| ADDITIONAL DETAILS | |
| AIR | Central Air |
|---|---|
| AIR CONDITIONING | Yes |
| APPLIANCES | Cooktop, Dishwasher, Double Oven, Dryer, Range Hood, Refrigerator, Washer |
| AREA | Oswego |
| BASEMENT | Full, Partially Finished, Yes |
| CONSTRUCTION | Wood Siding |
| FIREPLACE | Yes |
| GARAGE | Yes |
| HEAT | Natural Gas |
| INTERIOR | Cathedral Ceiling(s), Open Floorplan |
| LOT | 0.274 acre(s) |
| LOT DIMENSIONS | 95 X 125 |
| PARKING | Concrete, Garage Door Opener, Detached, Garage |
| SEWER | Public Sewer |
| TAXES | 5089 |
| WATER | Public |
MORTGAGE CALCULATOR
TOTAL MONTHLY PAYMENT
0
P
I
*Estimate only
| SATELLITE VIEW |
| / | |
We respect your online privacy and will never spam you. By submitting this form with your telephone number
you are consenting for Humderto
Garcia to contact you even if your name is on a Federal or State
"Do not call List".
Listed with RE/MAX Property Source
The data relating to real estate for sale on this web site comes in part from the Broker ReciprocitySM Program of MRED. All real estate listings are marked with the Broker ReciprocitySM logo or the MRED Broker ReciprocitySM thumbnail logo (a little black house) and detailed information about them includes the name of the listing brokers.
The broker providing these data believes them to be correct, but advises interested parties to confirm them before relying on them in a purchase decision.
Copyright 2026 MRED. All rights reserved.

The broker providing these data believes them to be correct, but advises interested parties to confirm them before relying on them in a purchase decision.
Copyright 2026 MRED. All rights reserved.
This IDX solution is (c) Diverse Solutions 2026.