
 Twitter
 Facebook
 Email
Email












|

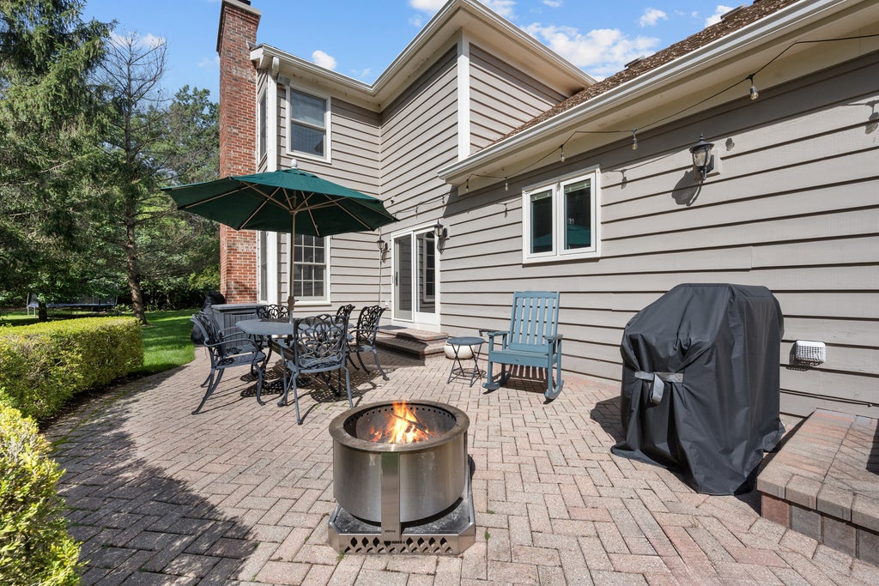
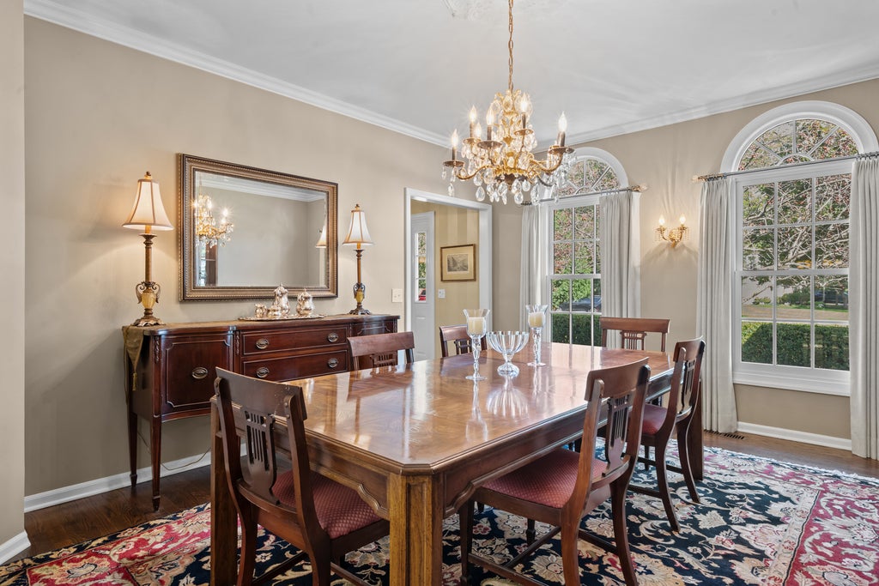
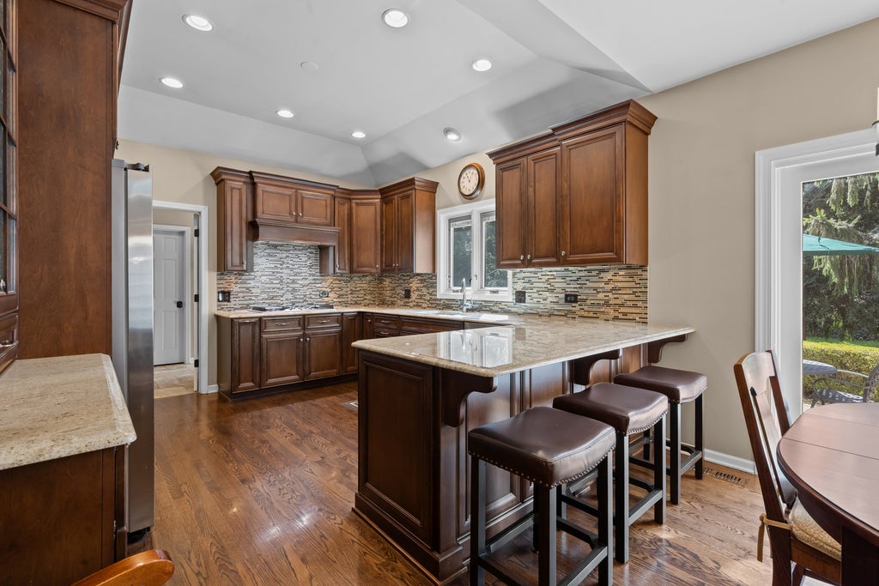
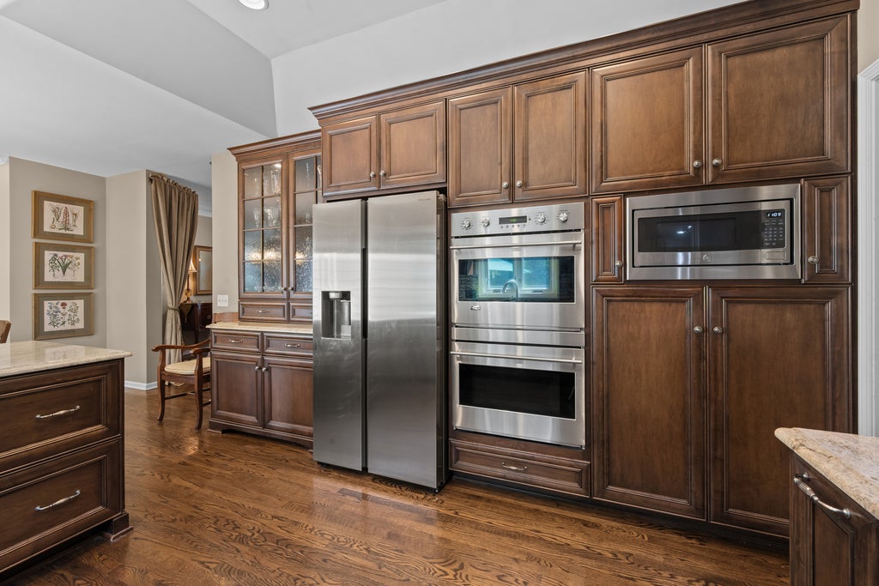
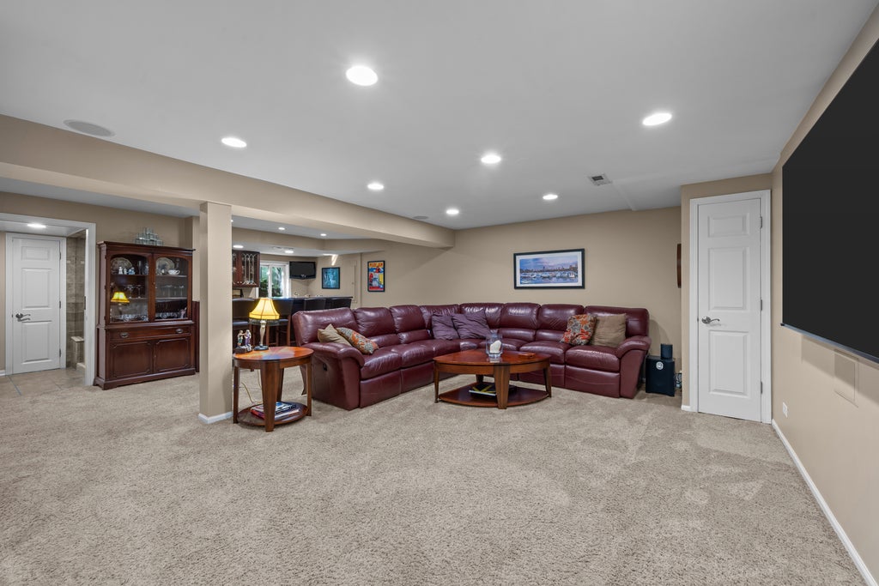
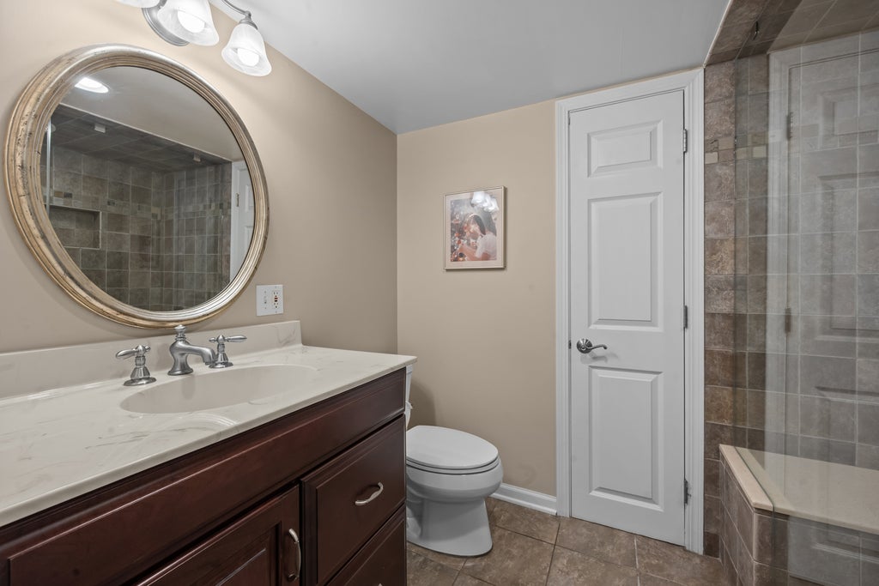
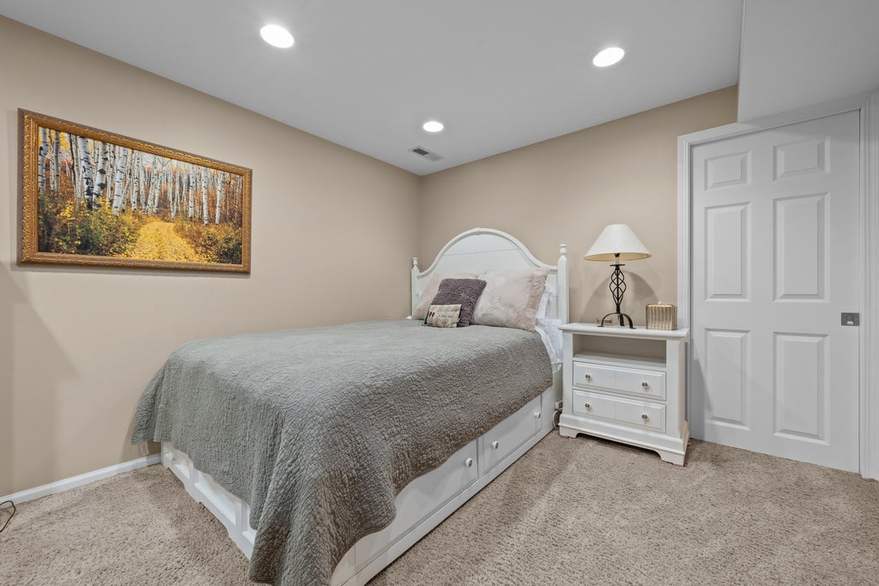
Outstanding Colonial in a quaint neighborhood on a quiet cul-de-sac, offering exceptional space, thoughtful updates, and timeless appeal. You will be WOWED by this wonderful home, beginning with a gracious entry foyer and 9' ceilings throughout the first floor. Gorgeous hardwood floors flow throughout the main living spaces. The inviting living room features a handsome fireplace and well-placed custom-arched windows that fill the room with natural light. All windows were replaced with Marvin windows in 2021. A perfectly appointed first-floor office with custom built-ins provides an ideal work-from-home space. The spacious family room, complete with fireplace and custom-arched windows, opens seamlessly to the terrific redesigned kitchen and breakfast room. The kitchen offers an abundance of custom cabinetry, storage and counter space, double ovens, a gas range, granite countertops, and excellent functionality for everyday living and entertaining. A full bath off the mudroom and beautiful powder room are conveniently located on the first floor. The first-floor laundry includes pantry storage, while the back hall mudroom features custom cubbies and direct access to the 3-car garage. Upstairs, the large primary suite offers a generous walk-in closet and separate individual closets and a gorgeous remodeled bath with a custom dual-sink vanity and oversized marble walk-in rain shower. Three additional family bedrooms share an upgraded full bath. The exceptional lower level adds an entirely new dimension to the home, featuring a full bath with steam shower, recreation/media area, and wet bar with dishwasher, refrigerator, wine fridge, and granite countertops. A corner gaming area, children's storage/work stations, and an additional office or guest room provide tremendous flexibility. A large finished storage room completes this impressive level. The beautifully enhanced exterior features a new asphalt driveway, new paver-block entry terrace, paver-brick back patio, irrigation system and professionally enhanced landscaping by Mariani. This exceptional home combines comfort, style, functionality, and numerous thoughtful improvements throughout. See additional information for a complete list of further improvements.
| DAYS ON MARKET | 20 | LAST UPDATED | 9/24/2026 |
|---|---|---|---|
| YEAR BUILT | 1989 | COMMUNITY | Lake Bluff |
| GARAGE SPACES | 3.0 | COUNTY | Lake |
| STATUS | Conditional | PROPERTY TYPE(S) | Single Family |
| School District | Lake Forest High School |
|---|---|
| Elementary School | Lake Bluff Elementary School |
| Jr. High School | Lake Bluff Middle School |
| High School | Lake Forest High School |
| ADDITIONAL DETAILS | |
| AIR | Central Air |
|---|---|
| AIR CONDITIONING | Yes |
| APPLIANCES | Bar Fridge, Cooktop, Dishwasher, Disposal, Double Oven, Dryer, Microwave, Range Hood, Refrigerator, Washer |
| AREA | Lake Bluff |
| BASEMENT | Finished, Full, Sump Pump, Yes |
| CONSTRUCTION | Cedar |
| EXTERIOR | Other |
| FIREPLACE | Yes |
| GARAGE | Attached Garage, Yes |
| HEAT | Natural Gas |
| INTERIOR | Walk-In Closet(s), Wet Bar |
| LOT | 0.29 acre(s) |
| LOT DESCRIPTION | Cul-de-sac, Landscaped |
| LOT DIMENSIONS | 86x105x118x129 |
| PARKING | Asphalt, Garage Door Opener, Attached, Garage |
| SEWER | Public Sewer |
| STYLE | Colonial |
| TAXES | 17090.58 |
MORTGAGE CALCULATOR
TOTAL MONTHLY PAYMENT
0
P
I
*Estimate only
| SATELLITE VIEW |
| / | |
We respect your online privacy and will never spam you. By submitting this form with your telephone number
you are consenting for Humderto
Garcia to contact you even if your name is on a Federal or State
"Do not call List".
Listed with Compass
The data relating to real estate for sale on this web site comes in part from the Broker ReciprocitySM Program of MRED. All real estate listings are marked with the Broker ReciprocitySM logo or the MRED Broker ReciprocitySM thumbnail logo (a little black house) and detailed information about them includes the name of the listing brokers.
The broker providing these data believes them to be correct, but advises interested parties to confirm them before relying on them in a purchase decision.
Copyright 2026 MRED. All rights reserved.

The broker providing these data believes them to be correct, but advises interested parties to confirm them before relying on them in a purchase decision.
Copyright 2026 MRED. All rights reserved.
This IDX solution is (c) Diverse Solutions 2026.