
 Twitter
 Facebook
 Email
Email
|

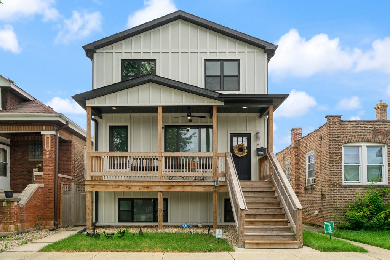
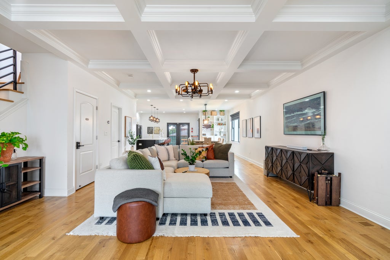
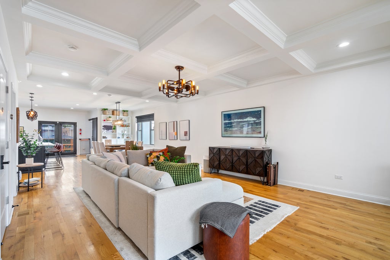
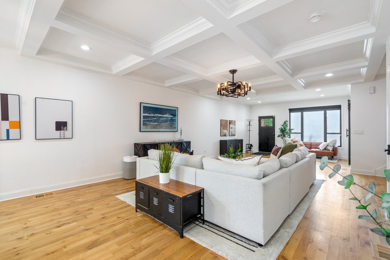
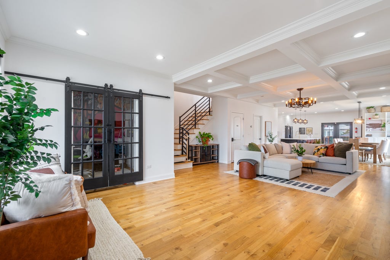
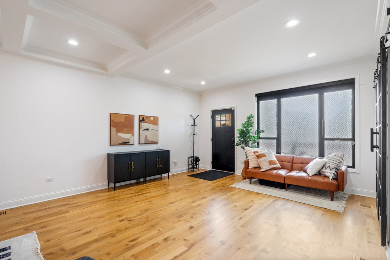
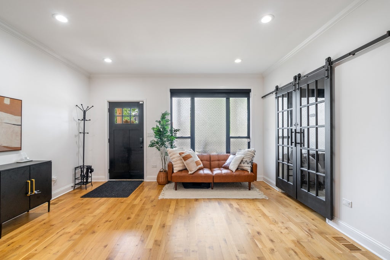
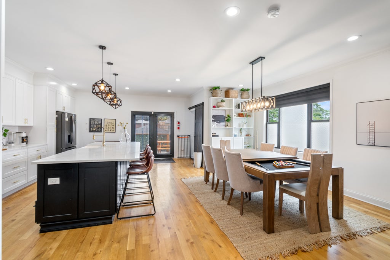
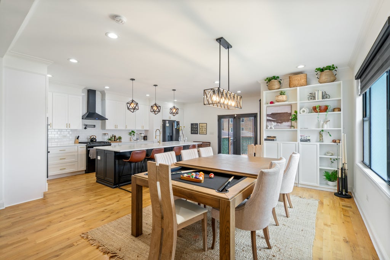
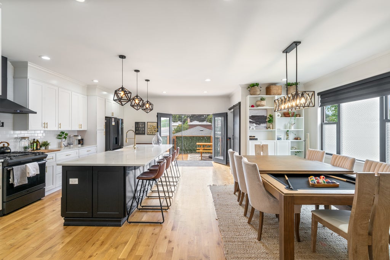
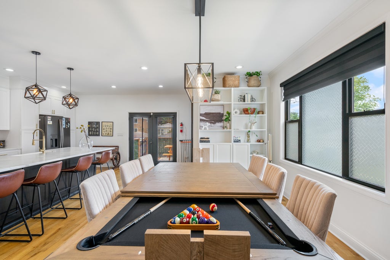
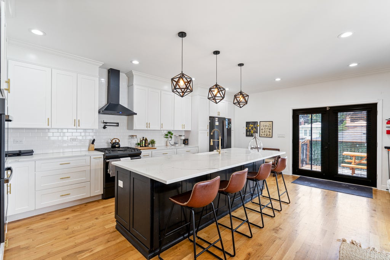
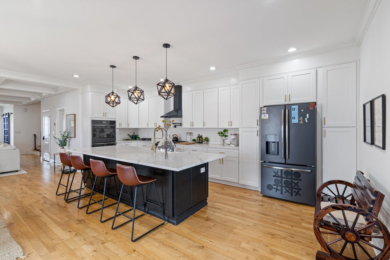
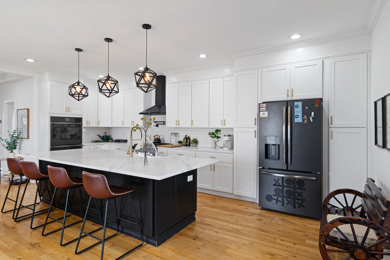
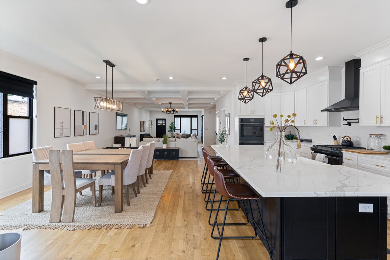
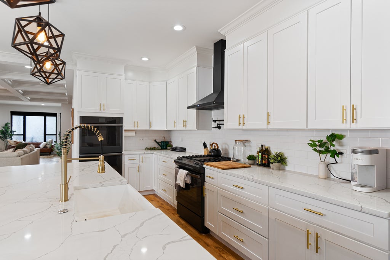
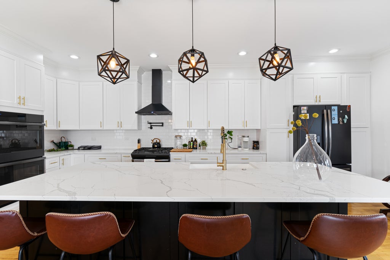
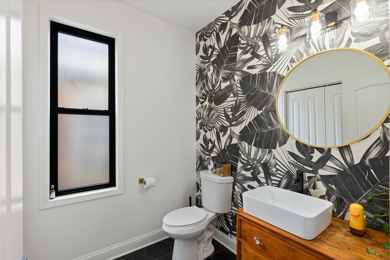
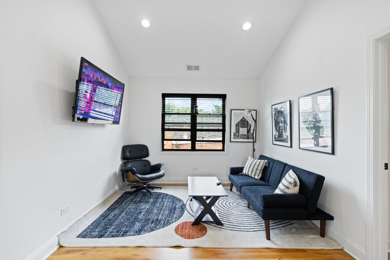
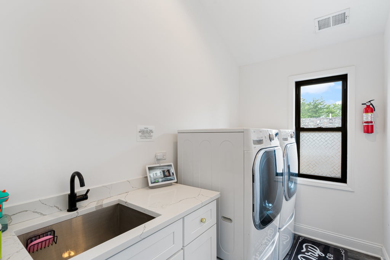
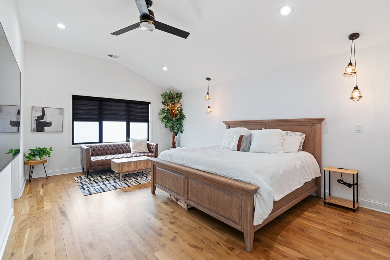
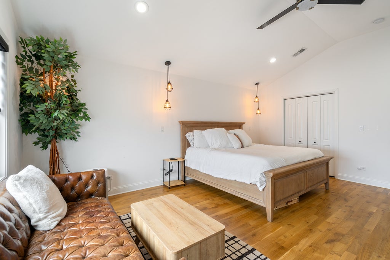
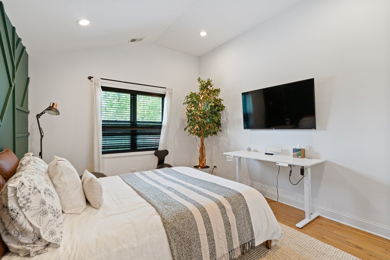
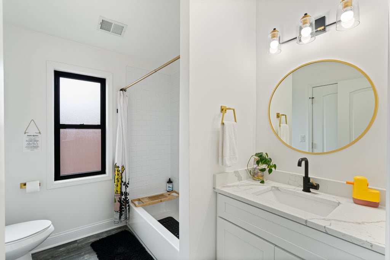
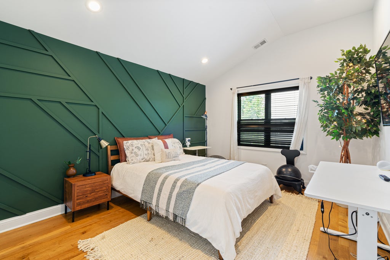
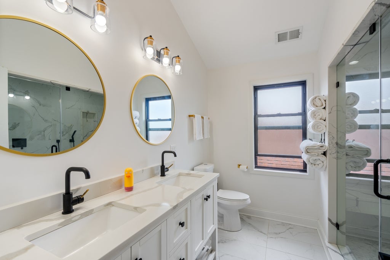
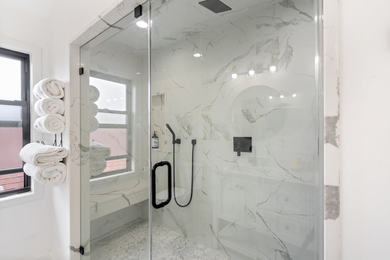
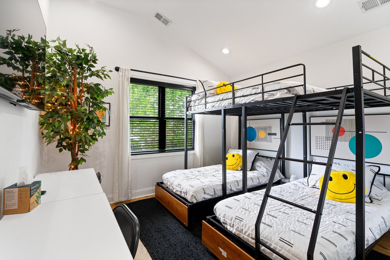
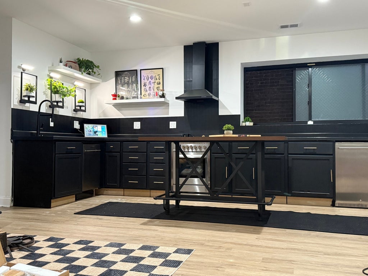
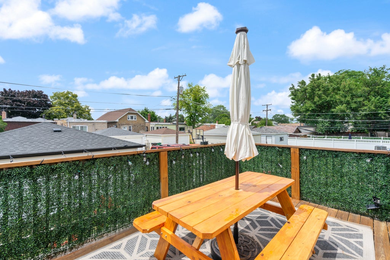
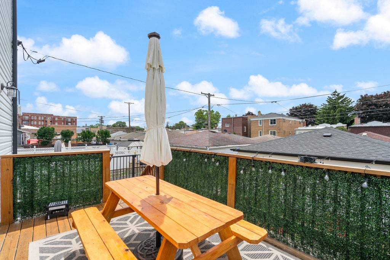
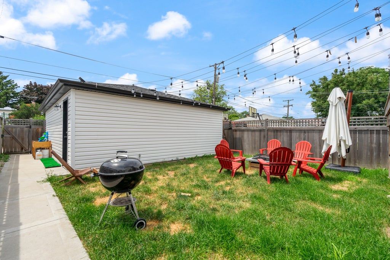
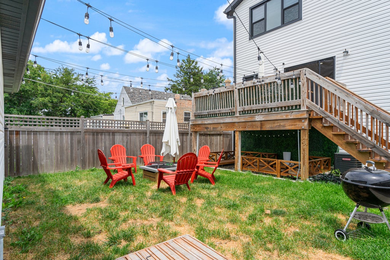
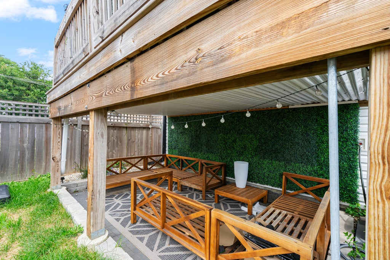
EXCEPTIONAL SOLAR-POWERED MODERN FARMHOUSE | 4,000+ SQ. FT. | 4 BED | 3.5 BATH Distinctive custom construction meets refined modern farmhouse elegance in this remarkable 2019 Berwyn residence. Designed with both sophistication and functionality in mind, this expansive three-level home offers over 4,000 square feet of beautifully appointed living space-and an exceptional energy-efficiency advantage. The solar panel system is included at no additional cost, carries an existing warranty, and the seller reports eliminating the monthly ComEd electric bill, representing potential savings of $300+ per month. An impressive open-concept main level showcases natural hardwood flooring, tray ceilings, abundant natural light, and seamless entertaining spaces. The sophisticated gourmet kitchen features an oversized island, farmhouse sink, black stainless appliances, double ovens, professional range and custom hood, pot filler, quartz countertops, designer fixtures, and a generous walk-in pantry. The upper level offers a luxurious primary suite with a custom-designed walk-in closet and spa-inspired en-suite bath, along with two generously sized bedrooms, an additional full bath, convenient laundry room, and versatile loft ideal for a family room, office, or recreation space. The fully finished lower level elevates the home's versatility with a private exterior entrance, fourth bedroom, full bath, second kitchen, flex room, storage, and an expansive family room featuring a projector and oversized screen-ideal for entertaining and movie nights. Outdoor living is equally impressive, with a spacious rear deck, covered sitting area, outdoor fireplace, private backyard, and detached two-car garage. A rare combination of architectural character, modern luxury, exceptional space, and solar-powered energy efficiency-truly a standout Berwyn residence.
| DAYS ON MARKET | 18 | LAST UPDATED | 9/10/2026 |
|---|---|---|---|
| YEAR BUILT | 2019 | COMMUNITY | Berwyn |
| GARAGE SPACES | 2.0 | COUNTY | Cook |
| STATUS | Active | PROPERTY TYPE(S) | Single Family |
| School District | J Sterling Morton West High Scho |
|---|---|
| Elementary School | Komensky Elementary School |
| Jr. High School | Freedom Middle School |
| High School | J Sterling Morton West High Scho |
| ADDITIONAL DETAILS | |
| AIR | Ceiling Fan(s), Central Air |
|---|---|
| AIR CONDITIONING | Yes |
| APPLIANCES | Dishwasher, Disposal, Double Oven, Dryer, Microwave, Range, Range Hood, Refrigerator, Washer |
| AREA | Berwyn |
| BASEMENT | Finished, Full, Sump Pump, Yes |
| CONSTRUCTION | Vinyl Siding |
| EXTERIOR | Fire Pit |
| GARAGE | Yes |
| HEAT | Forced Air, Natural Gas |
| INTERIOR | Open Floorplan, Vaulted Ceiling(s), Walk-In Closet(s), Wet Bar |
| LOT | 0 |
| LOT DIMENSIONS | 3780 |
| PARKING | Garage Door Opener, Detached, Garage |
| SEWER | Public Sewer |
| TAXES | 21553.91 |
| WATER | Public |
MORTGAGE CALCULATOR
TOTAL MONTHLY PAYMENT
0
P
I
*Estimate only
| SATELLITE VIEW |
| / | |
We respect your online privacy and will never spam you. By submitting this form with your telephone number
you are consenting for Humderto
Garcia to contact you even if your name is on a Federal or State
"Do not call List".
Listed with eXp Realty
The data relating to real estate for sale on this web site comes in part from the Broker ReciprocitySM Program of MRED. All real estate listings are marked with the Broker ReciprocitySM logo or the MRED Broker ReciprocitySM thumbnail logo (a little black house) and detailed information about them includes the name of the listing brokers.
The broker providing these data believes them to be correct, but advises interested parties to confirm them before relying on them in a purchase decision.
Copyright 2026 MRED. All rights reserved.

The broker providing these data believes them to be correct, but advises interested parties to confirm them before relying on them in a purchase decision.
Copyright 2026 MRED. All rights reserved.
This IDX solution is (c) Diverse Solutions 2026.