
 Twitter
 Facebook
 Email
Email
|

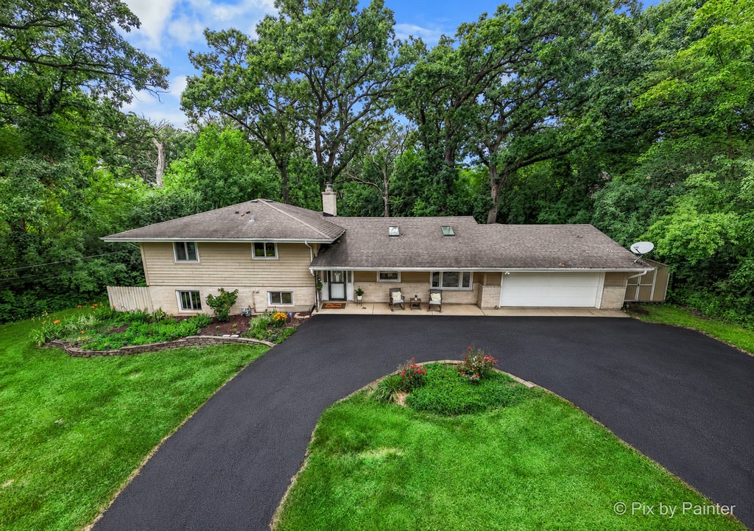

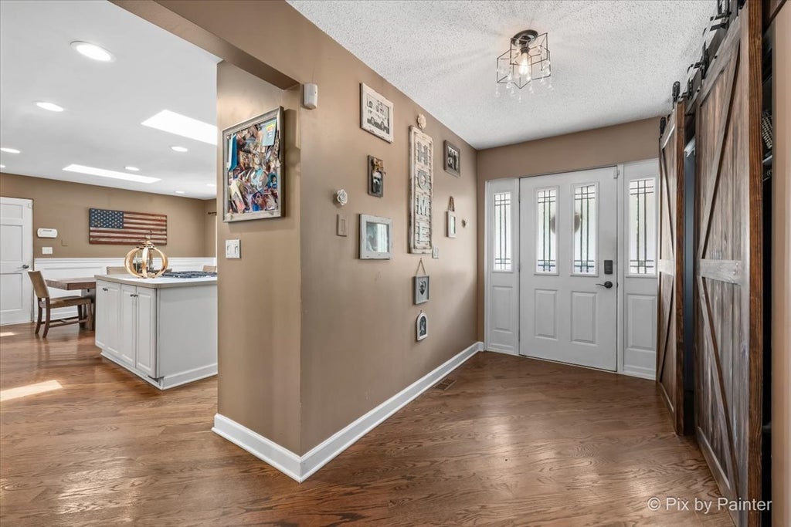


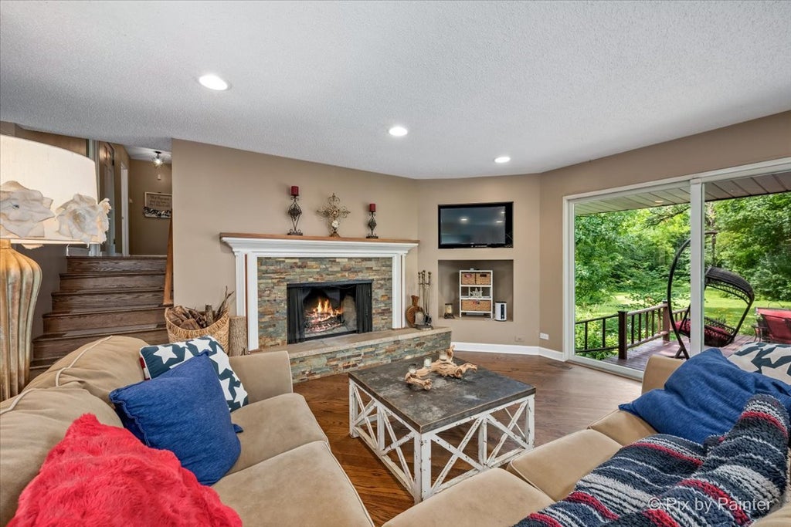


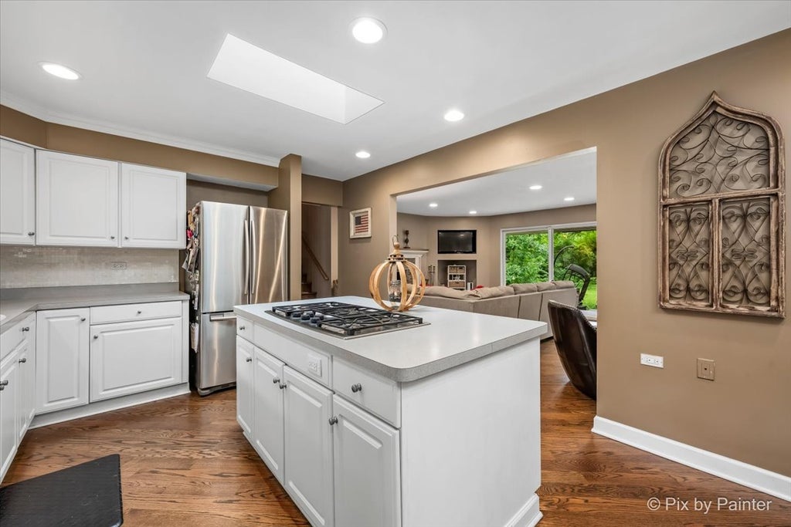

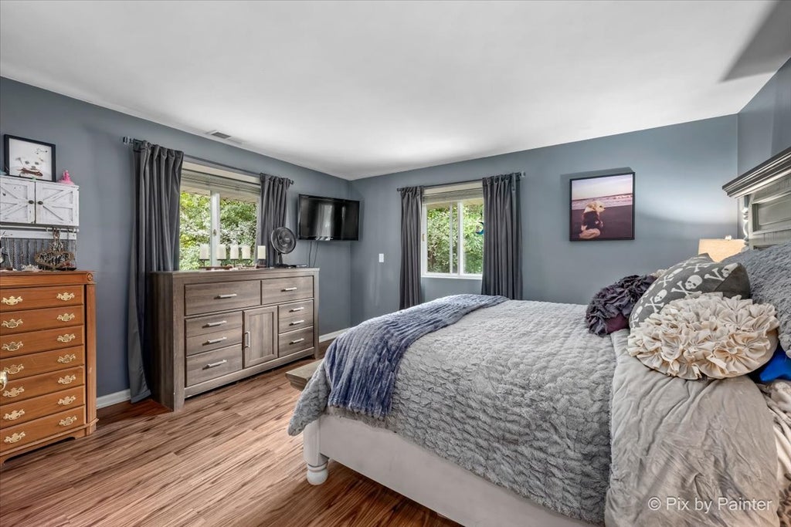


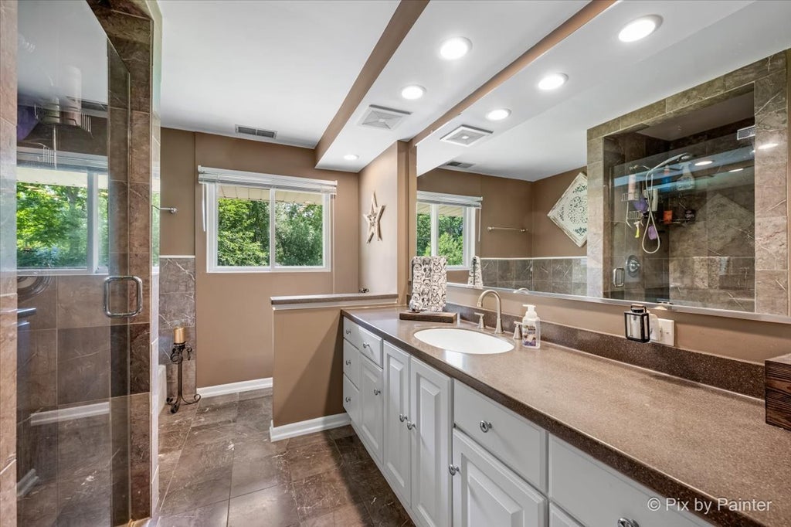


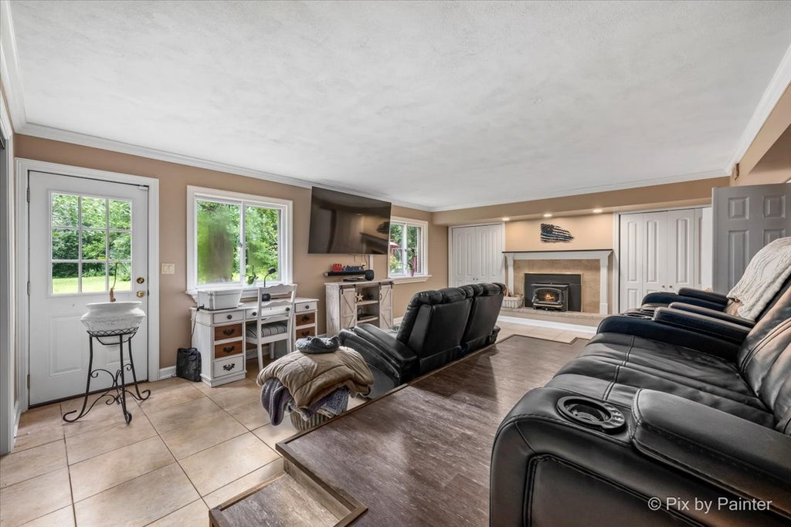

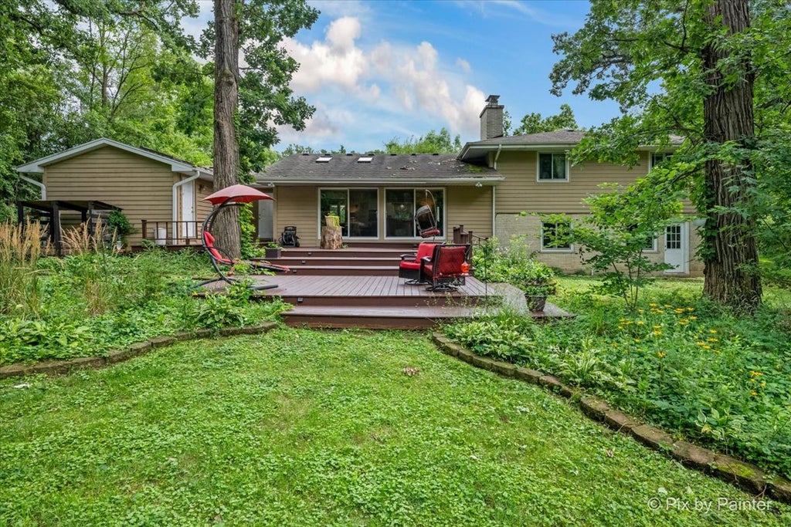

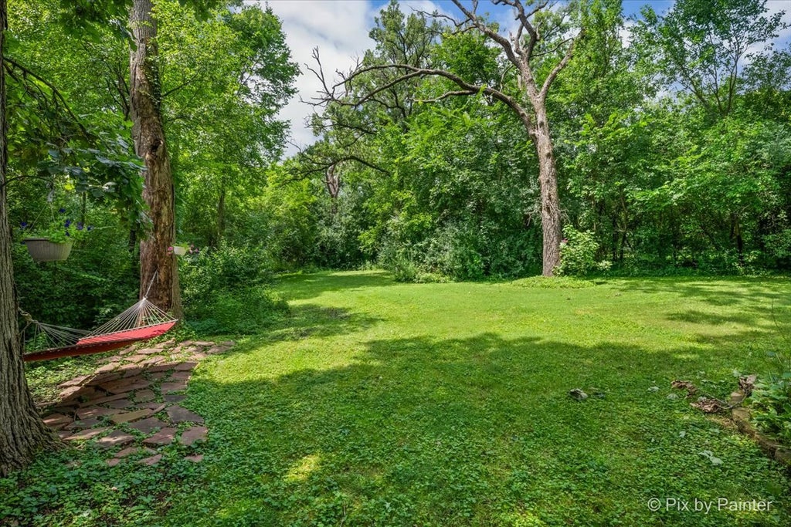


Have you been looking for a move-in-ready home with a yard that's almost impossible to find? This might be the one. Set on a beautiful 1.2-acre lot surrounded by mature trees, this 4-bedroom, 3-bath home gives you the space, privacy, and flexibility you've been hoping for without sacrificing convenience. Inside, the bright, open layout is designed for comfortable everyday living and spacious enough for entertaining. Hardwood floors, abundant natural light, and inviting gathering spaces create a warm, welcoming feel from the moment you walk in. The kitchen sits at the heart of the home with newer stainless steel appliances, a center island, and an easy flow into the dining and living areas. And this home has personality. Two fireplaces create cozy spaces on both levels, while the finished lower level takes entertaining to another level with its own movie theater perfect for movie nights, game days, sleepovers, or hosting friends. An additional flexible room near the beautifully updated laundry room gives you even more options for a home office, guest space, playroom, fitness area, or storage. Then there's the property itself. Step outside and the 1.2 acres completely change the experience. Morning coffee on the deck, backyard cookouts, bonfires under the trees, room for kids or pets to run, space to garden, or simply the peace and privacy to enjoy. With generous front and back yards, this is a property you can truly use and enjoy in every season. Best of all, you don't have to trade convenience for space. Cantigny Park is directly across the street, with the Metra, Northwestern Medicine Central DuPage Hospital, Downtown Winfield, Blackwell Forest Preserve, shopping, dining, and major highways all just minutes away. If you've been waiting for a home that offers room to spread out, entertain, recharge, and actually enjoy where you live, this one deserves a visit!
| DAYS ON MARKET | 1 | LAST UPDATED | 9/16/2026 |
|---|---|---|---|
| YEAR BUILT | 1965 | COMMUNITY | Wheaton |
| GARAGE SPACES | 3.0 | COUNTY | DuPage |
| STATUS | Active | PROPERTY TYPE(S) | Single Family |
| School District | Community High School |
|---|---|
| Elementary School | Currier Elementary School |
| Jr. High School | Leman Middle School |
| High School | Community High School |
| ADDITIONAL DETAILS | |
| AIR | Central Air |
|---|---|
| AIR CONDITIONING | Yes |
| APPLIANCES | Cooktop, Dishwasher, Double Oven, Dryer, Microwave, Refrigerator, Stainless Steel Appliance(s), Washer, Water Softener |
| AREA | Wheaton |
| BASEMENT | Crawl Space |
| CONSTRUCTION | Brick, Cedar |
| FIREPLACE | Yes |
| GARAGE | Attached Garage, Yes |
| HEAT | Forced Air, Natural Gas |
| INTERIOR | Entrance Foyer |
| LOT | 1.1906 acre(s) |
| LOT DESCRIPTION | Wooded |
| LOT DIMENSIONS | 164 X 315 |
| PARKING | Asphalt, Circular Driveway, Garage Door Opener, Tandem, Attached, Garage |
| SEWER | Septic Tank |
| TAXES | 10679 |
| WATER | Well |
MORTGAGE CALCULATOR
TOTAL MONTHLY PAYMENT
0
P
I
*Estimate only
| SATELLITE VIEW |
| / | |
We respect your online privacy and will never spam you. By submitting this form with your telephone number
you are consenting for Humderto
Garcia to contact you even if your name is on a Federal or State
"Do not call List".
Listed with Keller Williams Infinity
The data relating to real estate for sale on this web site comes in part from the Broker ReciprocitySM Program of MRED. All real estate listings are marked with the Broker ReciprocitySM logo or the MRED Broker ReciprocitySM thumbnail logo (a little black house) and detailed information about them includes the name of the listing brokers.
The broker providing these data believes them to be correct, but advises interested parties to confirm them before relying on them in a purchase decision.
Copyright 2026 MRED. All rights reserved.

The broker providing these data believes them to be correct, but advises interested parties to confirm them before relying on them in a purchase decision.
Copyright 2026 MRED. All rights reserved.
This IDX solution is (c) Diverse Solutions 2026.