
 Twitter
 Facebook
 Email
Email









|

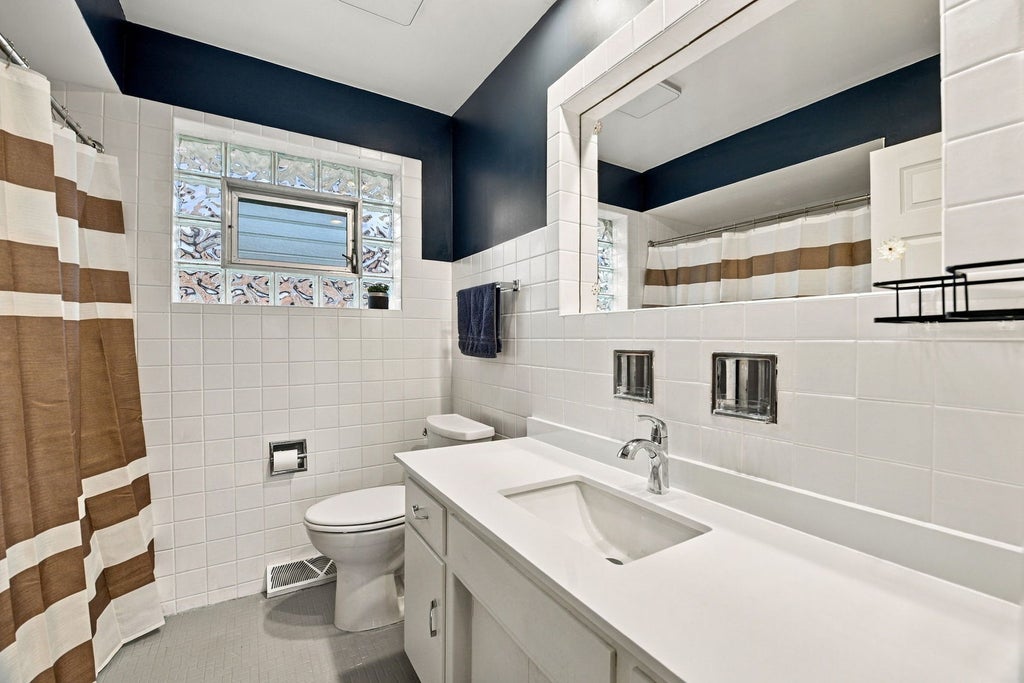
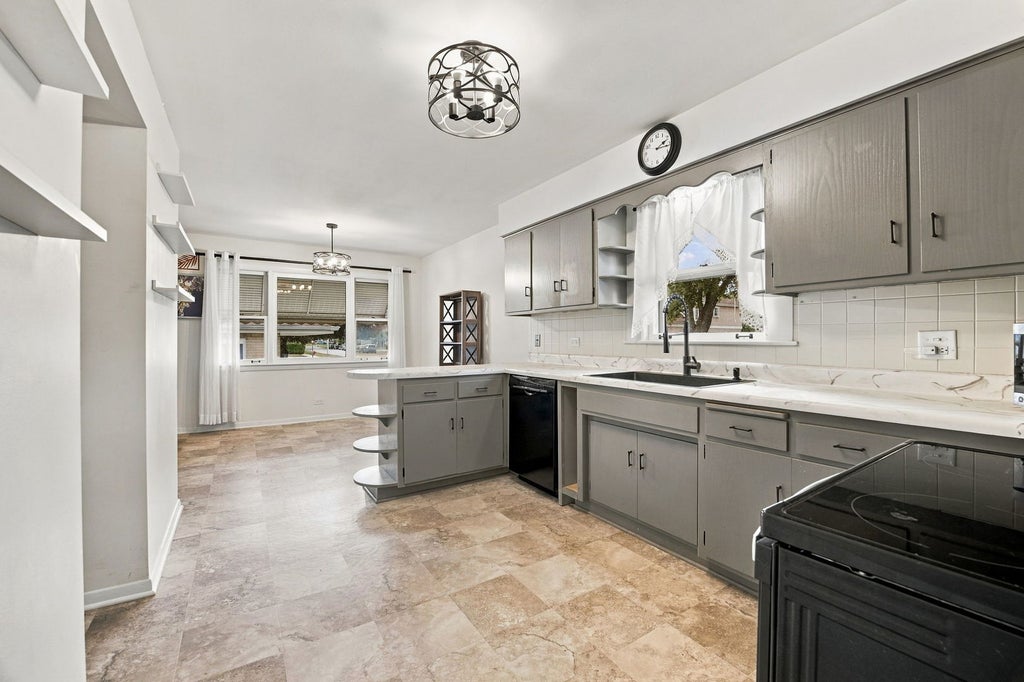
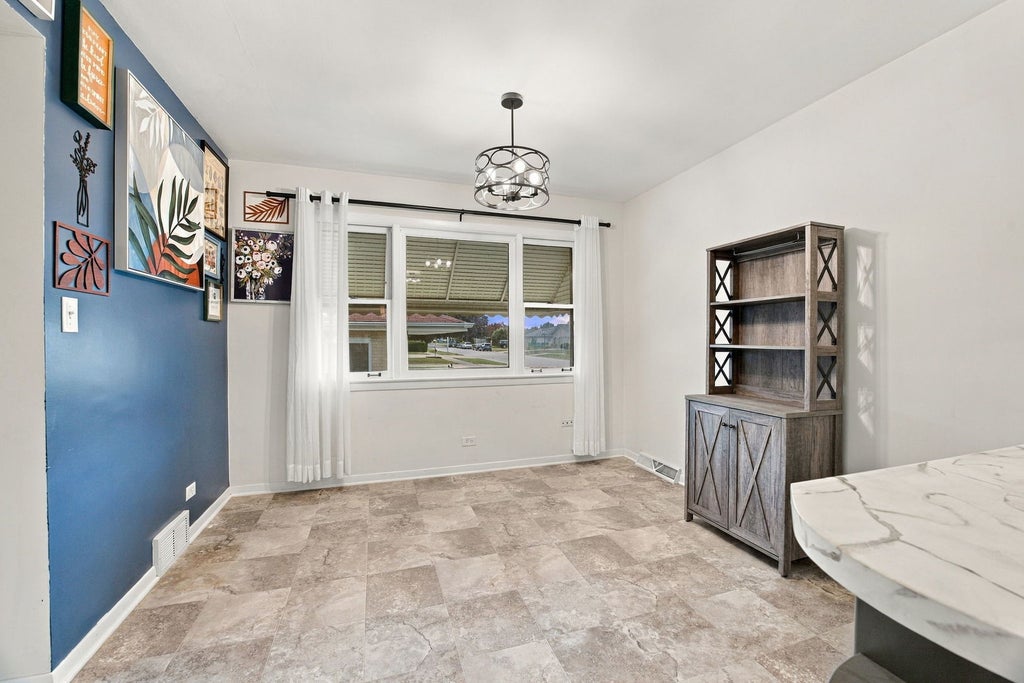
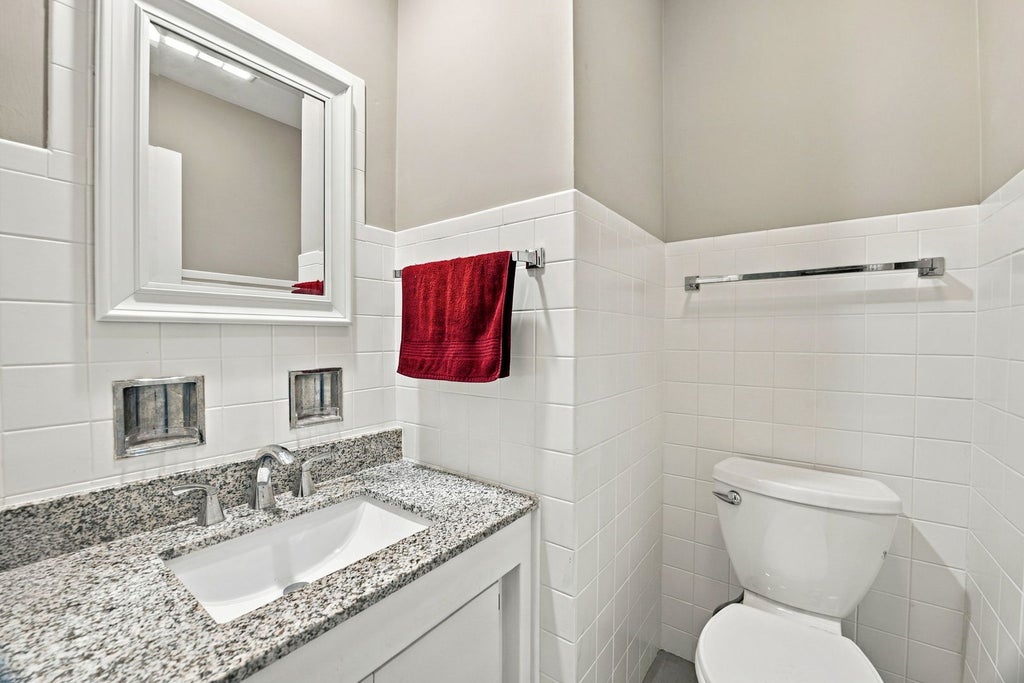
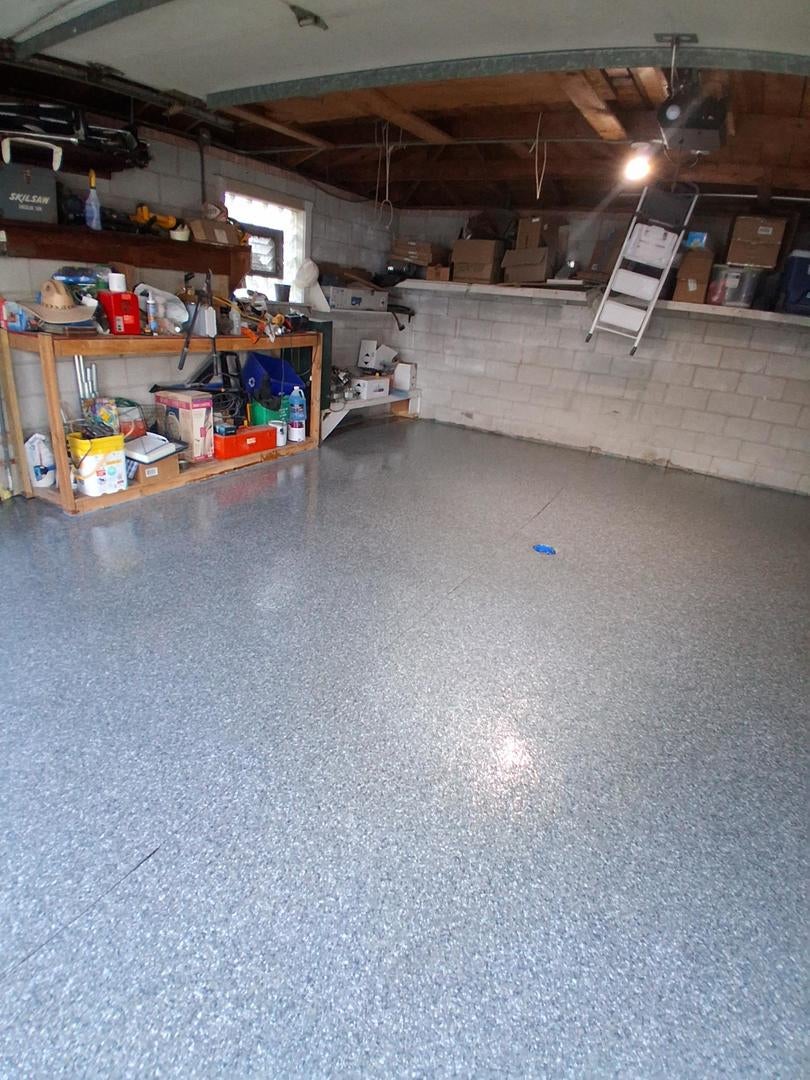
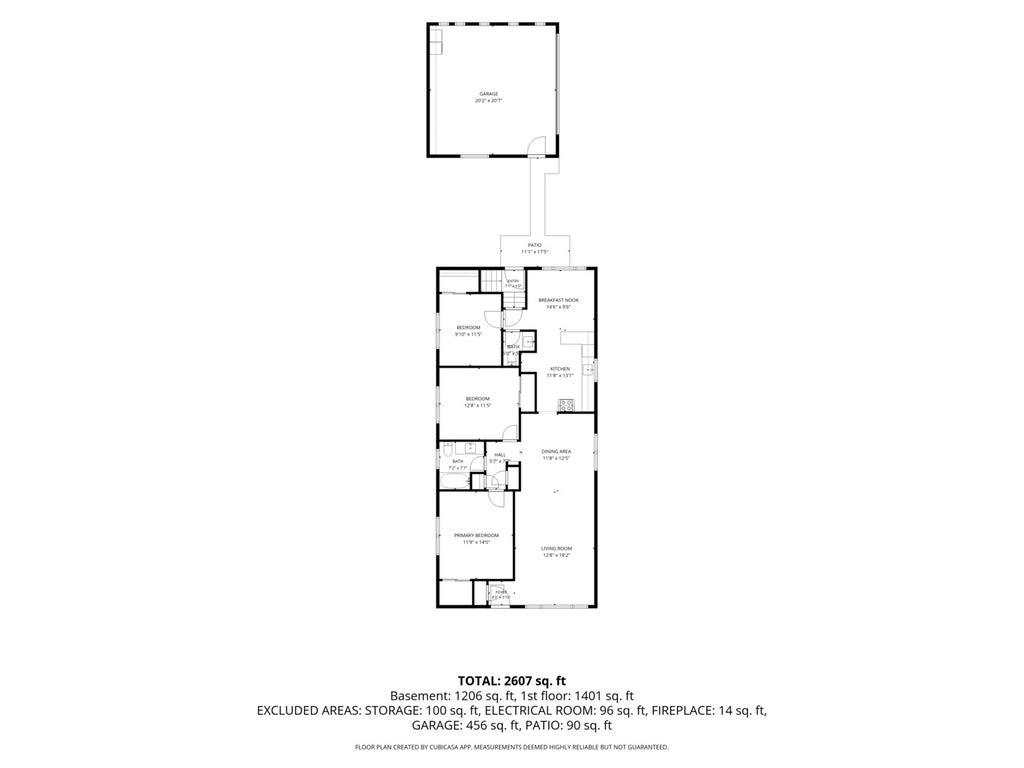
Welcome to this inviting ranch with a full finished basement, offering nearly 2,500 sq. ft. of livable space! With generous room to spread out, extensive improvements, and plenty of flexibility, this home has so much to offer. Beautifully refinished hardwood floors flow through the living room, dining room, and bedrooms, complemented by crown molding, updated lighting, six-panel white doors and trim, and fresh paint throughout much of the home. The kitchen features solid wood cabinetry, stainless steel appliances, a new sink, and newly added dishwasher. Both bathrooms have been refreshed, including a Bluetooth exhaust fan with built-in speakers in the full bath. Bedroom closets feature convenient automatic lighting. Wait until you see the lower level! This newly remodeled space is made for entertaining and offers so many possibilities. Create the ultimate recreation space with plenty of room for games, entertaining, a play area, or movie nights. Cozy up around the wood-burning fireplace or spread out when family and friends come over. With new drywall, updated electrical, luxury vinyl flooring, and plenty of room to work with, you can really make this space your own. There's also a fantastic separate flex room-perfect for a workshop, hobby room, home gym, extra storage, or whatever fits your lifestyle. Major improvements include new A/C in 2025, updated 200-amp electrical service, new sump pump, both chimneys re-stacked with new caps. Electrical cable has also been pulled for future overhead bedroom lighting. Outside, enjoy the large corner lot, fenced yard, and brick garage with an epoxy flake flooring system. A spacious, well-maintained home with many of the big improvements already completed, plus room to make it your own-all conveniently located near schools, transportation, and Metra. Come see just how much this home has to offer!
| DAYS ON MARKET | 29 | LAST UPDATED | 10/9/2026 |
|---|---|---|---|
| YEAR BUILT | 1968 | COMMUNITY | Oak Lawn |
| GARAGE SPACES | 2.0 | COUNTY | Cook |
| STATUS | Active | PROPERTY TYPE(S) | Single Family |
| School District | H L Richards High School (Campus |
|---|---|
| Elementary School | Kolmar Avenue Elementary School |
| Jr. High School | Hometown Elementary School |
| High School | H L Richards High School (Campus |
| PRICE HISTORY | |
| Prior to Oct 9, '26 | $410,000 |
|---|---|
| Oct 9, '26 - Today | $399,000 |
| ADDITIONAL DETAILS | |
| AIR | Central Air |
|---|---|
| AIR CONDITIONING | Yes |
| APPLIANCES | Dishwasher, Dryer, Humidifier, Microwave, Range, Range Hood, Washer |
| AREA | Oak Lawn |
| BASEMENT | Exterior Entry, Finished, Full, Storage Space, Sump Pump, Yes |
| CONSTRUCTION | Brick, Plaster |
| FIREPLACE | Yes |
| GARAGE | Yes |
| HEAT | Forced Air, Natural Gas |
| INTERIOR | Entrance Foyer |
| LOT | 0 |
| LOT DESCRIPTION | Corner Lot |
| LOT DIMENSIONS | 60 X 135 |
| PARKING | Concrete, Garage Door Opener, Detached, Garage |
| SEWER | Public Sewer |
| STYLE | Ranch |
| TAXES | 8814 |
MORTGAGE CALCULATOR
TOTAL MONTHLY PAYMENT
0
P
I
*Estimate only
| SATELLITE VIEW |
| / | |
We respect your online privacy and will never spam you. By submitting this form with your telephone number
you are consenting for Humderto
Garcia to contact you even if your name is on a Federal or State
"Do not call List".
Listed with Re/Max Ultimate Professionals
The data relating to real estate for sale on this web site comes in part from the Broker ReciprocitySM Program of MRED. All real estate listings are marked with the Broker ReciprocitySM logo or the MRED Broker ReciprocitySM thumbnail logo (a little black house) and detailed information about them includes the name of the listing brokers.
The broker providing these data believes them to be correct, but advises interested parties to confirm them before relying on them in a purchase decision.
Copyright 2026 MRED. All rights reserved.

The broker providing these data believes them to be correct, but advises interested parties to confirm them before relying on them in a purchase decision.
Copyright 2026 MRED. All rights reserved.
This IDX solution is (c) Diverse Solutions 2026.