
 Twitter
 Facebook
 Email
Email


|

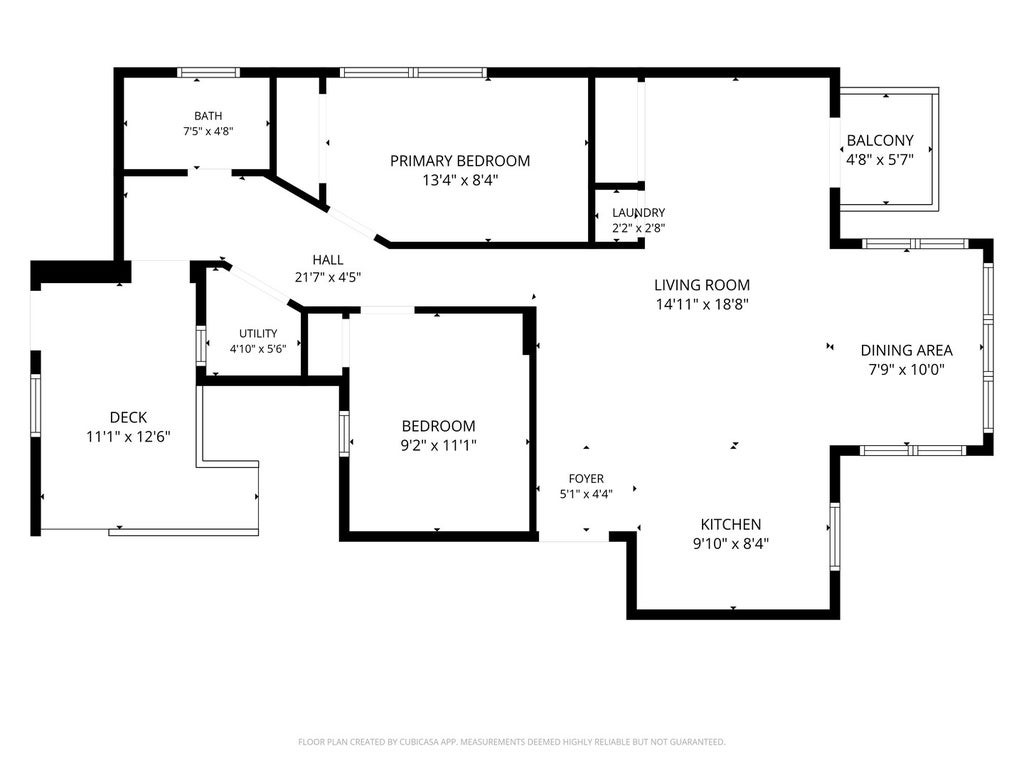
MULTIPLE OFFERS RECEIVED; BEST AND FINAL 8/15 by 8PM. Sun-filled top-floor living in the heart of Albany Park! This expansive 2-bedroom, 1-bath residence offers a bright, airy layout with generous living space and hardwood flooring throughout. The main living area features a full kitchen, dedicated dining room, sunroom, and spacious living room. The kitchen is equipped with stainless steel appliances and granite countertops, while the living room offers a convenient coat closet and access to a private balcony with abundant east-facing sunlight and glimpses of the Chicago skyline. Both bedrooms are generously sized and feature ample closet space and excellent natural light. Additional highlights include central air conditioning and in-unit laundry for everyday convenience. The building offers additional private storage in the basement, along with a shared back deck. Security cameras monitor the building's exterior, and gated intercom entry provides added peace of mind. Tucked away on a quiet stretch of Drake that dead-ends at the river, this home offers a peaceful residential setting while remaining just steps from Albany Park's parks, public transportation, shopping, restaurants, and neighborhood amenities. Come experience everything Albany Park has to offer from this spacious, sun-drenched top-floor home.
| DAYS ON MARKET | 10 | LAST UPDATED | 9/16/2026 |
|---|---|---|---|
| TRACT | Drake Commons | YEAR BUILT | 1920 |
| COMMUNITY | CHI - Albany Park | COUNTY | Cook |
| STATUS | Conditional | PROPERTY TYPE(S) | Condo/Townhouse/Co-Op |
| School District | Roosevelt High School |
|---|---|
| Elementary School | Volta Elementary School |
| Jr. High School | Volta Elementary School |
| High School | Roosevelt High School |
| ADDITIONAL DETAILS | |
| AIR | Central Air |
|---|---|
| AIR CONDITIONING | Yes |
| AMENITIES | Insurance, Snow Removal, Water |
| APPLIANCES | Dishwasher, Disposal, Dryer, Microwave, Range, Refrigerator, Stainless Steel Appliance(s), Washer |
| AREA | CHI - Albany Park |
| BASEMENT | None |
| CONSTRUCTION | Brick |
| EXTERIOR | Balcony |
| HEAT | Forced Air, Natural Gas |
| HOA DUES | 322 |
| INTERIOR | Open Floorplan, Storage |
| LOT | 0 |
| LOT DIMENSIONS | COMMON |
| SEWER | Public Sewer |
| STORIES | 3 |
| SUBDIVISION | Drake Commons |
| TAXES | 4152.6 |
| UTILITIES | Cable Available |
MORTGAGE CALCULATOR
TOTAL MONTHLY PAYMENT
0
P
I
*Estimate only
| SATELLITE VIEW |
| / | |
We respect your online privacy and will never spam you. By submitting this form with your telephone number
you are consenting for Humderto
Garcia to contact you even if your name is on a Federal or State
"Do not call List".
Listed with Vesta Preferred LLC
The data relating to real estate for sale on this web site comes in part from the Broker ReciprocitySM Program of MRED. All real estate listings are marked with the Broker ReciprocitySM logo or the MRED Broker ReciprocitySM thumbnail logo (a little black house) and detailed information about them includes the name of the listing brokers.
The broker providing these data believes them to be correct, but advises interested parties to confirm them before relying on them in a purchase decision.
Copyright 2026 MRED. All rights reserved.

The broker providing these data believes them to be correct, but advises interested parties to confirm them before relying on them in a purchase decision.
Copyright 2026 MRED. All rights reserved.
This IDX solution is (c) Diverse Solutions 2026.