
 Twitter
 Facebook
 Email
Email




|

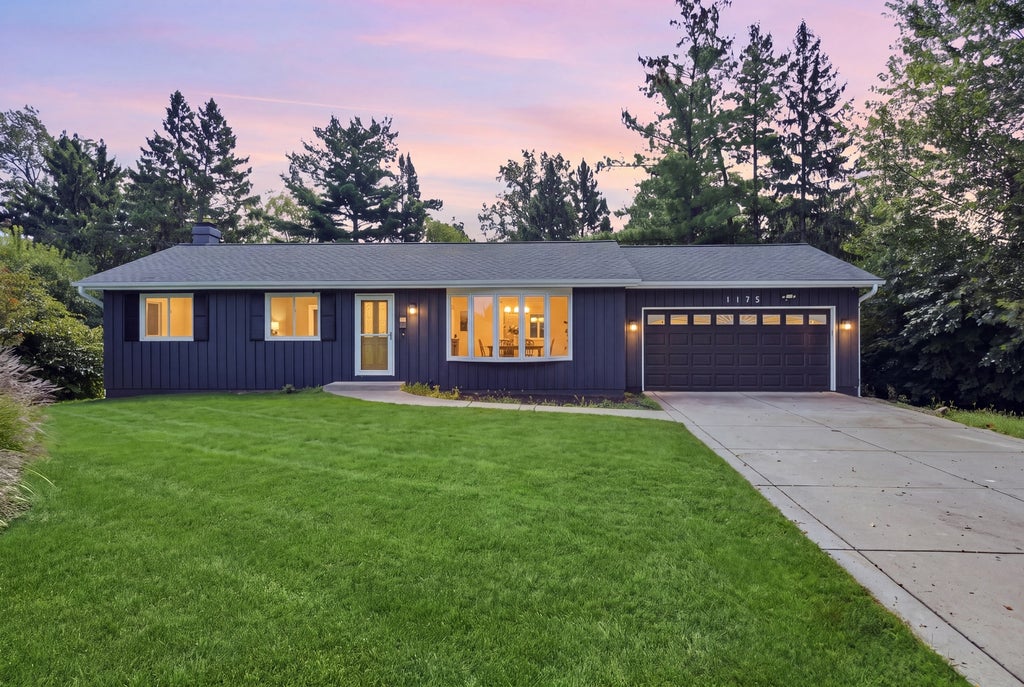
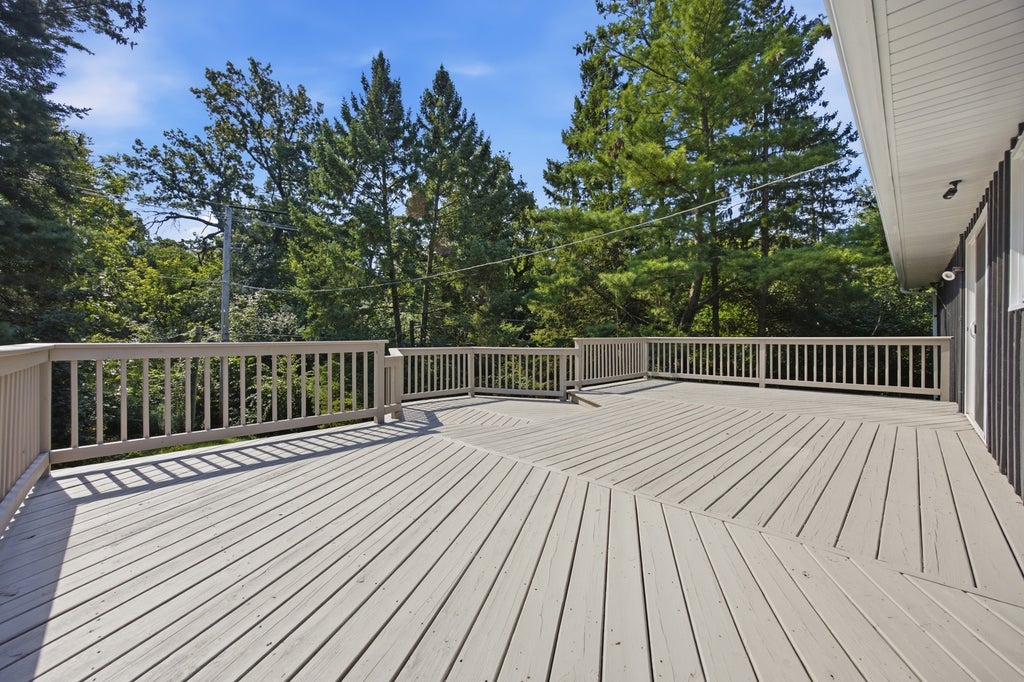
Tucked away on a quiet cul-de-sac, this beautifully updated home delivers an effortless blend of indoor comfort and outdoor living. The main level offers 3 bedrooms and 2 full bathrooms, including one with a soaking tub, anchored by a bright, open living space filled with natural light. The showstopping kitchen is the heart of the home, featuring an oversized island with cooktop, quartz countertops, stainless steel appliances, abundant cabinetry, and elegant gold accents. A sliding glass door leads directly to the expansive deck, ideal for indoor-outdoor entertaining. Step outside to a tree-lined, private setting where the oversized deck offers plenty of room for dining, relaxing, or hosting guests surrounded by greenery. Back inside, the updated bathrooms showcase modern finishes, LED anti-fog mirrors, and thoughtful details throughout. The finished walkout basement adds an entire additional level of living space, complete with a fireplace, full bathroom, and direct outdoor access, perfect as a rec room, home office, guest suite, or all three. An attached 2-car garage,a security camera system for added peace of mind and a generous 13,374 sq ft lot round out this exceptional property. All just minutes from Wing Park, Wing Park Golf Course, Downtown Elgin, the Metra, shopping, dining, and convenient I-90 access, a rare opportunity not to be missed.
| DAYS ON MARKET | 2 | LAST UPDATED | 9/11/2026 |
|---|---|---|---|
| YEAR BUILT | 1976 | COMMUNITY | Elgin |
| GARAGE SPACES | 2.0 | COUNTY | Kane |
| STATUS | Active | PROPERTY TYPE(S) | Single Family |
| School District | Larkin High School |
|---|---|
| Elementary School | Century Oaks Elementary School |
| Jr. High School | Kimball Middle School |
| High School | Larkin High School |
| ADDITIONAL DETAILS | |
| AIR | Central Air |
|---|---|
| AIR CONDITIONING | Yes |
| AREA | Elgin |
| BASEMENT | Finished, Full, Walk-Out Access, Yes |
| CONSTRUCTION | Wood Siding |
| FIREPLACE | Yes |
| GARAGE | Attached Garage, Yes |
| HEAT | Natural Gas |
| LOT | 0.31 acre(s) |
| LOT DESCRIPTION | Cul-de-sac |
| LOT DIMENSIONS | 22x145x50x124x114x23 |
| PARKING | Attached, Garage |
| SEWER | Public Sewer |
| STYLE | Ranch |
| TAXES | 4922 |
| WATER | Public |
MORTGAGE CALCULATOR
TOTAL MONTHLY PAYMENT
0
P
I
*Estimate only
| SATELLITE VIEW |
| / | |
We respect your online privacy and will never spam you. By submitting this form with your telephone number
you are consenting for Humderto
Garcia to contact you even if your name is on a Federal or State
"Do not call List".
Listed with Epic Real Estate Group
The data relating to real estate for sale on this web site comes in part from the Broker ReciprocitySM Program of MRED. All real estate listings are marked with the Broker ReciprocitySM logo or the MRED Broker ReciprocitySM thumbnail logo (a little black house) and detailed information about them includes the name of the listing brokers.
The broker providing these data believes them to be correct, but advises interested parties to confirm them before relying on them in a purchase decision.
Copyright 2026 MRED. All rights reserved.

The broker providing these data believes them to be correct, but advises interested parties to confirm them before relying on them in a purchase decision.
Copyright 2026 MRED. All rights reserved.
This IDX solution is (c) Diverse Solutions 2026.