
 Twitter
 Facebook
 Email
Email


|

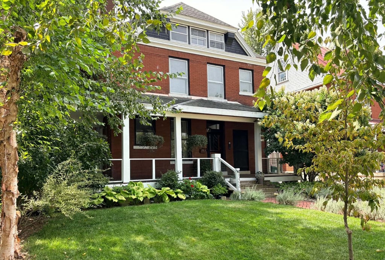
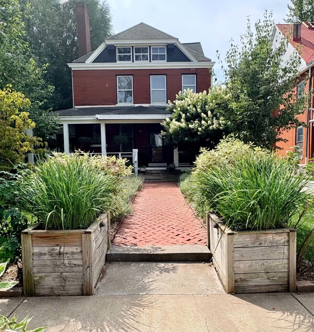
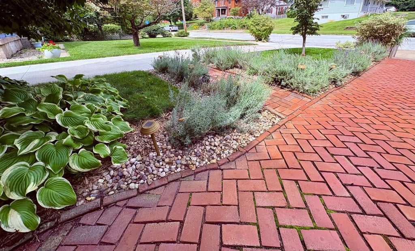
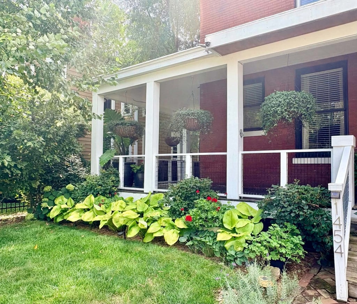
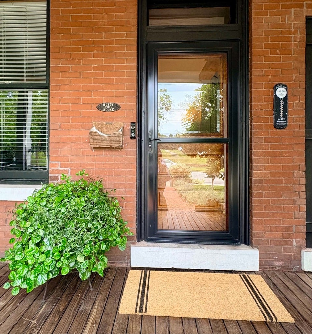
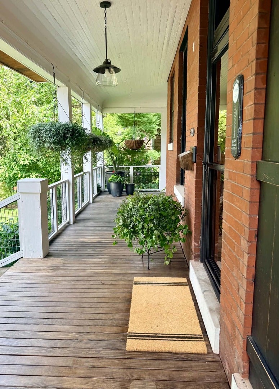
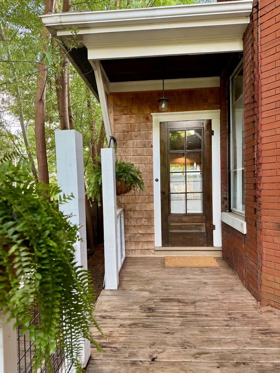
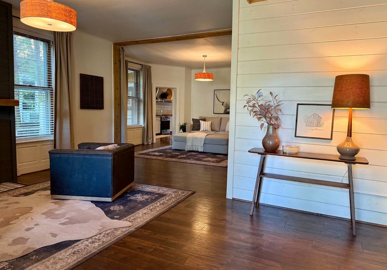
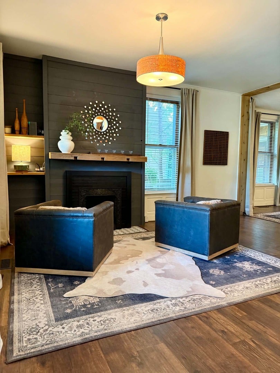
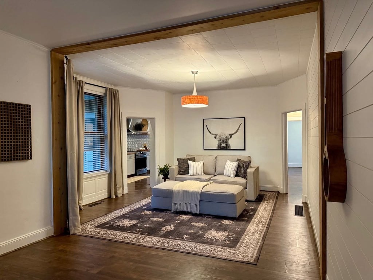
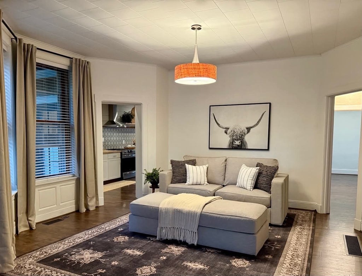
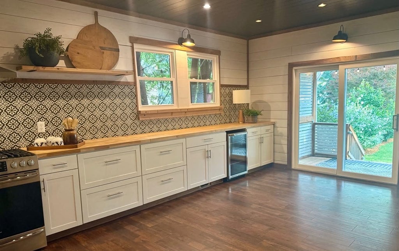
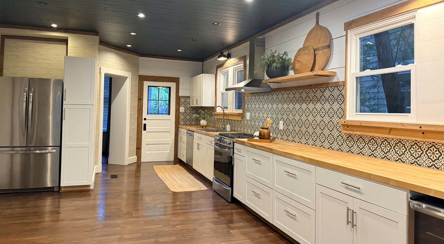
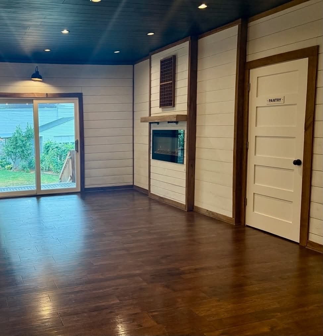
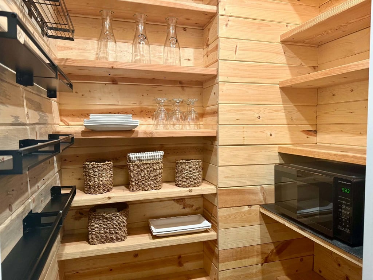
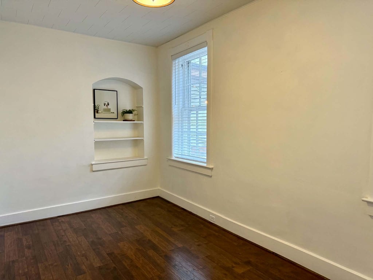
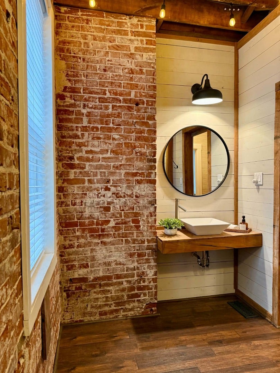
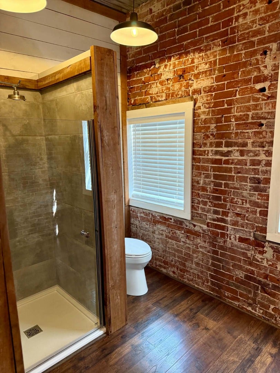
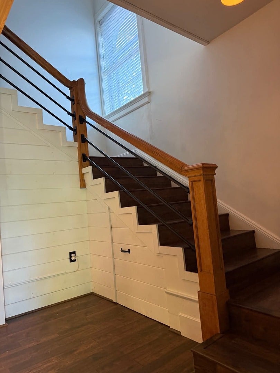
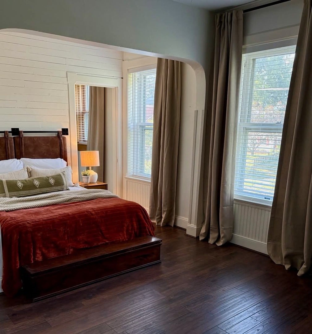
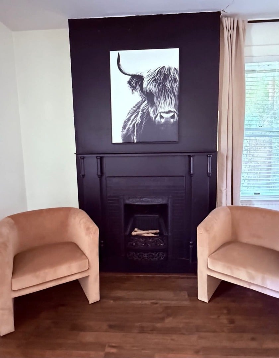
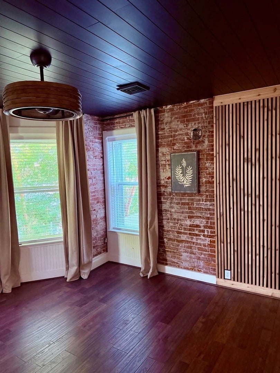
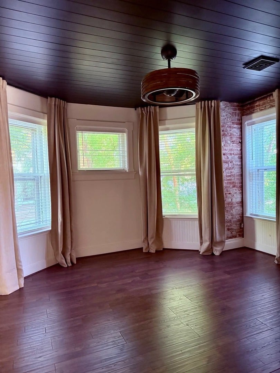
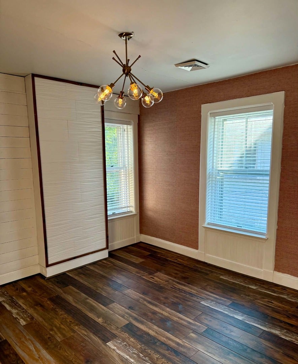
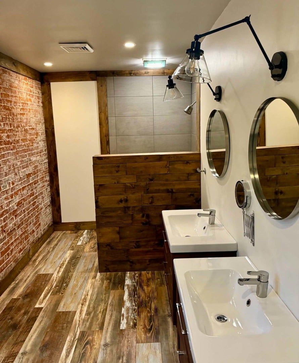
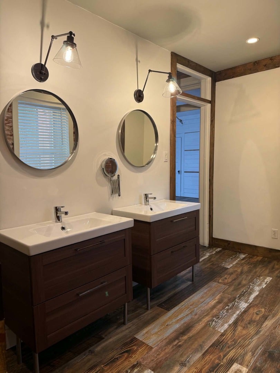
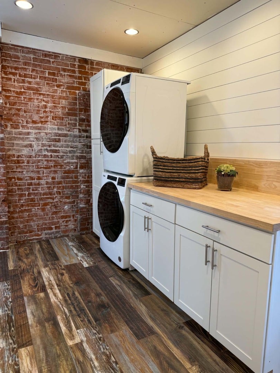
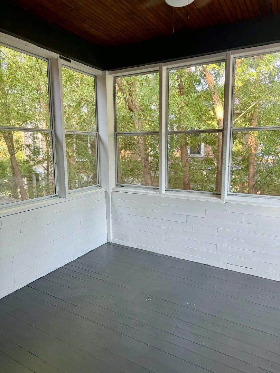
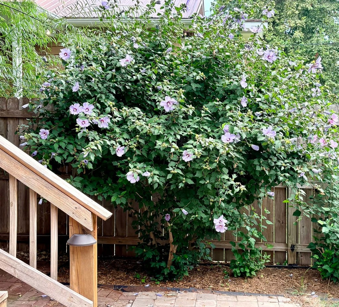
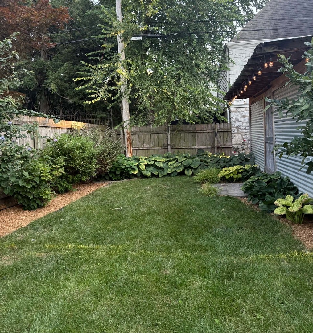
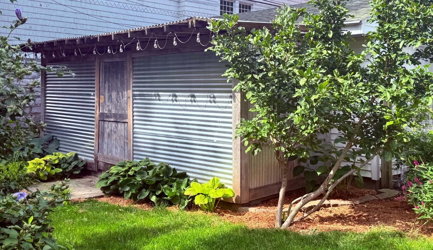
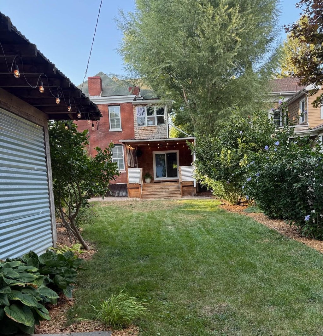
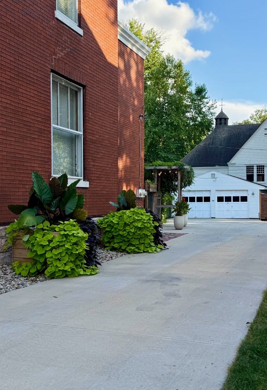
Step into a piece of Quincy history at 1454 Hampshire Street. Built in 1892, this beautifully update historic home is rich in character and local heritage, with connections to the Eldred and Morrison families, the namesake of Quincy's Morrison Theatre, located within Quincy Junior High School. Thoughtful updates complement original architectural details throughout, including tall windows, exposed brick and warm wood accents. The spacious remodeled kitchen is a standout with extensive cabinetry and counter space, stainless appliances, patterned backsplash, warm wood countertops, and a walk-in pantry. Generous living spaces and additional rooms offer flexibility for bedrooms, home offices, or creative spaces while updated bathrooms blend modern convenience with the home's distinctive character. Outside, mature landscaping, established plantings, and a fenced backyard create a private, garden-like retreat. Relax and enjoy the surroundings from the large wraparound porch and porch swing. Improvements include updated flooring, remodeled kitchen and bathrooms, fresh paint, new water lines from the street to the house, and a newer AC unit. All appliances convey. With its history, architectural character, generous living space, and beautiful outdoor setting, 1454 Hampshire is truly a home with a personality all its own.(Fireplace mantles in the living room and kitchen will not convey. Also, seller will provide a $7250 credit at closing. Your agent will provide details.)
| DAYS ON MARKET | 21 | LAST UPDATED | 9/30/2026 |
|---|---|---|---|
| YEAR BUILT | 1892 | COMMUNITY | Quincy |
| GARAGE SPACES | 2.0 | COUNTY | Adams |
| STATUS | Conditional | PROPERTY TYPE(S) | Single Family |
| PRICE HISTORY | |
| Prior to Sep 22, '26 | $257,000 |
|---|---|
| Sep 22, '26 - Today | $249,000 |
| ADDITIONAL DETAILS | |
| AIR | Central Air |
|---|---|
| AIR CONDITIONING | Yes |
| APPLIANCES | Dishwasher, Dryer, Microwave, Range, Range Hood, Refrigerator, Washer |
| AREA | Quincy |
| BASEMENT | Full, Unfinished, Yes |
| CONSTRUCTION | Brick |
| FIREPLACE | Yes |
| GARAGE | Yes |
| HEAT | Forced Air, Natural Gas |
| INTERIOR | Pantry, Walk-In Closet(s) |
| LOT | 9148 sq ft |
| LOT DIMENSIONS | 50x185 |
| PARKING | Concrete, Detached, Garage |
| SEWER | Public Sewer |
| STYLE | American 4-Sq. |
| TAXES | 3824 |
| WATER | Public |
MORTGAGE CALCULATOR
TOTAL MONTHLY PAYMENT
0
P
I
*Estimate only
| SATELLITE VIEW |
| / | |
We respect your online privacy and will never spam you. By submitting this form with your telephone number
you are consenting for Humderto
Garcia to contact you even if your name is on a Federal or State
"Do not call List".
Listed with Century 21 Broughton Team
The data relating to real estate for sale on this web site comes in part from the Broker ReciprocitySM Program of MRED. All real estate listings are marked with the Broker ReciprocitySM logo or the MRED Broker ReciprocitySM thumbnail logo (a little black house) and detailed information about them includes the name of the listing brokers.
The broker providing these data believes them to be correct, but advises interested parties to confirm them before relying on them in a purchase decision.
Copyright 2026 MRED. All rights reserved.

The broker providing these data believes them to be correct, but advises interested parties to confirm them before relying on them in a purchase decision.
Copyright 2026 MRED. All rights reserved.
This IDX solution is (c) Diverse Solutions 2026.