
 Twitter
 Facebook
 Email
Email
|


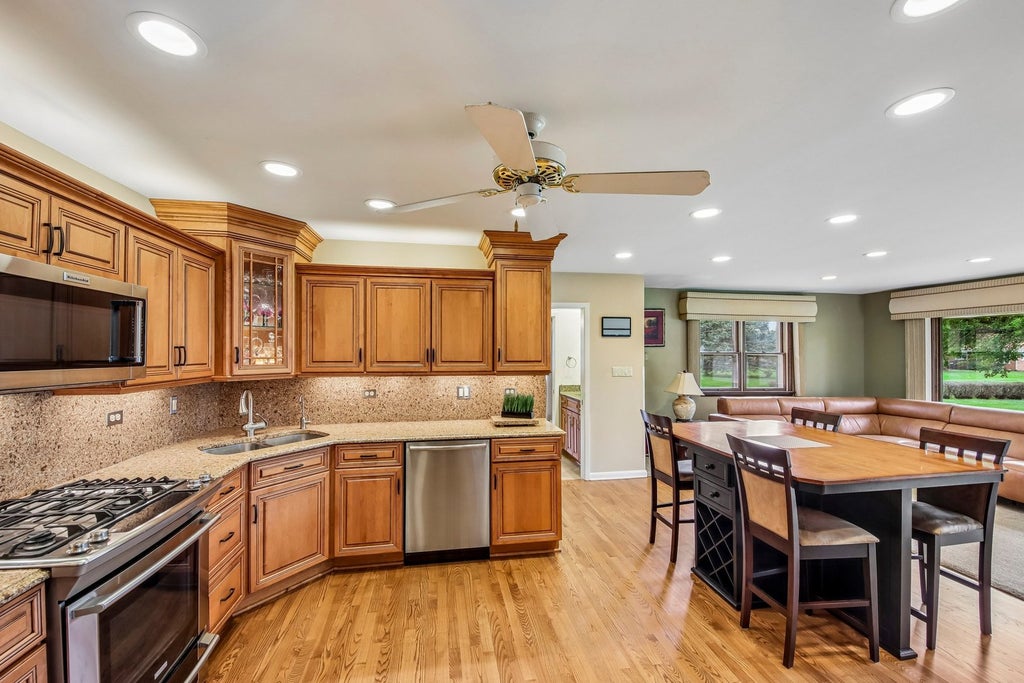


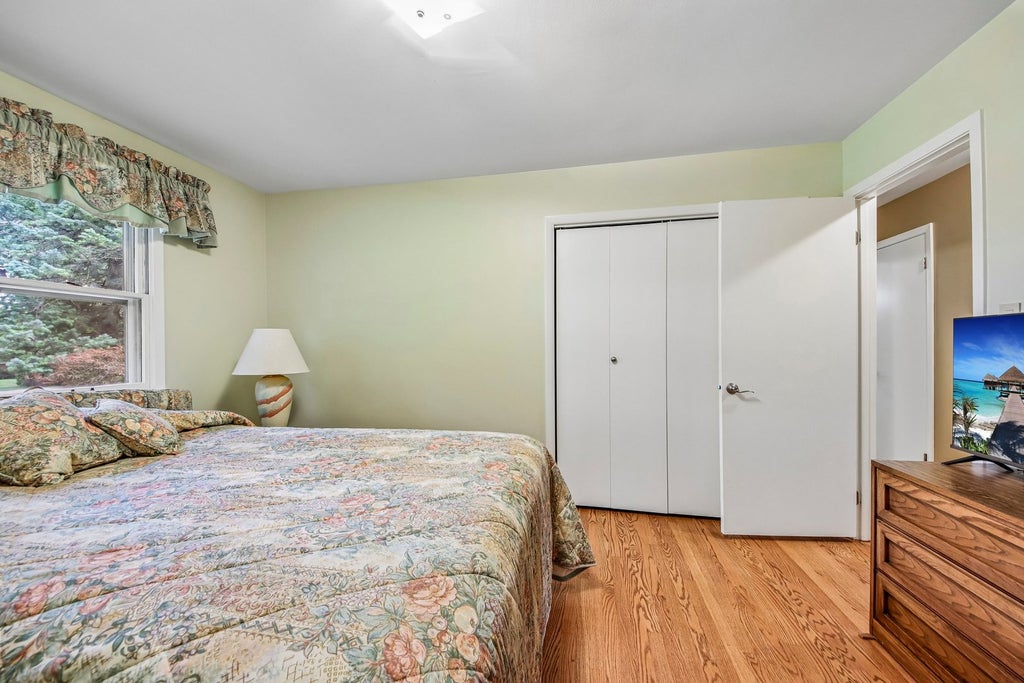


** Multiple offers received. Please submit highest and best offers by Thursday at 5:00 p.m.** Beautiful craftsmanship and thoughtful updates give this solid brick ranch a warmth and character you'll appreciate from the moment you step inside. Meticulously maintained, the pride of ownership shows throughout. The kitchen is both beautiful and functional, featuring maple cabinetry with glass-front accents, granite countertops, stainless steel appliances, a reverse osmosis system, and the perfect spot for that coffee station on your wish list. Open to the light-filled family room, it creates an easy flow for everyday living and entertaining. Hardwood floors run throughout the main level, including the spacious L-shaped living and dining rooms, and were beautifully refinished just 5 years ago. The primary bedroom has a large closet with a convenient laundry chute and private access to the shared half bath. Two additional generously sized bedrooms offer plenty of space for family or guests, while the updated full bath features granite countertops and the added comfort of heated stone flooring. The finished basement offers even more living space with a huge rec room accented by gorgeous wainscoting, a walk-in cedar closet, abundant storage, a dedicated laundry area, and plenty of room to add another bath if desired. And then there are the garages! The heated attached two-car garage is 27' deep and can easily accommodate a dually truck. A second detached, heated two-car garage is 26' deep-an incredible setup for the car enthusiast, hobbyist, collector, or anyone looking for a top-notch workshop. Set on a beautiful .65-acre lot, this home gives you the space you've been looking for while keeping you close to schools, shopping, restaurants, and the expressway. Goodenough Park is just down the street, offering tennis and pickleball courts, basketball, a playground, and walking paths. Updated, expanded, and wonderfully versatile-this one is special!
| DAYS ON MARKET | 14 | LAST UPDATED | 9/25/2026 |
|---|---|---|---|
| YEAR BUILT | 1963 | COMMUNITY | Itasca |
| GARAGE SPACES | 4.0 | COUNTY | DuPage |
| STATUS | Conditional | PROPERTY TYPE(S) | Single Family |
| School District | Lake Park High School |
|---|---|
| Elementary School | Medinah Primary School |
| Jr. High School | Medinah Middle School |
| High School | Lake Park High School |
| ADDITIONAL DETAILS | |
| AIR | Central Air |
|---|---|
| AIR CONDITIONING | Yes |
| APPLIANCES | Dishwasher, Microwave, Range, Refrigerator, Water Purifier |
| AREA | Itasca |
| BASEMENT | Finished, Full, Yes |
| CONSTRUCTION | Brick |
| GARAGE | Attached Garage, Yes |
| HEAT | Forced Air, Natural Gas |
| INTERIOR | Granite Counters |
| LOT | 0.65 acre(s) |
| LOT DIMENSIONS | 176 X 162 X 180 X 129 |
| PARKING | Asphalt, Garage Door Opener, Heated Garage, Garage, Attached, Detached |
| SEWER | Public Sewer |
| TAXES | 7392.74 |
| WATER | Well |
MORTGAGE CALCULATOR
TOTAL MONTHLY PAYMENT
0
P
I
*Estimate only
| SATELLITE VIEW |
| / | |
We respect your online privacy and will never spam you. By submitting this form with your telephone number
you are consenting for Humderto
Garcia to contact you even if your name is on a Federal or State
"Do not call List".
Listed with Compass
The data relating to real estate for sale on this web site comes in part from the Broker ReciprocitySM Program of MRED. All real estate listings are marked with the Broker ReciprocitySM logo or the MRED Broker ReciprocitySM thumbnail logo (a little black house) and detailed information about them includes the name of the listing brokers.
The broker providing these data believes them to be correct, but advises interested parties to confirm them before relying on them in a purchase decision.
Copyright 2026 MRED. All rights reserved.

The broker providing these data believes them to be correct, but advises interested parties to confirm them before relying on them in a purchase decision.
Copyright 2026 MRED. All rights reserved.
This IDX solution is (c) Diverse Solutions 2026.