
 Twitter
 Facebook
 Email
Email












|

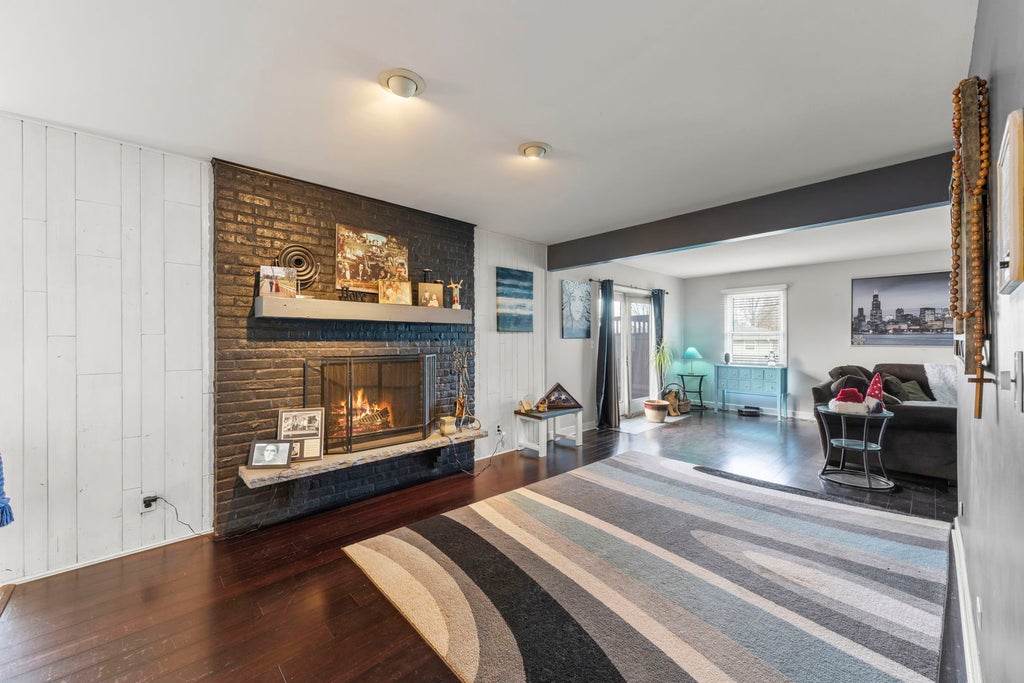
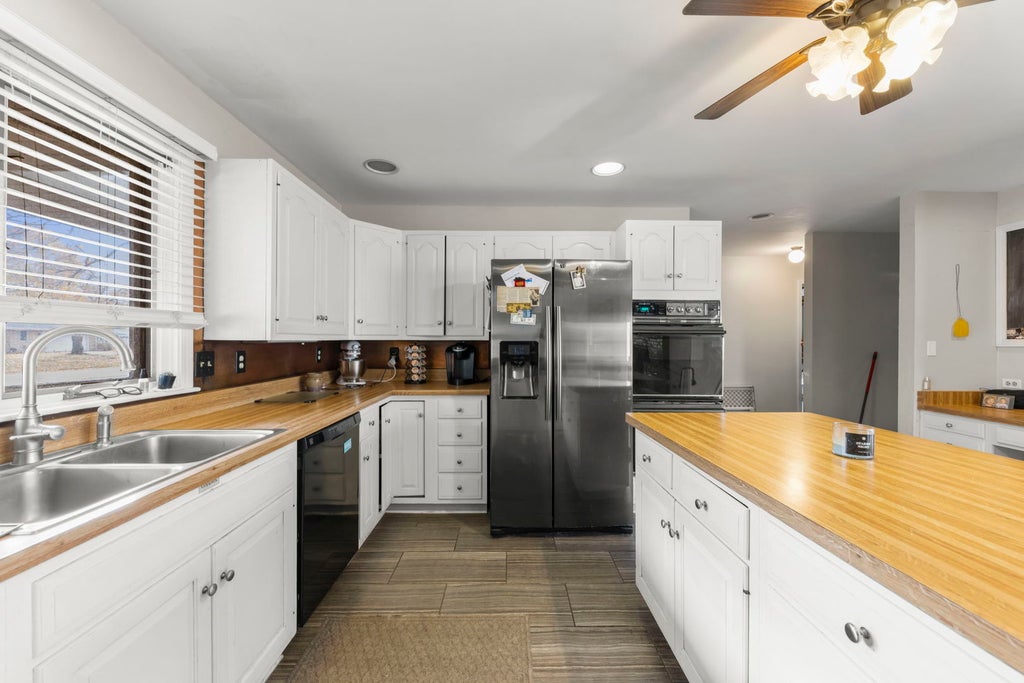
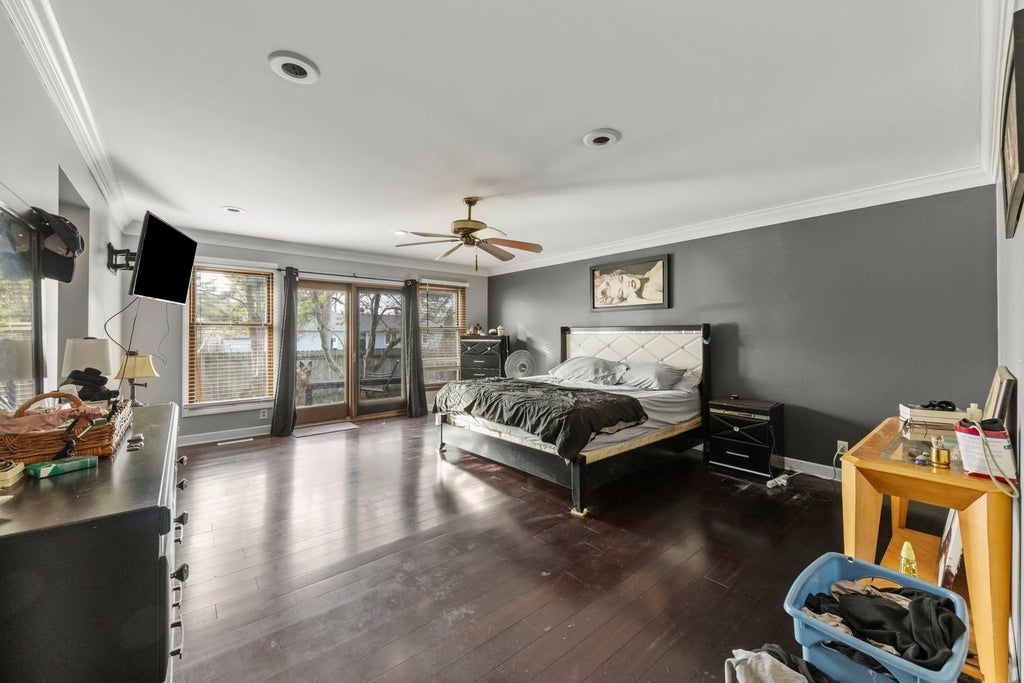
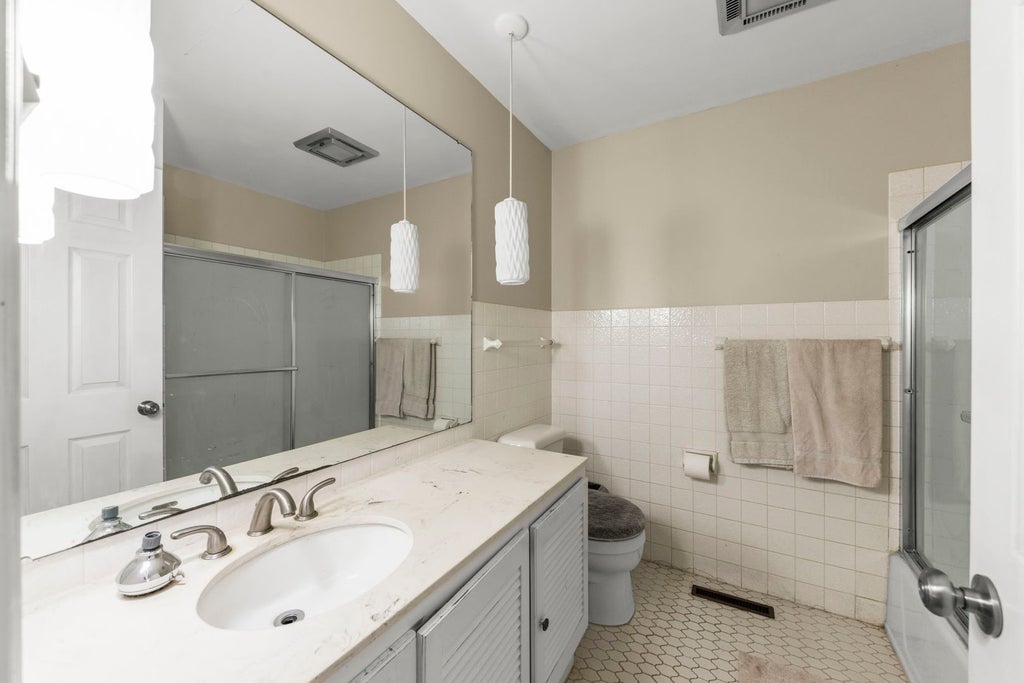
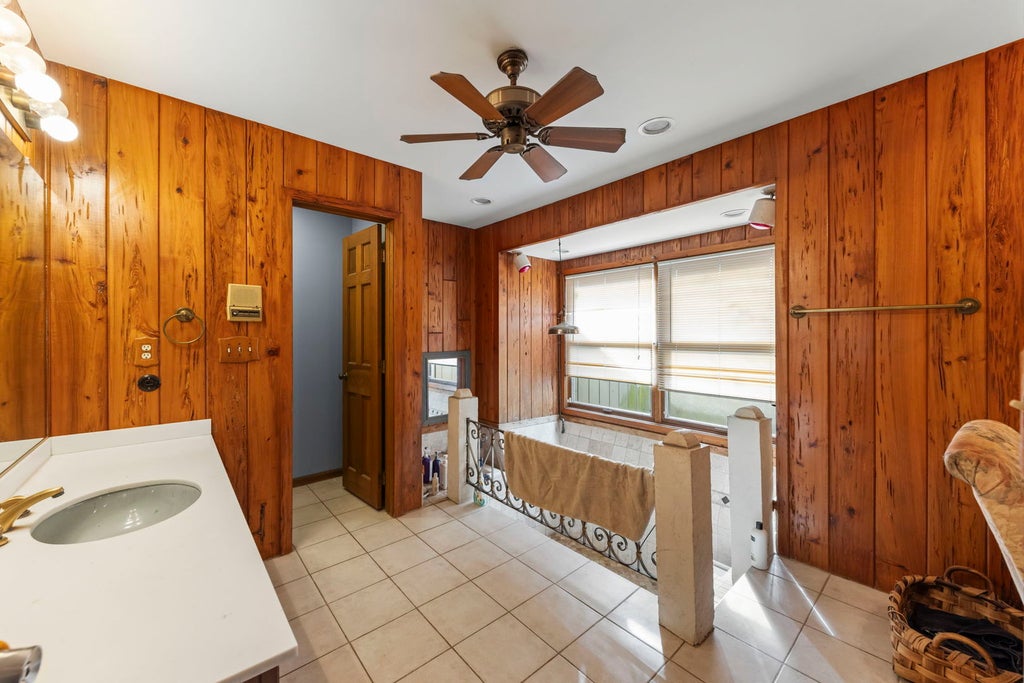
Set on a beautiful half-acre lot, this custom ranch combines spacious living, thoughtful updates, and impressive amenities both inside and out. Offering exceptional curb appeal with dual driveways, two decks, and a wide, deep 3.5-car garage with epoxy flooring, this home is designed to accommodate both everyday living and your larger needs. Inside, the main level features new flooring throughout and updated bedrooms. The spacious family room is anchored by a striking floor-to-ceiling brick fireplace, creating a warm and inviting atmosphere. The luxurious primary suite is a true retreat, featuring a private den with fireplace, screened sliding doors to a private deck, dual walk-in closets with organizers, and a spa-like bath with a walk-in rain shower, dual vanities, and unique design details. A generously sized second bedroom with its own full private bath offers an ideal space for guests or an in-law arrangement. The large eat-in kitchen is both stylish and functional, featuring a center island, custom cabinetry, pull-out shelving, lazy Susans, double oven, and oversized picture windows with direct deck access. The unfinished basement provides excellent potential for additional living space and is already rough-in ready for plumbing. Enjoy convenient access to Northwestern Health Club & Wellness Center, Huntley Park District amenities, and Pine Crest Golf & Country Club. Located in the highly regarded D158 School District, this exceptional property offers space, flexibility, and an outstanding lifestyle.
PRE-FORECLOSURE
| DAYS ON MARKET | 7 | LAST UPDATED | 9/23/2026 |
|---|---|---|---|
| YEAR BUILT | 1965 | COMMUNITY | Huntley |
| GARAGE SPACES | 3.5 | COUNTY | McHenry |
| STATUS | Active | PROPERTY TYPE(S) | Single Family |
| ADDITIONAL DETAILS | |
| AIR | Ceiling Fan(s), Central Air, Zoned |
|---|---|
| AIR CONDITIONING | Yes |
| APPLIANCES | Disposal, Double Oven, Dryer, Microwave, Range, Refrigerator, Washer |
| AREA | Huntley |
| BASEMENT | Full, Unfinished, Yes |
| CONSTRUCTION | Cedar |
| FIREPLACE | Yes |
| GARAGE | Attached Garage, Yes |
| HEAT | Forced Air, Natural Gas, Zoned |
| INTERIOR | Entrance Foyer, In-Law Floorplan, Walk-In Closet(s) |
| LOT | 0.5 acre(s) |
| LOT DESCRIPTION | Corner Lot |
| LOT DIMENSIONS | 179.50X132.06 |
| PARKING | Asphalt, Circular Driveway, Garage Door Opener, Attached, Driveway, Garage |
| POOL DESCRIPTION | Above Ground |
| SEWER | Public Sewer |
| STYLE | Ranch |
| TAXES | 8394 |
| WATER | Public |
MORTGAGE CALCULATOR
TOTAL MONTHLY PAYMENT
0
P
I
*Estimate only
| SATELLITE VIEW |
| / | |
We respect your online privacy and will never spam you. By submitting this form with your telephone number
you are consenting for Humderto
Garcia to contact you even if your name is on a Federal or State
"Do not call List".
Listed with Keller Williams Preferred Rlty
The data relating to real estate for sale on this web site comes in part from the Broker ReciprocitySM Program of MRED. All real estate listings are marked with the Broker ReciprocitySM logo or the MRED Broker ReciprocitySM thumbnail logo (a little black house) and detailed information about them includes the name of the listing brokers.
The broker providing these data believes them to be correct, but advises interested parties to confirm them before relying on them in a purchase decision.
Copyright 2026 MRED. All rights reserved.

The broker providing these data believes them to be correct, but advises interested parties to confirm them before relying on them in a purchase decision.
Copyright 2026 MRED. All rights reserved.
This IDX solution is (c) Diverse Solutions 2026.