
 Twitter
 Facebook
 Email
Email

|

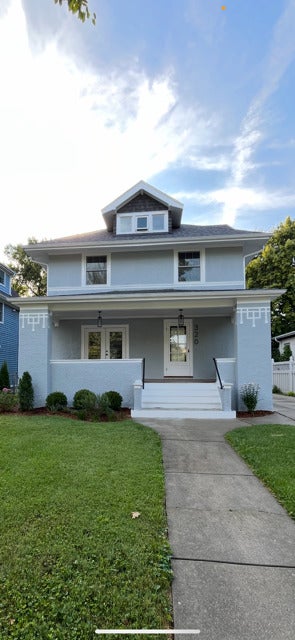
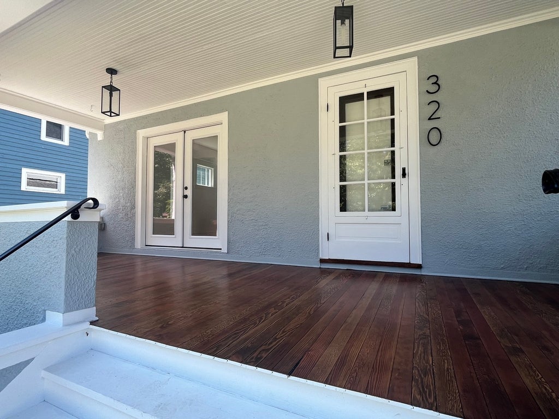
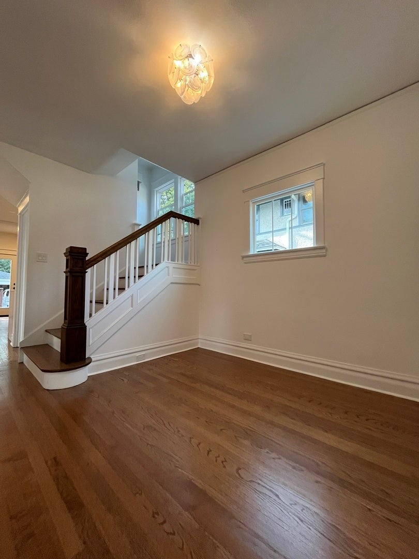
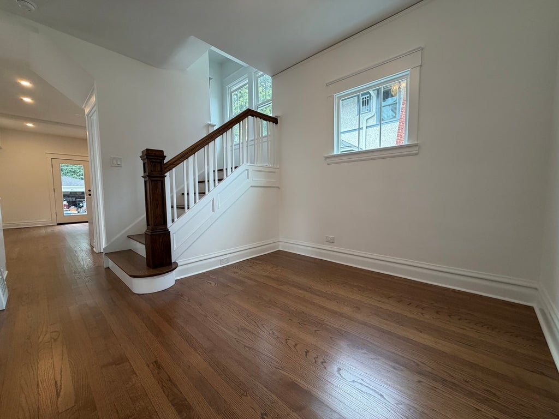
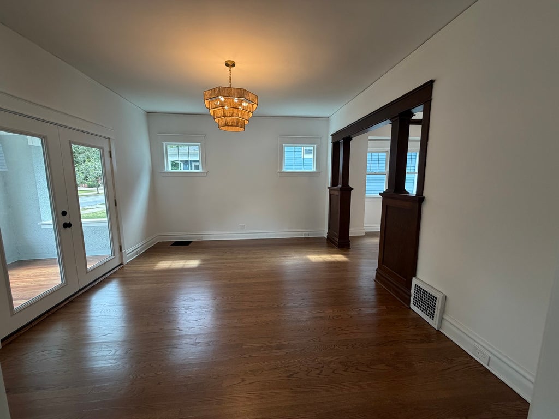
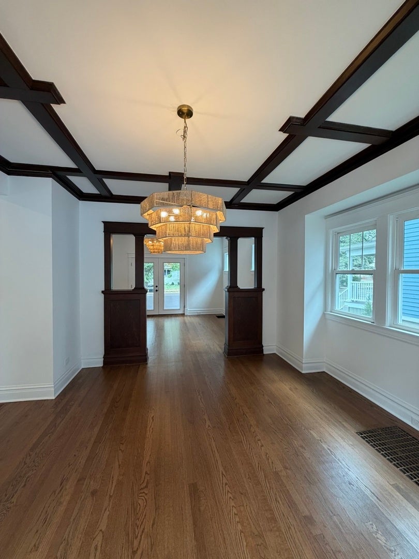
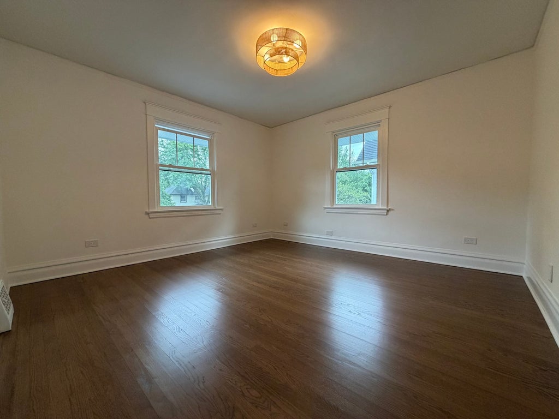
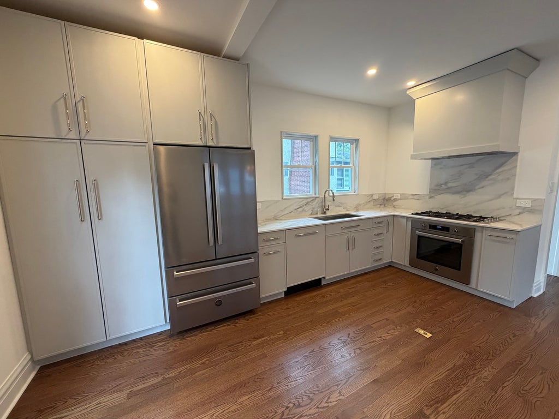
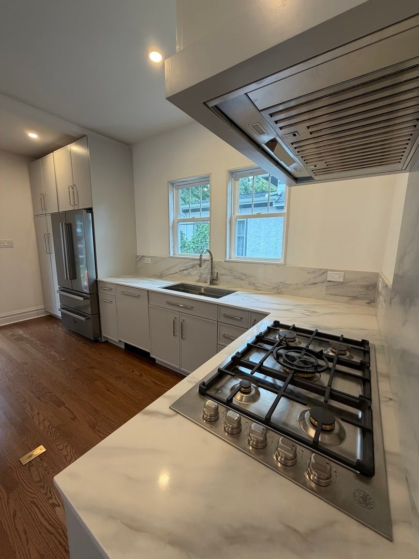
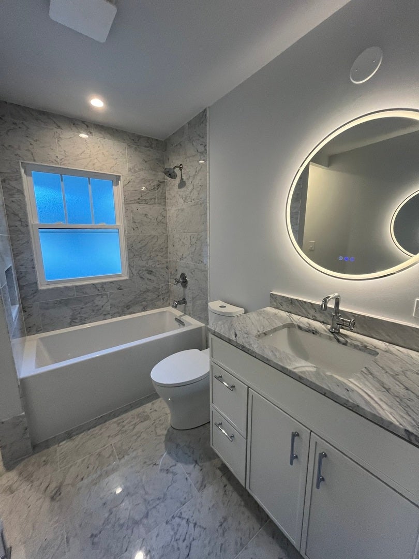
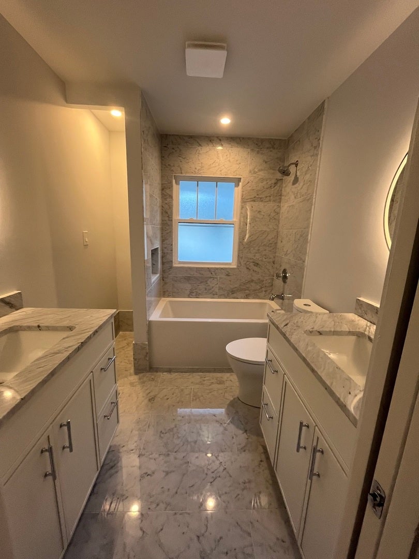
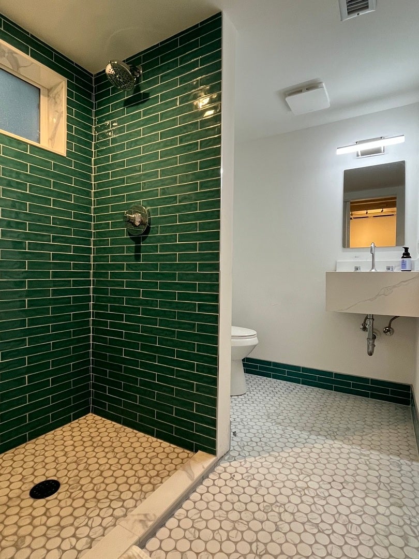
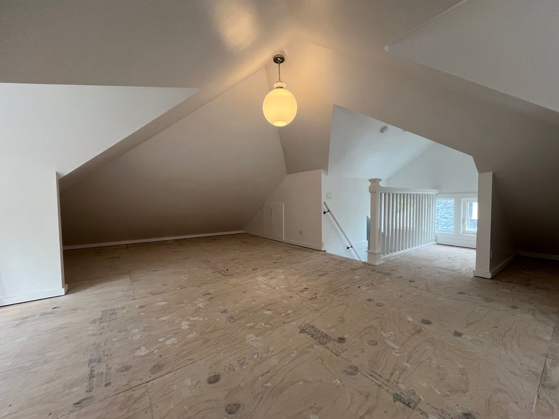
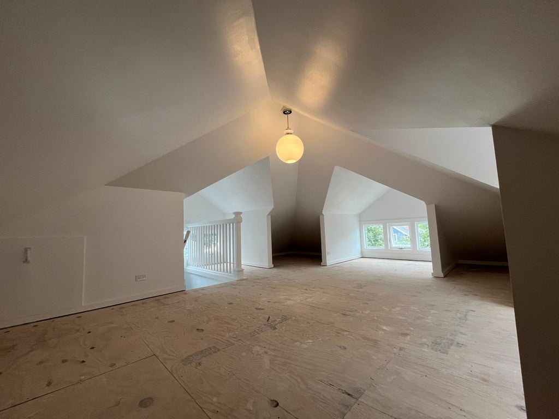
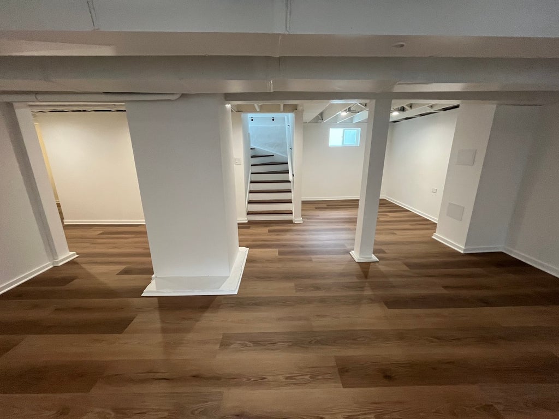
Beautifully Renovated Home in the Heart of LaGrange. Welcome to this beautifully renovated 4-bedroom, 3-bathroom home in the heart of LaGrange, thoughtfully updated to blend modern comfort with timeless architectural character. Filled with natural light, the inviting open floor plan offers an elegant sense of flow for both everyday living and entertaining. The updated kitchen opens gracefully to the classic dining room, creating a sophisticated setting for gatherings while preserving the home's distinctive character. The dining room showcases an original wood coffered ceiling, while a beautifully crafted wood architectural partition between the dining and living rooms provides an artful transition between spaces and highlights the craftsmanship of the home. The home features three beautifully appointed bathrooms with natural stone finishes, adding warmth, texture, and understated elegance. The finished basement provides valuable additional living space, including room for a playroom, recreation area, home gym, media room, or office. A large, welcoming front porch provides the perfect setting for morning coffee or relaxing with friends, while the spacious back deck is ideal for outdoor dining and entertaining. The expansive lot offers ample room for children to play, gatherings with family and friends, outdoor activities, or creating a beautiful garden retreat. A private driveway and ample parking, along with the two-car garage, provide exceptional convenience for residents and guests. The location is truly enviable-just a three-minute walk to the train, with town and local schools within easy walking distance. Enjoy the convenience of LaGrange's shops, restaurants, schools, transportation, and community amenities just moments from your doorstep. Beautifully renovated, light-filled, and rich in original architectural details, this exceptional home strikes a refined balance between historic character and modern living. With generous indoor and outdoor spaces, a private driveway, ample parking, and an enviable LaGrange location, this is a truly special place to call home.
| DAYS ON MARKET | 20 | LAST UPDATED | 9/12/2026 |
|---|---|---|---|
| YEAR BUILT | 1918 | COMMUNITY | La Grange |
| GARAGE SPACES | 2.5 | COUNTY | Cook |
| STATUS | Active | PROPERTY TYPE(S) | Single Family |
| School District | Lyons Twp High School |
|---|---|
| Elementary School | Cossitt Avenue Elementary School |
| Jr. High School | Park Junior High School |
| High School | Lyons Twp High School |
| ADDITIONAL DETAILS | |
| AIR | Central Air |
|---|---|
| AIR CONDITIONING | Yes |
| APPLIANCES | Range, Refrigerator, Washer |
| AREA | La Grange |
| BASEMENT | Finished, Full, Yes |
| CONSTRUCTION | Stucco |
| EXTERIOR | Balcony |
| GARAGE | Yes |
| HEAT | Forced Air, Natural Gas |
| INTERIOR | Entrance Foyer |
| LOT | 0 |
| LOT DIMENSIONS | 7500 |
| PARKING | Concrete, Detached, Garage |
| SEWER | Public Sewer |
| TAXES | 13008 |
MORTGAGE CALCULATOR
TOTAL MONTHLY PAYMENT
0
P
I
*Estimate only
| / | |
We respect your online privacy and will never spam you. By submitting this form with your telephone number
you are consenting for Humderto
Garcia to contact you even if your name is on a Federal or State
"Do not call List".
Listed with Baird & Warner
The data relating to real estate for sale on this web site comes in part from the Broker ReciprocitySM Program of MRED. All real estate listings are marked with the Broker ReciprocitySM logo or the MRED Broker ReciprocitySM thumbnail logo (a little black house) and detailed information about them includes the name of the listing brokers.
The broker providing these data believes them to be correct, but advises interested parties to confirm them before relying on them in a purchase decision.
Copyright 2026 MRED. All rights reserved.

The broker providing these data believes them to be correct, but advises interested parties to confirm them before relying on them in a purchase decision.
Copyright 2026 MRED. All rights reserved.
This IDX solution is (c) Diverse Solutions 2026.