
 Twitter
 Facebook
 Email
Email






|

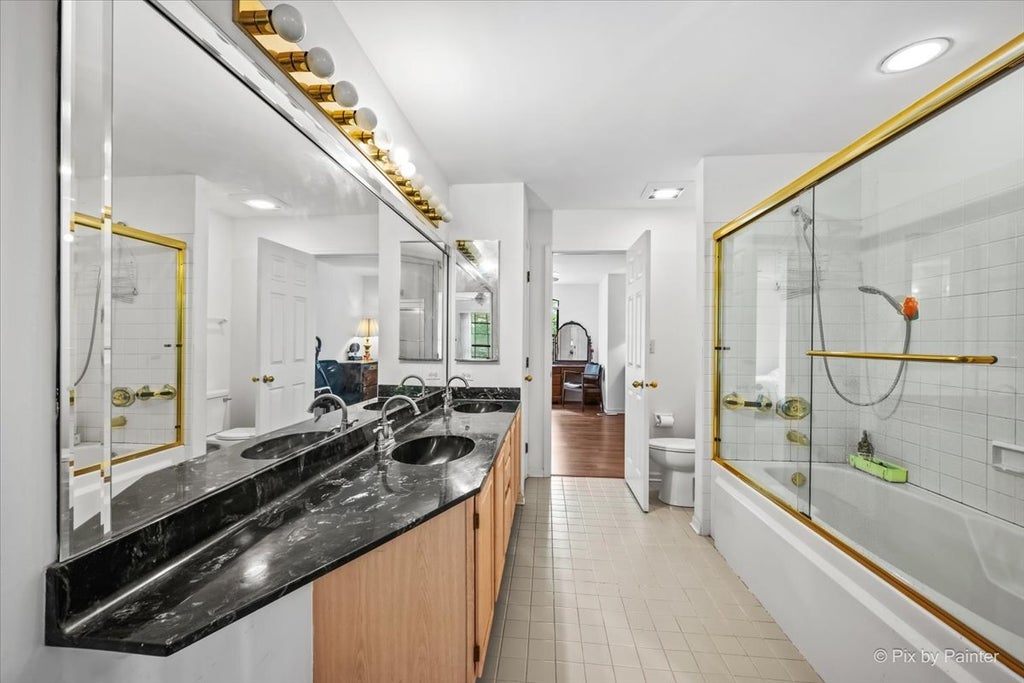
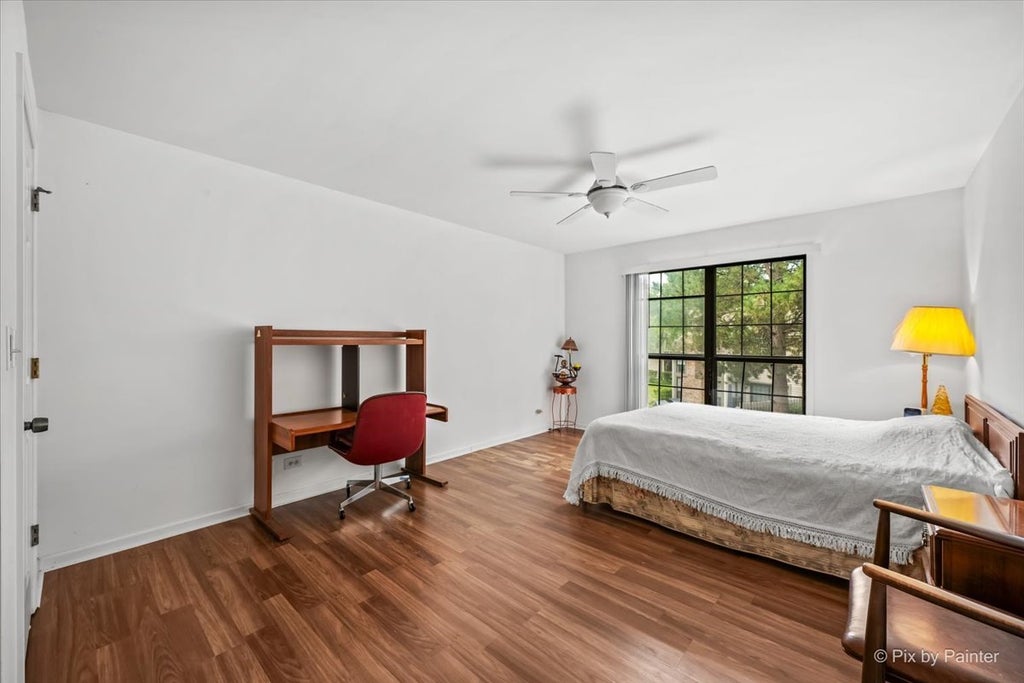
Live like you're on vacation, every day, in Bloomfield Club. This East-facing Shield model sits on one of the community's best lots: set back from the main road, steps from the clubhouse, with a private patio framed by mature trees and gardens. Inside, an open floor plan fills with natural light, from the 2-story entry to the living room's expansive windows. The dining area and breakfast bar keep everything connected. Upstairs, 2 bedrooms share a full bath with double sinks and a linen closet. Laminate flooring runs through most of the home. The big-ticket items are done: newer furnace, newer water heater, and a new roof in 2026. Bring your design ideas and make it your own. Step outside and enjoy everything Bloomfield Club offers. The resort-style clubhouse has a rentable party room, library, fitness room, and a full calendar of social activities. Swim in the indoor and outdoor pools, play pickleball, tennis, or basketball, or take a walk along the bunny path, past the fountain, and down tree-lined streets. Minutes from great shopping, the upcoming Grove development, and easy expressway access. There's truly nothing else like this community in Bloomingdale.
| DAYS ON MARKET | 18 | LAST UPDATED | 9/11/2026 |
|---|---|---|---|
| TRACT | Bloomfield Club | YEAR BUILT | 1991 |
| COMMUNITY | Bloomingdale | GARAGE SPACES | 2.0 |
| COUNTY | DuPage | STATUS | Active |
| PROPERTY TYPE(S) | Condo/Townhouse/Co-Op |
| School District | Lake Park High School |
|---|---|
| Elementary School | Erickson Elementary School |
| Jr. High School | Westfield Middle School |
| High School | Lake Park High School |
| ADDITIONAL DETAILS | |
| AIR | Ceiling Fan(s), Central Air |
|---|---|
| AIR CONDITIONING | Yes |
| AMENITIES | Insurance, Snow Removal |
| APPLIANCES | Dishwasher, Microwave, Range, Refrigerator, Washer |
| AREA | Bloomingdale |
| BASEMENT | None |
| CONSTRUCTION | Brick, Cedar |
| GARAGE | Attached Garage, Yes |
| HEAT | Forced Air, Natural Gas |
| HOA DUES | 314 |
| INTERIOR | Entrance Foyer, High Ceilings, Vaulted Ceiling(s), Walk-In Closet(s) |
| LOT | 0 |
| LOT DIMENSIONS | 102 x 27 x 122 x 28 |
| PARKING | Concrete, Garage Door Opener, Attached, Garage |
| SEWER | Public Sewer |
| STORIES | 2 |
| SUBDIVISION | Bloomfield Club |
| TAXES | 2279 |
| UTILITIES | Cable Available |
| WATER | Public |
MORTGAGE CALCULATOR
TOTAL MONTHLY PAYMENT
0
P
I
*Estimate only
| SATELLITE VIEW |
| / | |
We respect your online privacy and will never spam you. By submitting this form with your telephone number
you are consenting for Humderto
Garcia to contact you even if your name is on a Federal or State
"Do not call List".
Listed with Berkshire Hathaway HomeServices Starck Real Estate
The data relating to real estate for sale on this web site comes in part from the Broker ReciprocitySM Program of MRED. All real estate listings are marked with the Broker ReciprocitySM logo or the MRED Broker ReciprocitySM thumbnail logo (a little black house) and detailed information about them includes the name of the listing brokers.
The broker providing these data believes them to be correct, but advises interested parties to confirm them before relying on them in a purchase decision.
Copyright 2026 MRED. All rights reserved.

The broker providing these data believes them to be correct, but advises interested parties to confirm them before relying on them in a purchase decision.
Copyright 2026 MRED. All rights reserved.
This IDX solution is (c) Diverse Solutions 2026.