
 Twitter
 Facebook
 Email
Email









|

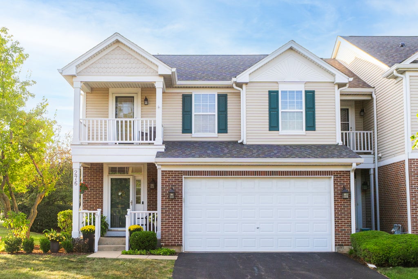
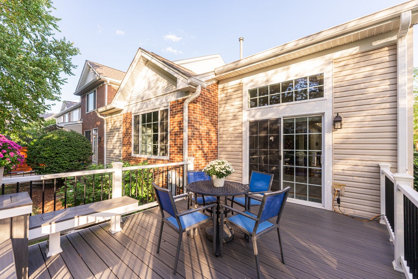
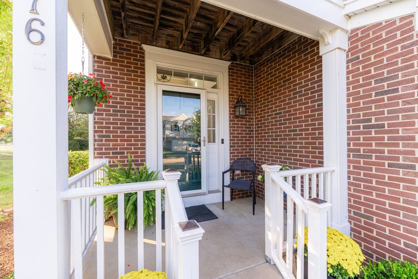
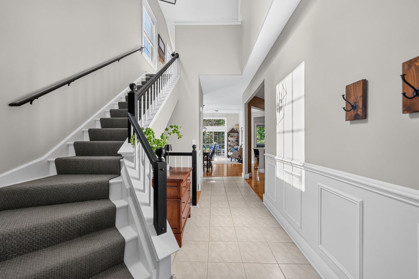
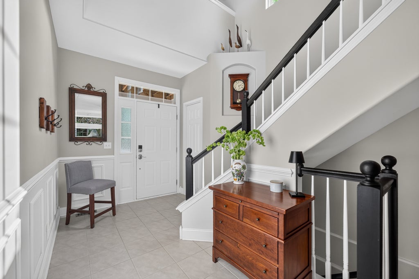
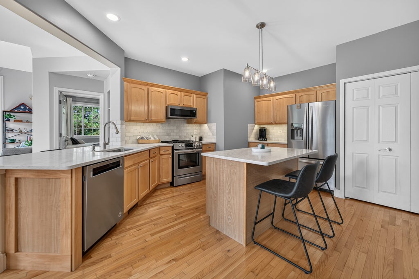
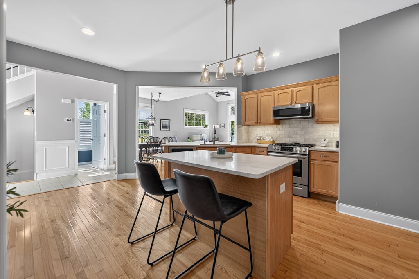
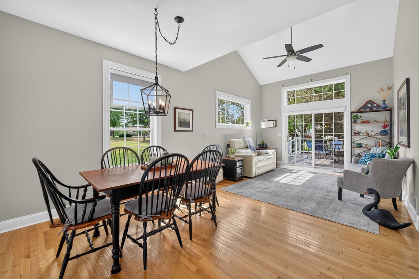
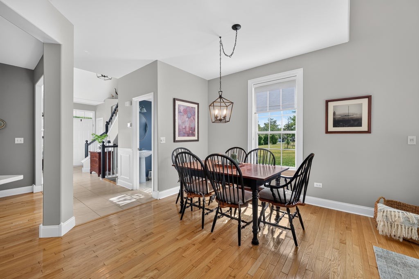
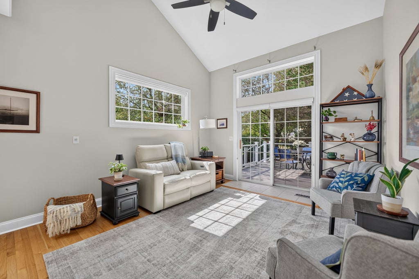
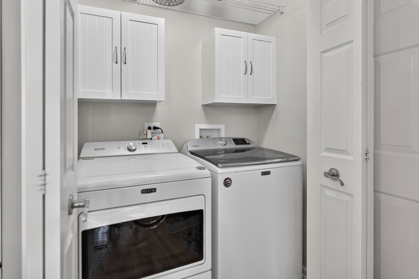
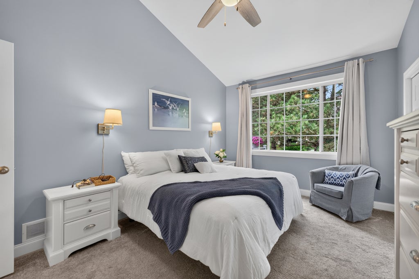
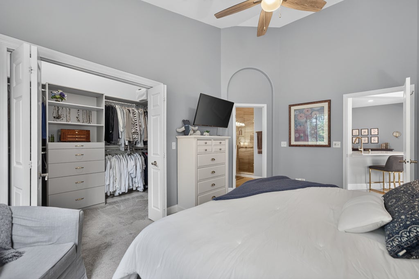
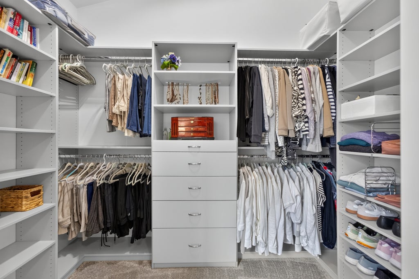
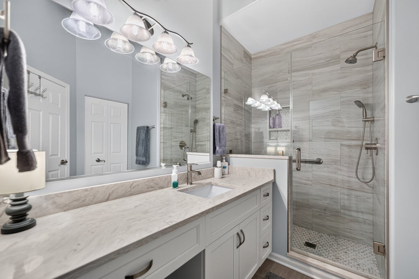
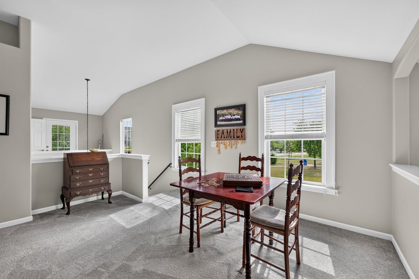
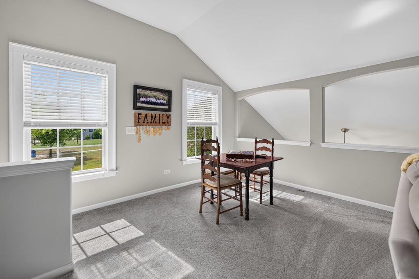
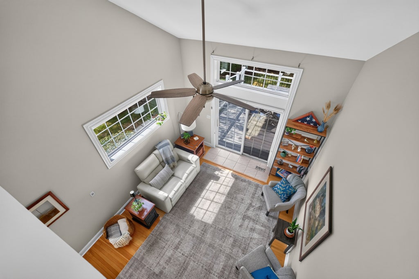
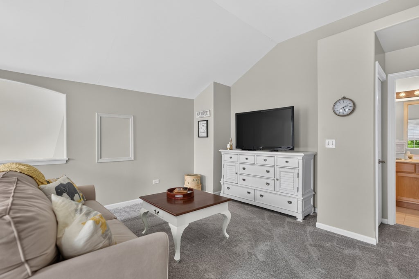
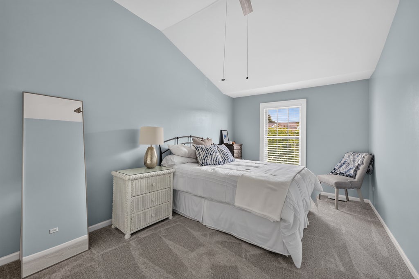
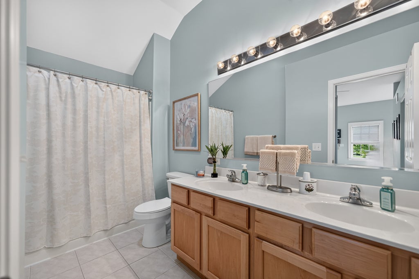
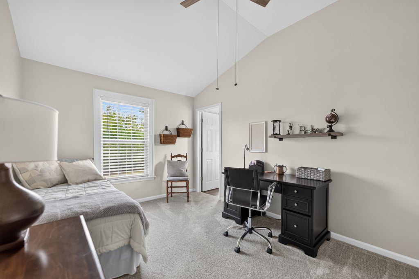
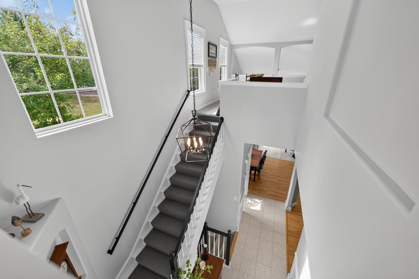
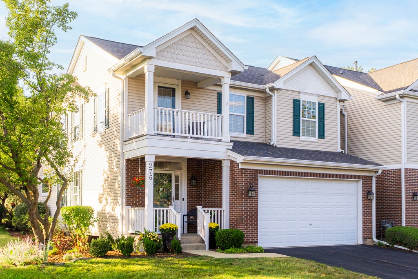
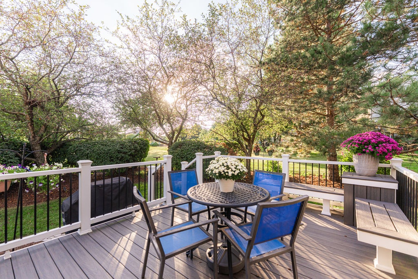
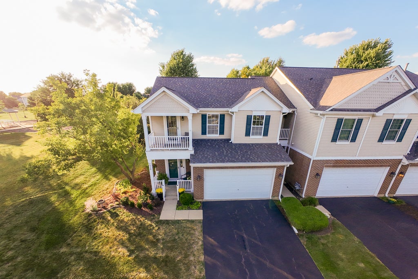
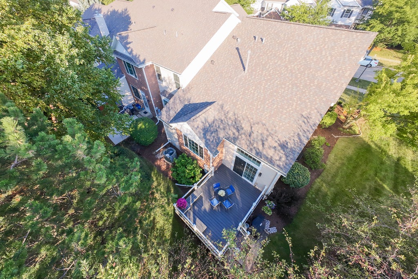
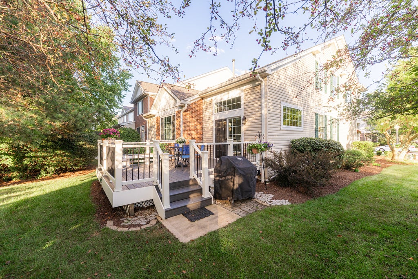
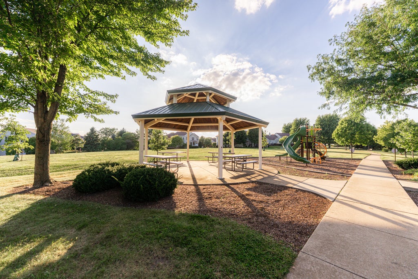
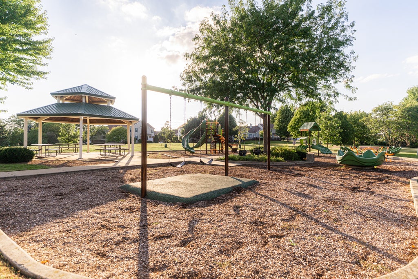
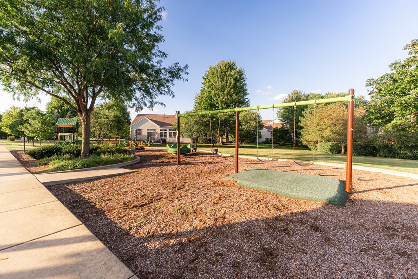
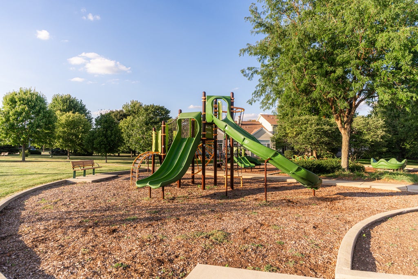
We have received multiple offers and are requesting Highest & Best offers by tomorrow, Saturday 9/19, at 3:00 PM. Thank you for your interest!Beautifully maintained end-unit townhome in Geneva offering three bedrooms, spacious living areas, beautiful landscaping, and an abundance of natural light throughout. The thoughtfully designed two-story floor plan features a desirable first-floor primary suite and elevated details, including custom window trim and 4-inch baseboards throughout the first floor. The beautifully remodeled kitchen was updated in 2020 with new appliances and offers a functional center island and generous space for everyday living and entertaining. The bright family room features sliding glass doors opening to a beautiful composite deck, creating a seamless extension of the living space for relaxing and outdoor gatherings. The first-floor primary suite provides comfortable main-level living and features a custom closet and a remodeled primary bath completed in 2020 with a luxurious walk-in shower. A convenient first-floor laundry adds to the home's functionality, with additional laundry hookups available in the basement for the option to relocate or add laundry units in the future. Upstairs, a versatile loft provides additional living, office, or flex space, while a private outdoor balcony offers another inviting place to enjoy the outdoors. The basement provides excellent future potential with a rough-in already in place and plenty of opportunity to create additional living space. Thoughtful improvements continue throughout the home, including a new furnace and A/C in 2023, updated light fixtures, and beautifully maintained finishes. As an end unit, the home enjoys additional natural light and attractive landscaping surrounding the property, all conveniently located next to the neighborhood park. Ideally situated near downtown Geneva's popular restaurants, boutiques, shopping, and local amenities, and within the highly sought-after Geneva Community Unit School District, this townhome offers an exceptional combination of main-level living, quality updates, outdoor space, and a desirable Geneva location.
| DAYS ON MARKET | 4 | LAST UPDATED | 9/22/2026 |
|---|---|---|---|
| TRACT | Fisher Farms | YEAR BUILT | 2002 |
| COMMUNITY | Geneva | GARAGE SPACES | 2.0 |
| COUNTY | Kane | STATUS | Conditional |
| PROPERTY TYPE(S) | Condo/Townhouse/Co-Op |
| ADDITIONAL DETAILS | |
| AIR | Ceiling Fan(s), Central Air |
|---|---|
| AIR CONDITIONING | Yes |
| AMENITIES | Insurance, Snow Removal |
| APPLIANCES | Dishwasher, Dryer, Microwave, Range, Refrigerator, Washer |
| AREA | Geneva |
| BASEMENT | Full, Unfinished, Yes |
| CONSTRUCTION | Brick, Vinyl Siding |
| GARAGE | Attached Garage, Yes |
| HEAT | Natural Gas |
| HOA DUES | 390 |
| INTERIOR | Pantry, Storage, Vaulted Ceiling(s), Walk-In Closet(s) |
| LOT | 0 |
| LOT DIMENSIONS | 20 X 80 X 62 X 20 X 121 |
| PARKING | Asphalt, Attached, Garage |
| SEWER | Public Sewer |
| STORIES | 2 |
| SUBDIVISION | Fisher Farms |
| TAXES | 7624.66 |
| WATER | Public |
MORTGAGE CALCULATOR
TOTAL MONTHLY PAYMENT
0
P
I
*Estimate only
| SATELLITE VIEW |
| / | |
We respect your online privacy and will never spam you. By submitting this form with your telephone number
you are consenting for Humderto
Garcia to contact you even if your name is on a Federal or State
"Do not call List".
Listed with Coldwell Banker Realty
The data relating to real estate for sale on this web site comes in part from the Broker ReciprocitySM Program of MRED. All real estate listings are marked with the Broker ReciprocitySM logo or the MRED Broker ReciprocitySM thumbnail logo (a little black house) and detailed information about them includes the name of the listing brokers.
The broker providing these data believes them to be correct, but advises interested parties to confirm them before relying on them in a purchase decision.
Copyright 2026 MRED. All rights reserved.

The broker providing these data believes them to be correct, but advises interested parties to confirm them before relying on them in a purchase decision.
Copyright 2026 MRED. All rights reserved.
This IDX solution is (c) Diverse Solutions 2026.