
 Twitter
 Facebook
 Email
Email

|

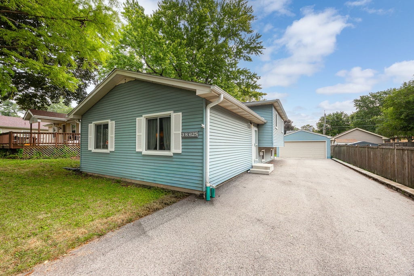
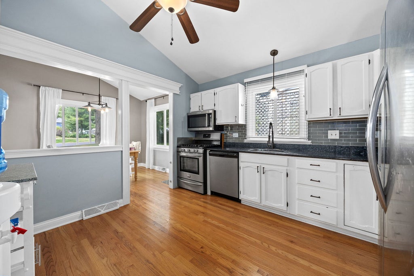
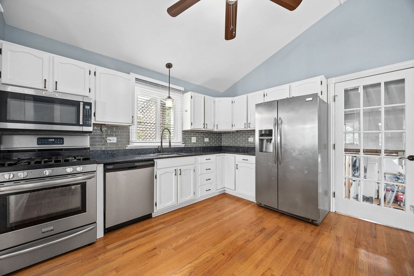
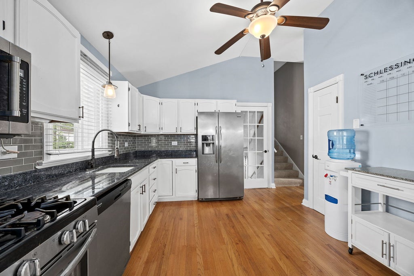
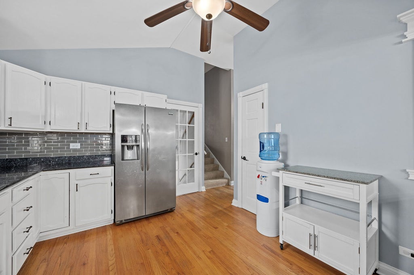
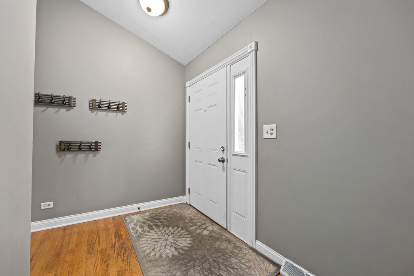
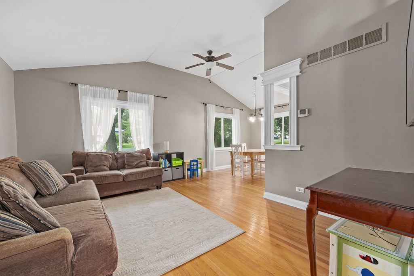
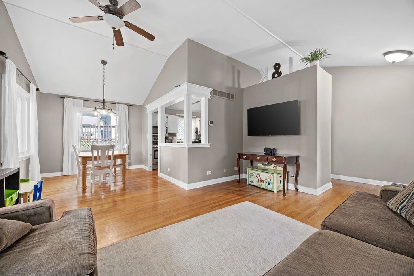
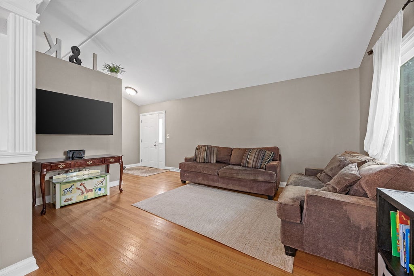
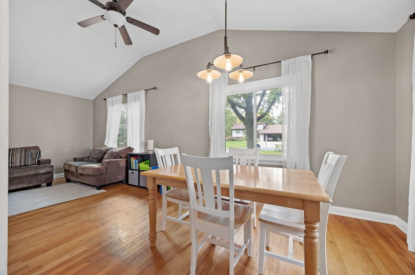
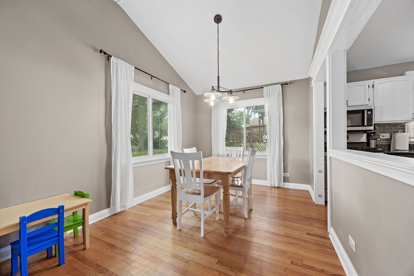
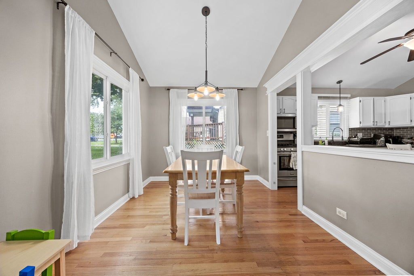
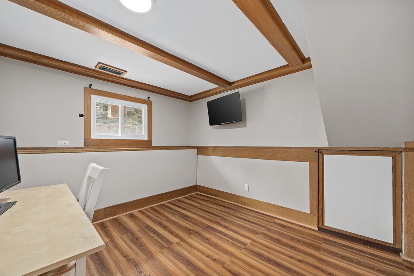
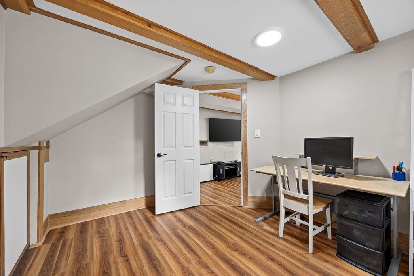
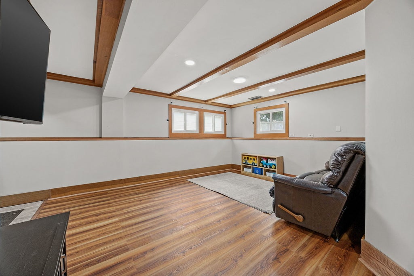
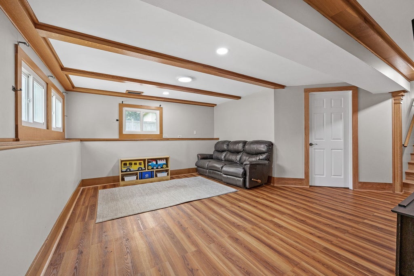
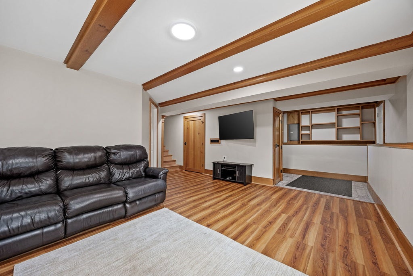
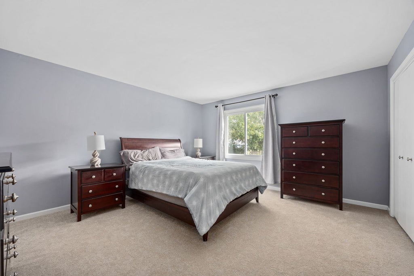
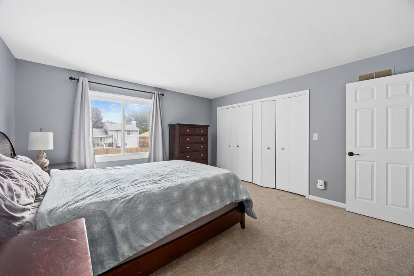
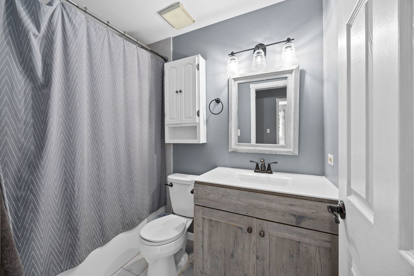
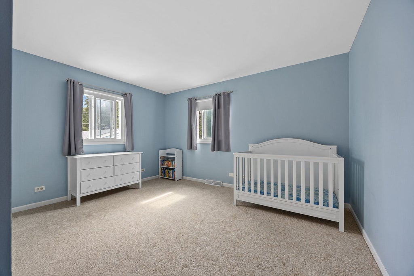
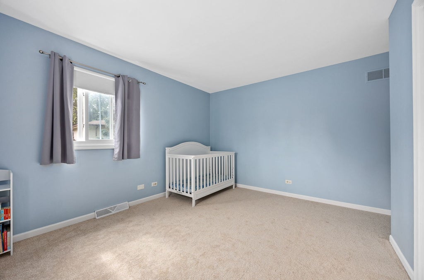
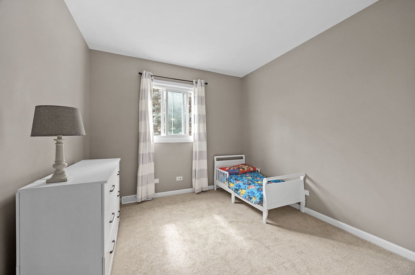
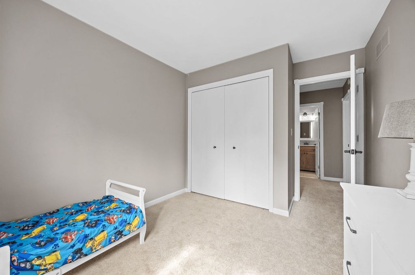
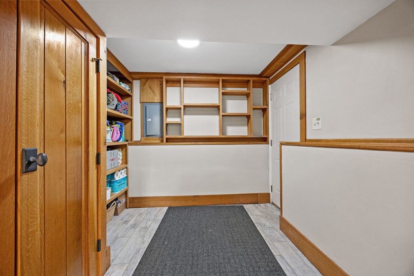
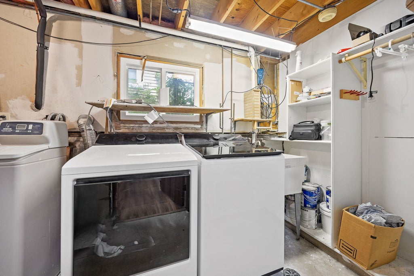
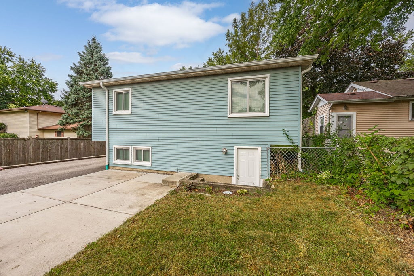
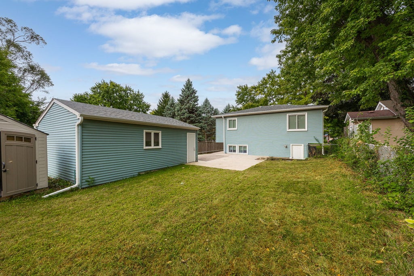
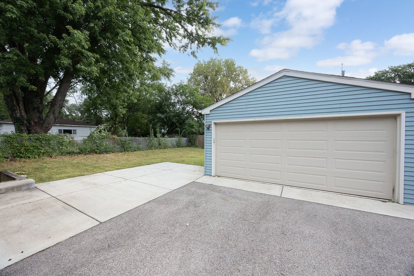
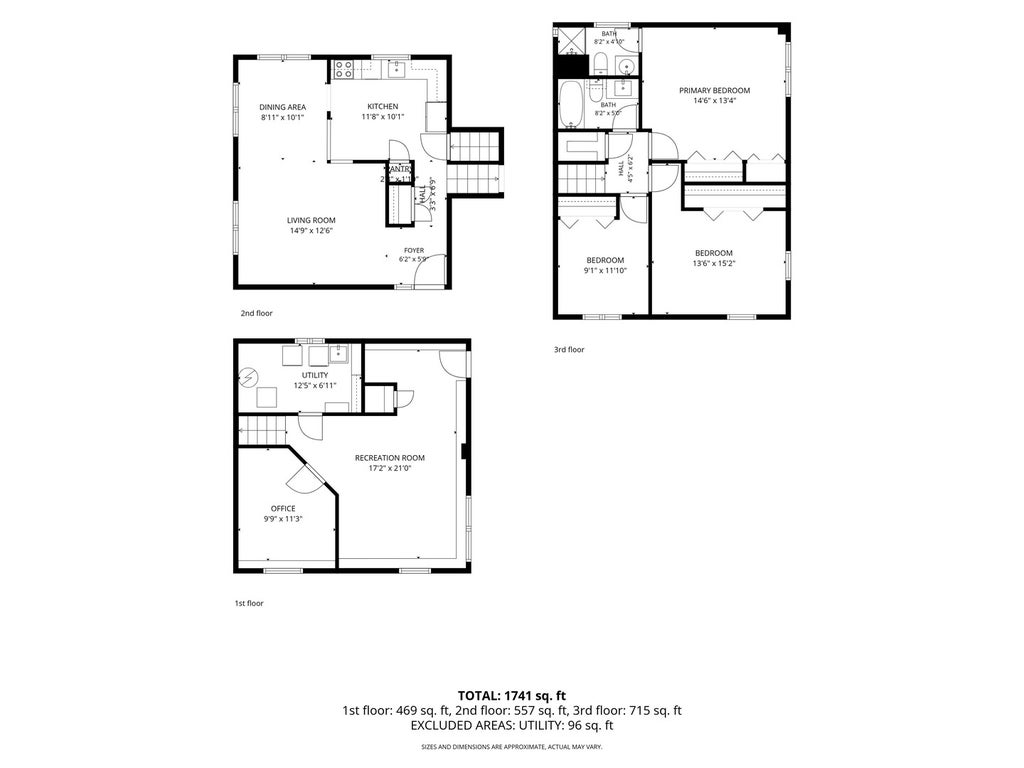
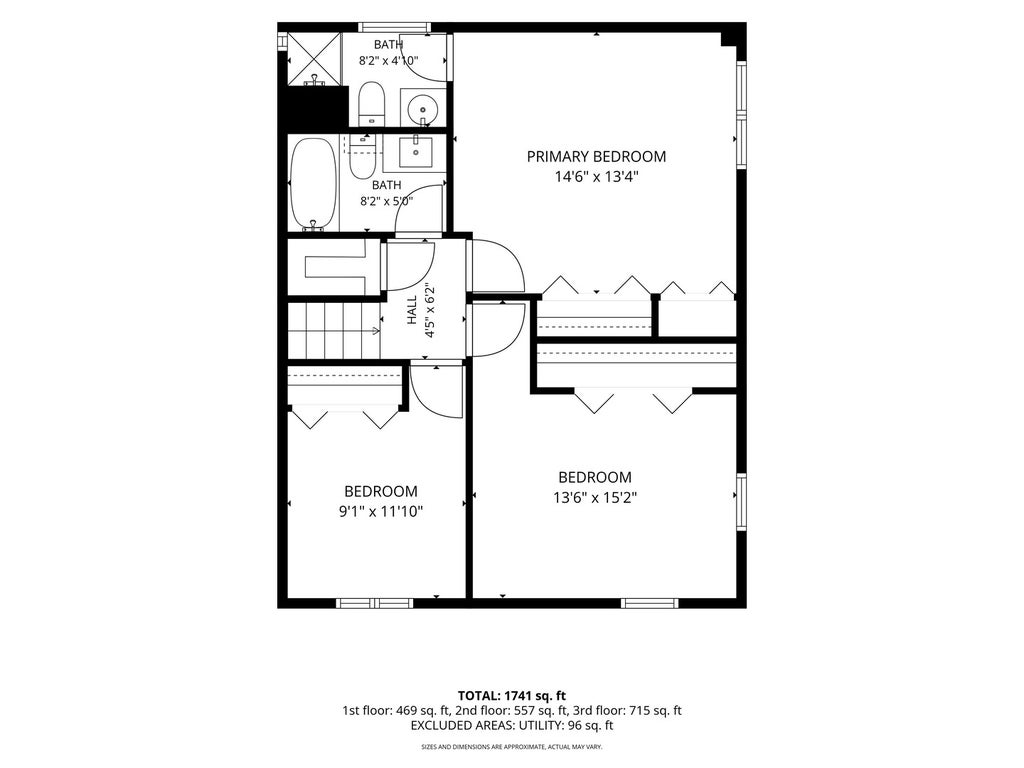
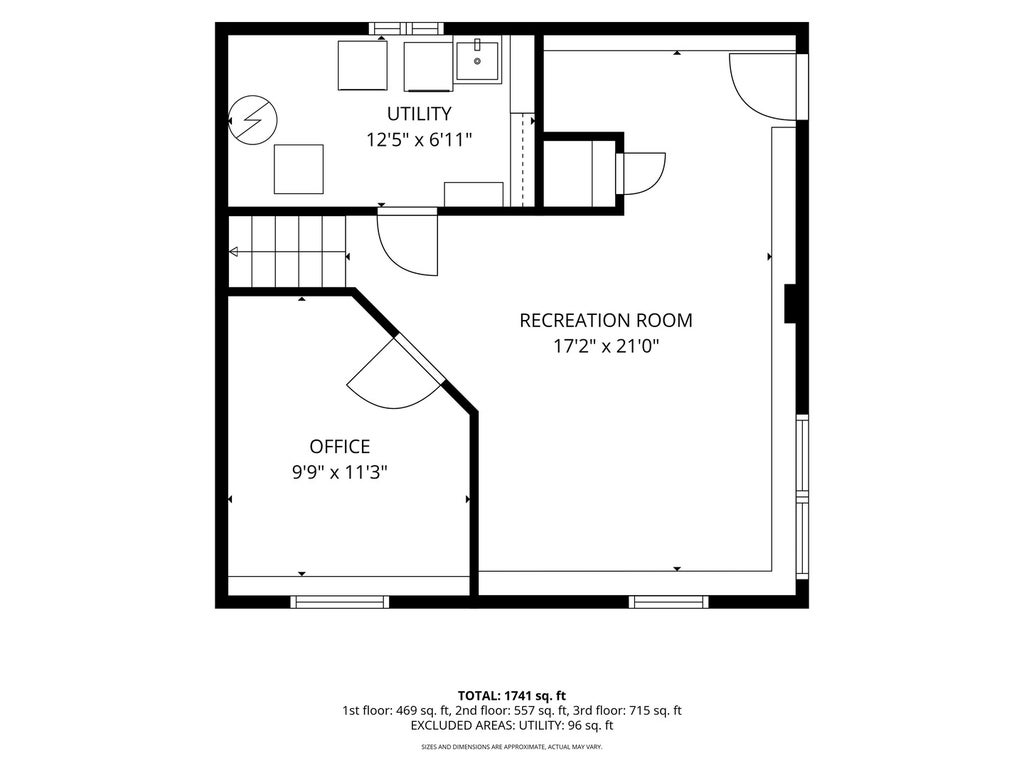
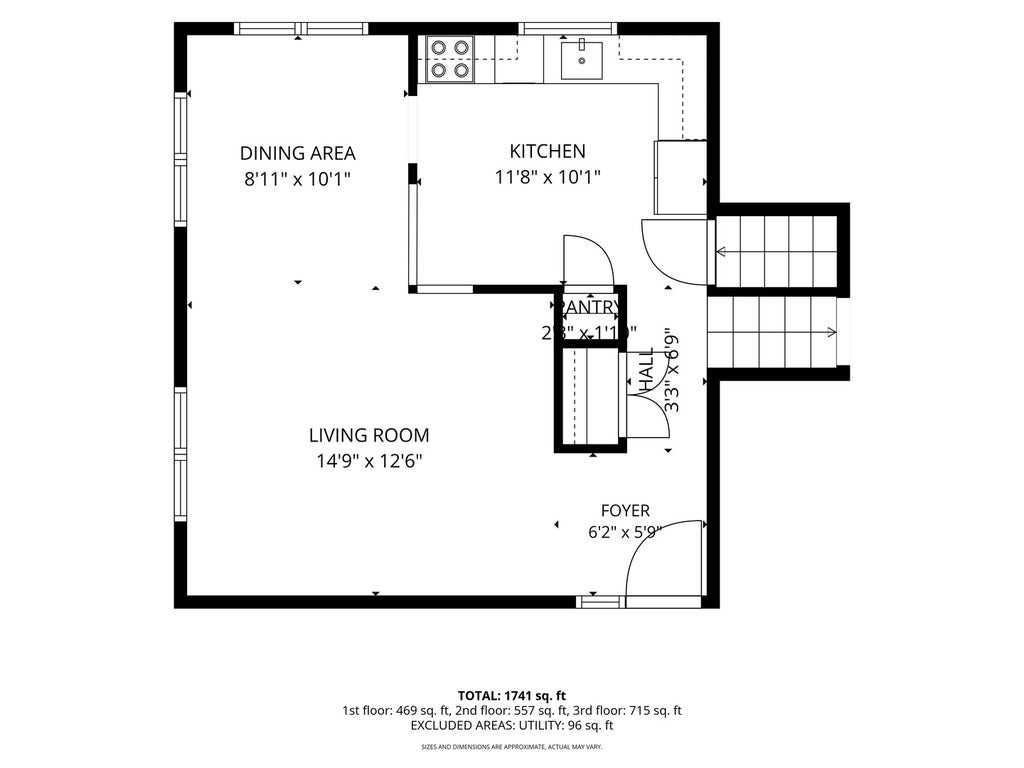
Located on a quiet street in Warrenville, this updated home features bright, comfortable living spaces and numerous improvements designed for everyday convenience. Large windows provide abundant natural light throughout the main living areas, while hardwood flooring in the family room, kitchen, and dining room creates a cohesive design. The family room offers ample space for entertaining and connects to the kitchen through a convenient pass-through. The adjoining dining room provides a practical setting for daily meals and gatherings. The kitchen includes extensive cabinetry, granite countertops, a seating island, and KitchenAid and Frigidaire appliances. The lower level was fully renovated in 2024 with vinyl flooring, along with a spacious, versatile area and egress windows that provide additional light and safety. The bedroom layout includes a primary suite with new carpeting and generous closet storage, two additional bedrooms with new carpeting installed in 2026, and a shared full bathroom. New carpeting in 2026 on the stairs and upstair hallway and all three bedrooms. Additional updates include a new washer and dryer installed in 2025, a new roof and gutters in 2022, updated upper-level windows in 2021, whole-house interior painting in 2020, renovated bathrooms and an updated air-conditioning system in 2020, and a new water heater in 2019. Leaf guard added in 2025. The exterior features lap siding, a detached garage, and an updated driveway, along with the newer roof and gutters. With its functional layout, natural light, and extensive updates, this home offers convenient, move-in-ready living in a desirable Warrenville location.
| DAYS ON MARKET | 2 | LAST UPDATED | 9/30/2026 |
|---|---|---|---|
| YEAR BUILT | 1986 | COMMUNITY | Warrenville |
| GARAGE SPACES | 2.0 | COUNTY | DuPage |
| STATUS | Conditional | PROPERTY TYPE(S) | Single Family |
| School District | Wheaton Warrenville South H S |
|---|---|
| Elementary School | Bower Elementary School |
| Jr. High School | Hubble Middle School |
| High School | Wheaton Warrenville South H S |
| ADDITIONAL DETAILS | |
| AIR | Central Air |
|---|---|
| AIR CONDITIONING | Yes |
| APPLIANCES | Dishwasher, Dryer, Microwave, Range, Refrigerator, Stainless Steel Appliance(s), Washer |
| AREA | Warrenville |
| BASEMENT | Crawl Space |
| CONSTRUCTION | Aluminum Siding |
| FIREPLACE | Yes |
| GARAGE | Yes |
| HEAT | Forced Air, Natural Gas |
| INTERIOR | Cathedral Ceiling(s), Entrance Foyer |
| LOT | 7292 sq ft |
| LOT DIMENSIONS | 51X143 |
| PARKING | Asphalt, Garage Door Opener, Detached, Garage |
| SEWER | Public Sewer |
| TAXES | 6912.08 |
| WATER | Public |
MORTGAGE CALCULATOR
TOTAL MONTHLY PAYMENT
0
P
I
*Estimate only
| SATELLITE VIEW |
| / | |
We respect your online privacy and will never spam you. By submitting this form with your telephone number
you are consenting for Humderto
Garcia to contact you even if your name is on a Federal or State
"Do not call List".
Listed with Coldwell Banker Realty
The data relating to real estate for sale on this web site comes in part from the Broker ReciprocitySM Program of MRED. All real estate listings are marked with the Broker ReciprocitySM logo or the MRED Broker ReciprocitySM thumbnail logo (a little black house) and detailed information about them includes the name of the listing brokers.
The broker providing these data believes them to be correct, but advises interested parties to confirm them before relying on them in a purchase decision.
Copyright 2026 MRED. All rights reserved.

The broker providing these data believes them to be correct, but advises interested parties to confirm them before relying on them in a purchase decision.
Copyright 2026 MRED. All rights reserved.
This IDX solution is (c) Diverse Solutions 2026.