
 Twitter
 Facebook
 Email
Email






|

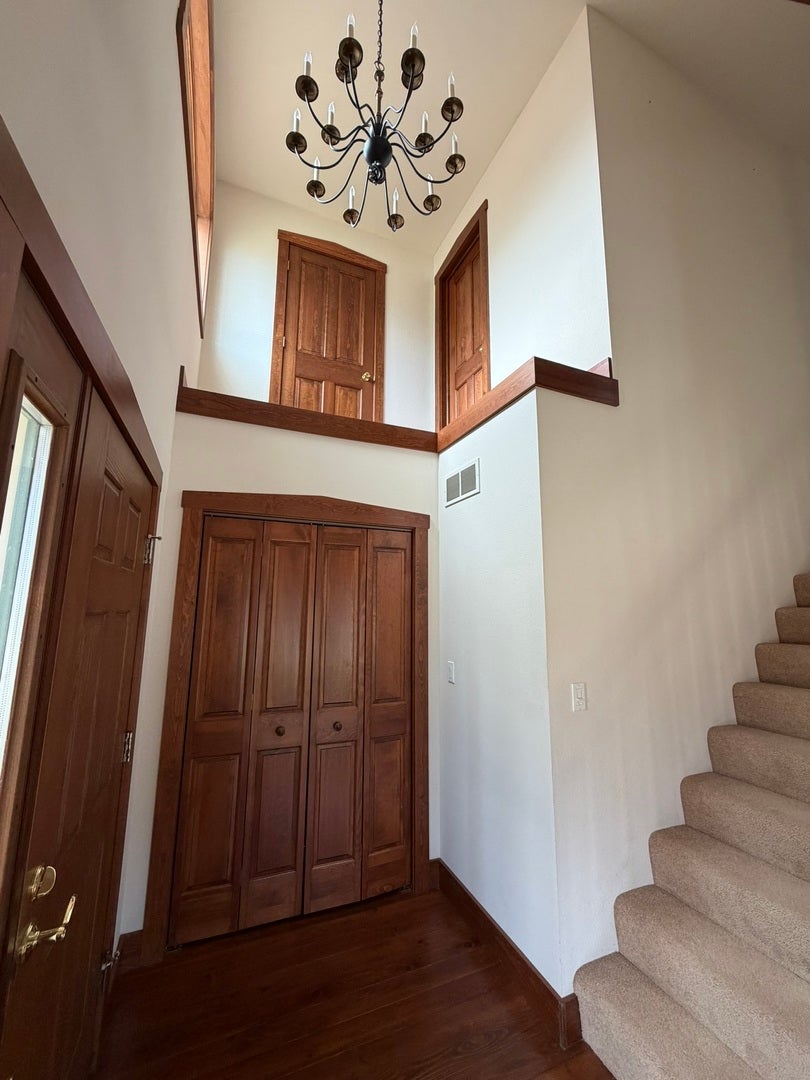
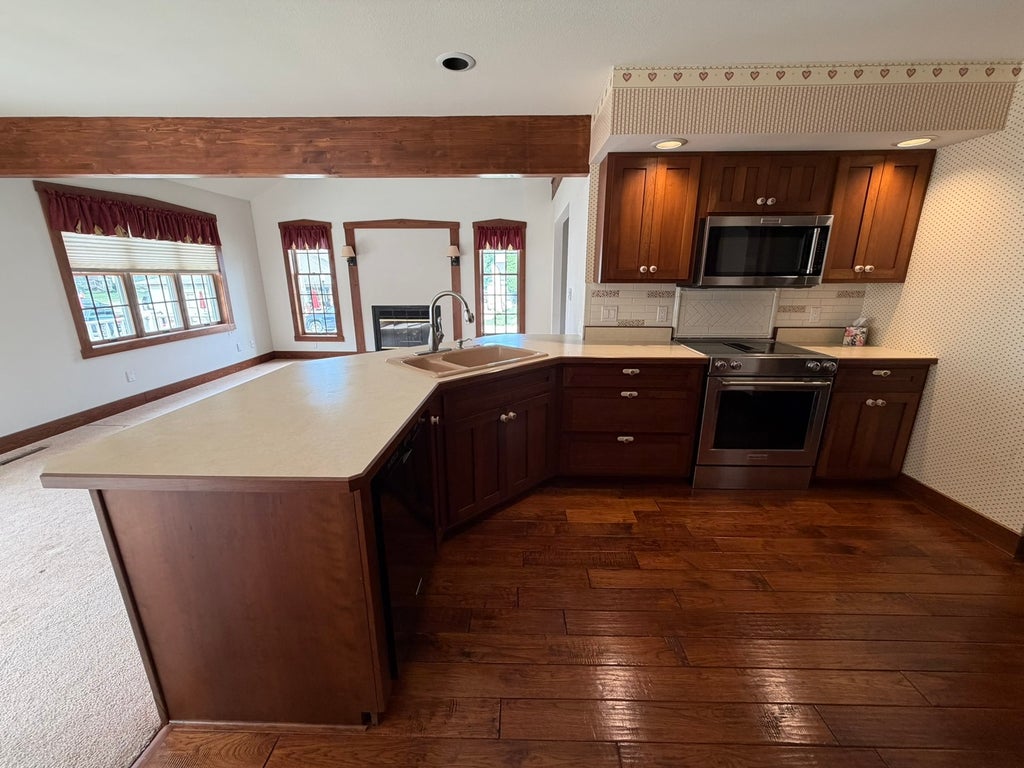
Three floors of living space, close to shopping, downtown and Polhill Park! The main floor features a two story entry, living room, spacious kitchen, opening up to the dining room with french door to deck and family room has a gas fireplace, primary bedroom with second french door to deck, vanity area, walk in closet, bath with tiled walk in shower and heated floor. Half bath and laundry round out the main floor. The upper level has a bedroom, full bath and loft which overlooks the living & family rooms below. The walk out lower level has a rec/game room, second family room with another gas fireplace, bedroom, full bath, storage room and a larger foyer with room enough for a sitting area or desk. This residential home also has Village of Lena commercial zoning. With the parking off the alley and walk out there is the opportunity for running that business you've always dreamed of from your home. The generator gives additional piece of mind. There's also a large garden shed off the alley for storing your outdoor equipment or toys. Newers include roof, garage door, some siding(coming soon), Aprilaire 2026, on demand water heater 2017, stove and microwave 2016, furnace, central air and generator 2015. Estate- property and appliances being sold in "As Is" condition.
| DAYS ON MARKET | 21 | LAST UPDATED | 9/29/2026 |
|---|---|---|---|
| YEAR BUILT | 1992 | COMMUNITY | Lena |
| GARAGE SPACES | 2.0 | COUNTY | Stephenson |
| STATUS | Active | PROPERTY TYPE(S) | Single Family |
| PRICE HISTORY | |
| Prior to Sep 29, '26 | $340,000 |
|---|---|
| Sep 29, '26 - Today | $330,000 |
| ADDITIONAL DETAILS | |
| AIR | Ceiling Fan(s), Central Air |
|---|---|
| AIR CONDITIONING | Yes |
| APPLIANCES | Dishwasher, Disposal, Microwave, Range, Refrigerator, Water Softener, Water Softener Owned |
| AREA | Lena |
| BASEMENT | Finished, Full, Walk-Out Access, Yes |
| CONSTRUCTION | Vinyl Siding |
| FIREPLACE | Yes |
| GARAGE | Attached Garage, Yes |
| HEAT | Forced Air, Natural Gas |
| INTERIOR | Central Vacuum, Entrance Foyer, Walk-In Closet(s) |
| LOT | 0 |
| LOT DIMENSIONS | 59.5 x 147.97 |
| PARKING | Concrete, Attached, Garage |
| SEWER | Public Sewer |
| TAXES | 5226.12 |
| WATER | Public |
MORTGAGE CALCULATOR
TOTAL MONTHLY PAYMENT
0
P
I
*Estimate only
| SATELLITE VIEW |
| / | |
We respect your online privacy and will never spam you. By submitting this form with your telephone number
you are consenting for Humderto
Garcia to contact you even if your name is on a Federal or State
"Do not call List".
Listed with Welcome Home NW Illinois Inc
The data relating to real estate for sale on this web site comes in part from the Broker ReciprocitySM Program of MRED. All real estate listings are marked with the Broker ReciprocitySM logo or the MRED Broker ReciprocitySM thumbnail logo (a little black house) and detailed information about them includes the name of the listing brokers.
The broker providing these data believes them to be correct, but advises interested parties to confirm them before relying on them in a purchase decision.
Copyright 2026 MRED. All rights reserved.

The broker providing these data believes them to be correct, but advises interested parties to confirm them before relying on them in a purchase decision.
Copyright 2026 MRED. All rights reserved.
This IDX solution is (c) Diverse Solutions 2026.