
 Twitter
 Facebook
 Email
Email
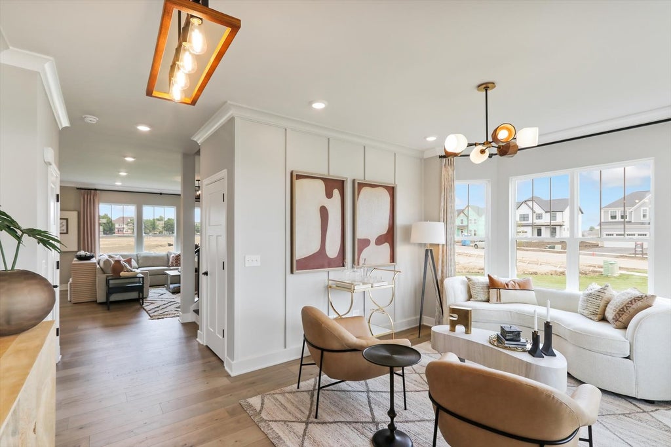
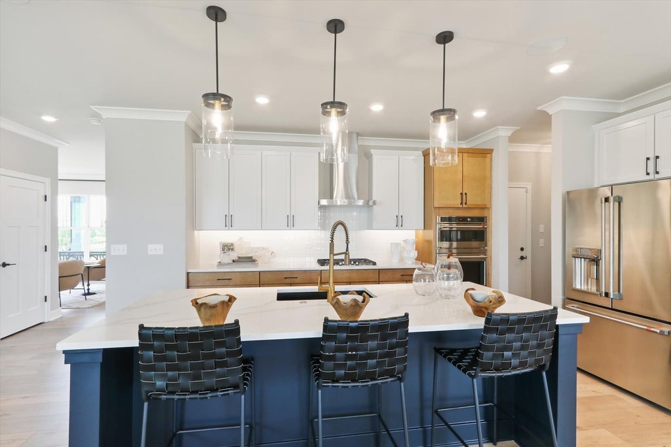
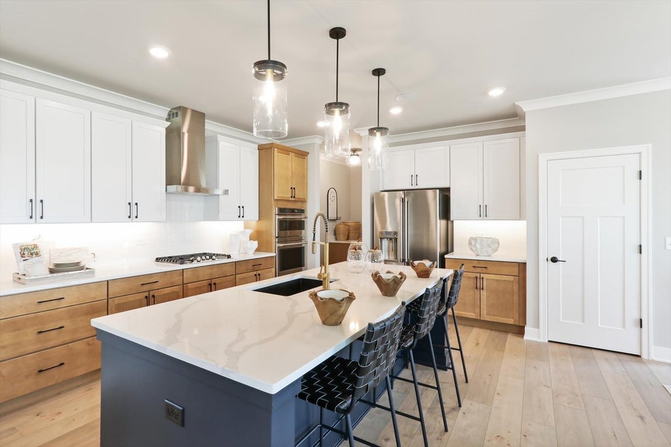
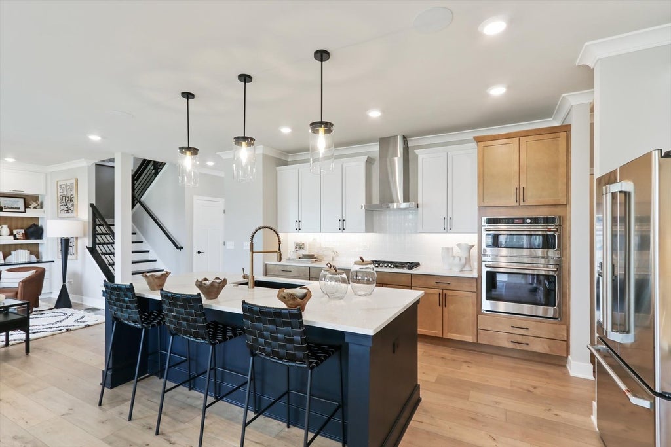
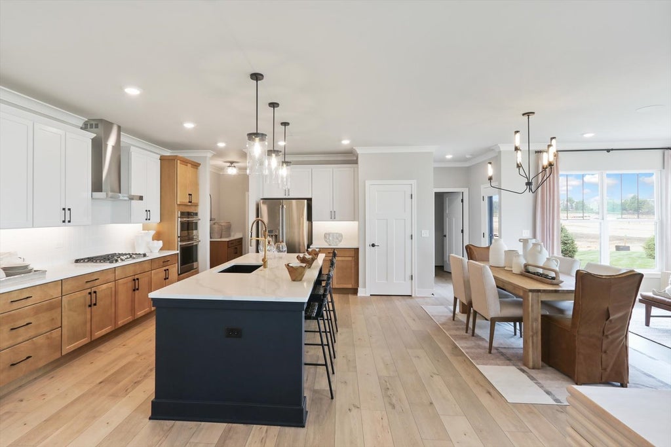
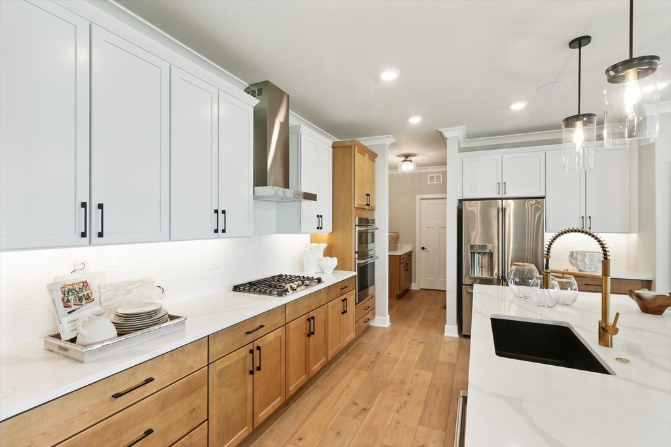
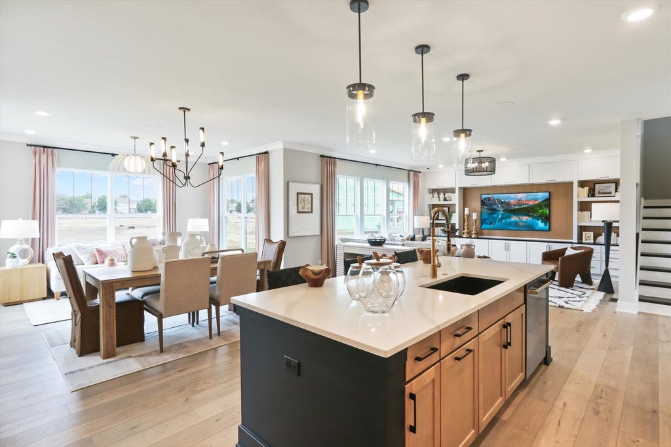
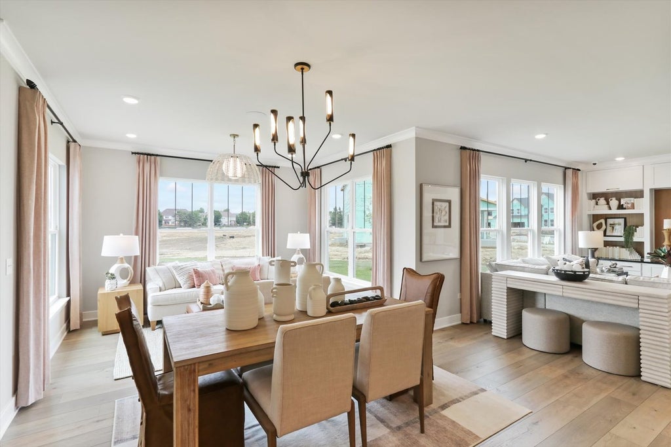
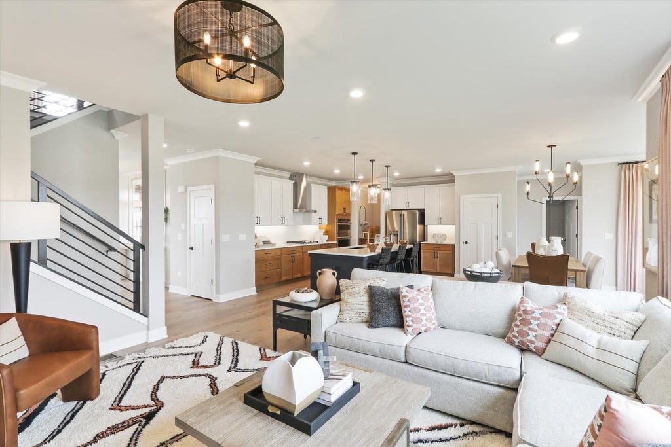
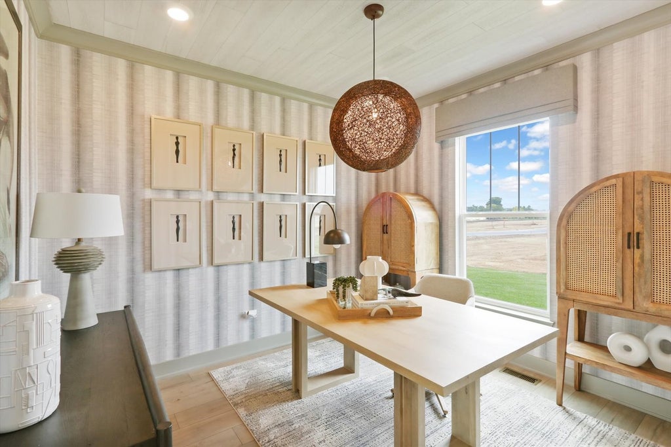
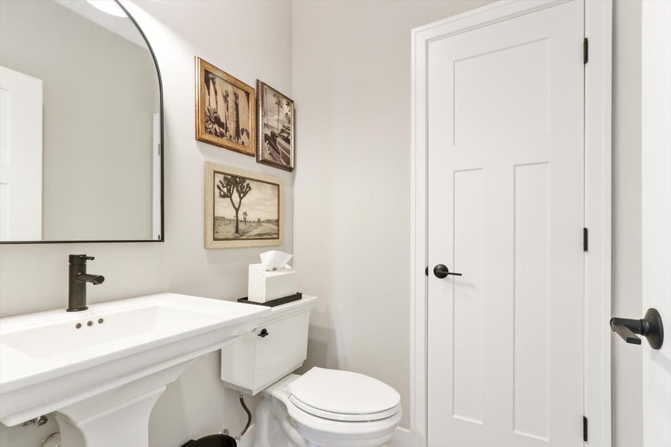
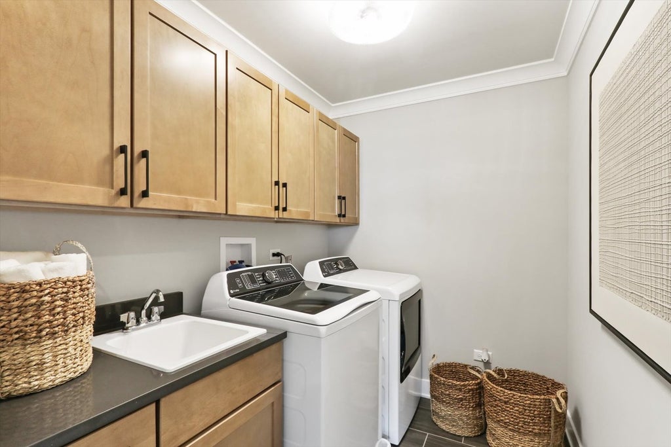

|

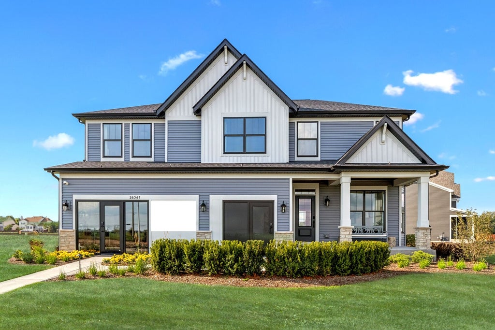
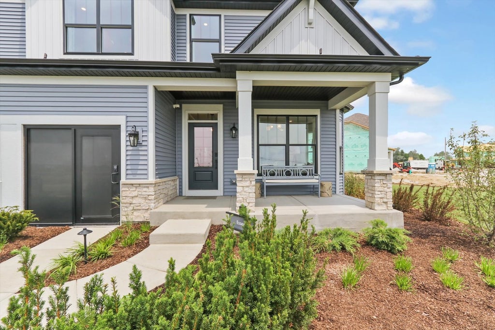
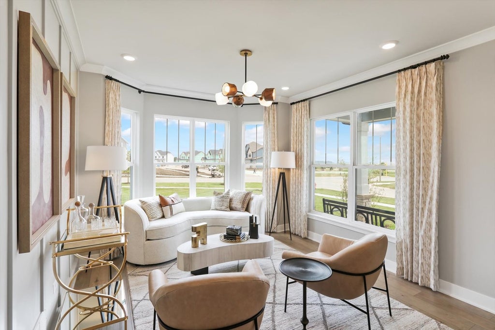
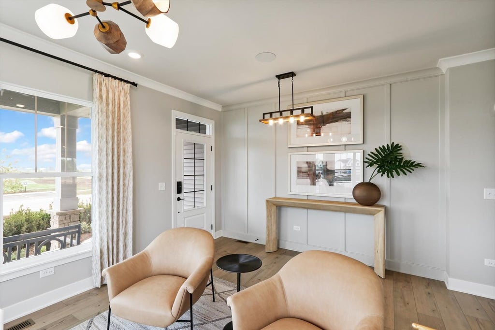
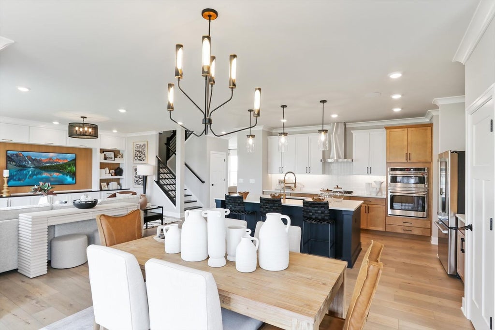
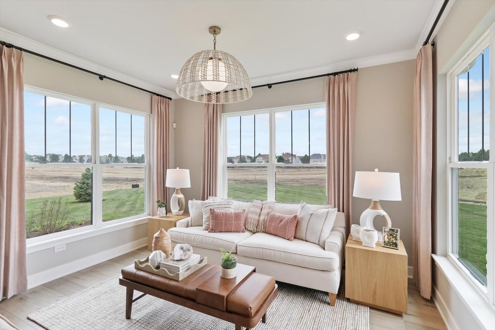
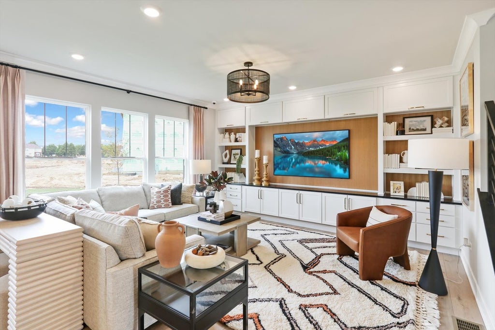
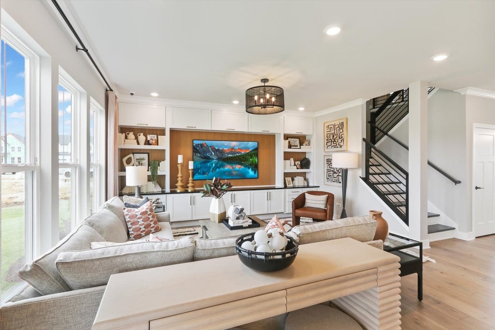
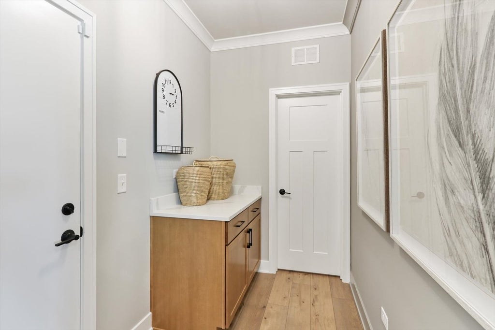
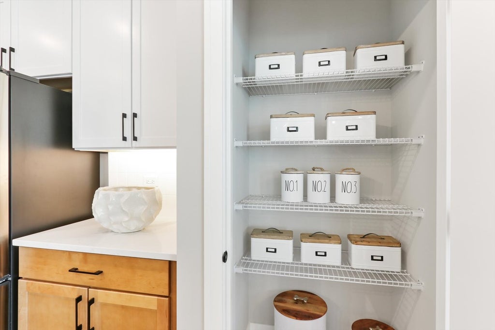
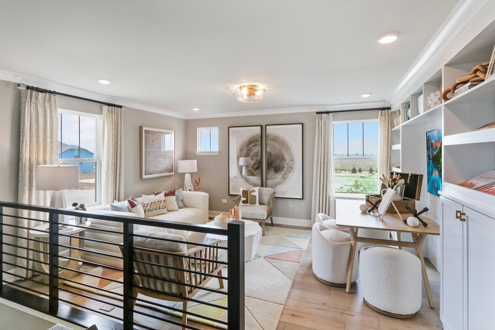
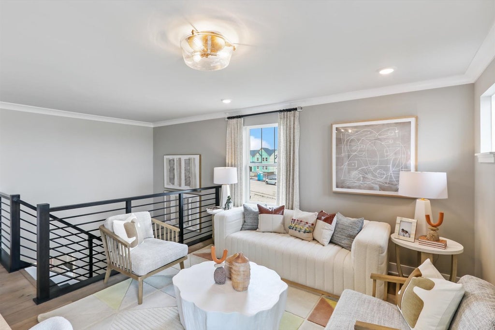
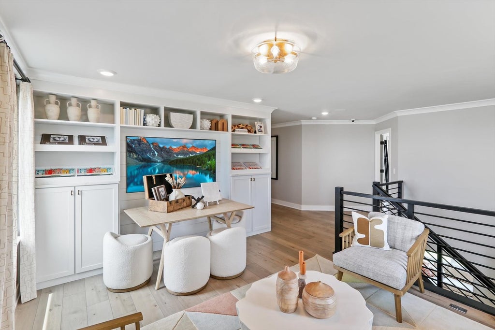
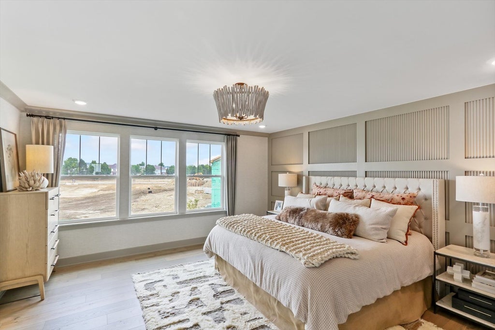
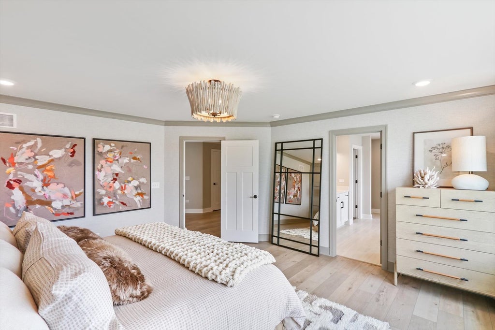
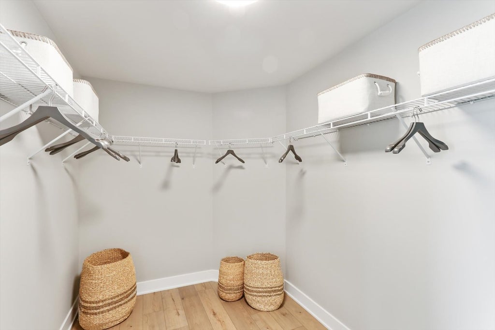
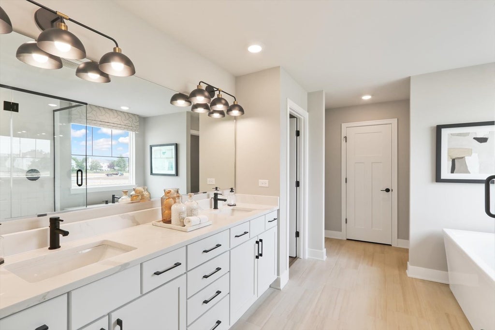
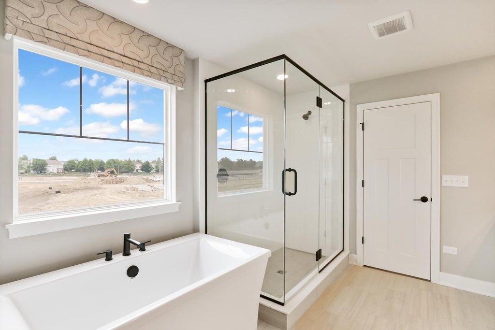
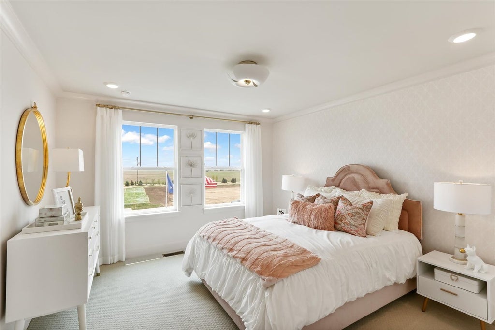
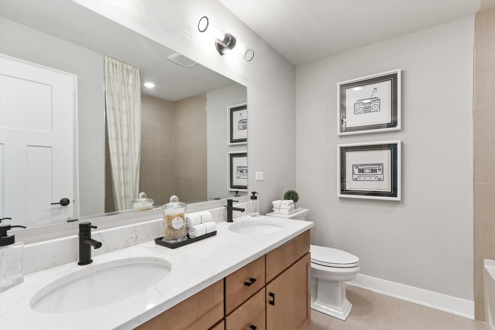
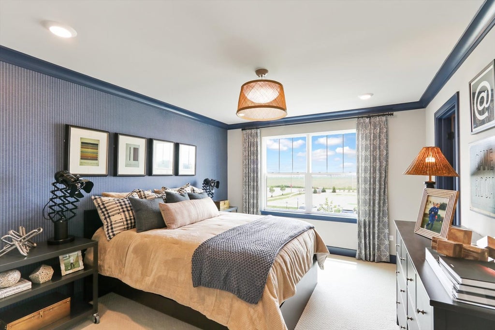
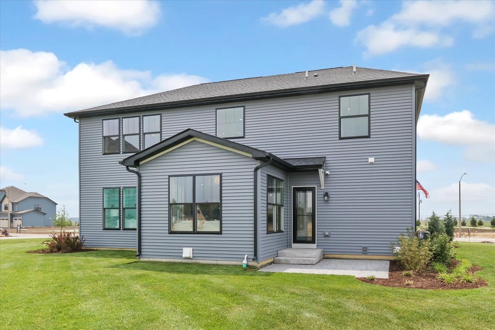
Welcome to the Essex model home at Leighton Pointe: an elegantly crafted two-story home thoughtfully designed for both modern living and versatile customization. The refined exterior, with its clean siding, stone accents, and three-car garage, sets the tone for the spacious interior. Inside, you're greeted by a flexible room ideal for a study or formal sitting area, leading into an open-concept main level where the gourmet kitchen with a generous island and stainless steel appliances flows seamlessly into the family room and a bright morning room-creating the perfect space for everyday living and entertaining. Back-of-house organization is enhanced by a mudroom with a walk-in closet offering effortless transition from the garage. Upstairs, a loft creates a cozy retreat adjacent to large secondary bedrooms, a full bathroom, and a convenient laundry room. The luxurious owner's suite becomes a private sanctuary, boasting a luxury en-suite bathroom (free-standing tub and deluxe shower) and a generous walk-in closet. All of this is set within the family-friendly charm of Plainfield's Leighton Pointe community, complete with sidewalks, parks, and access to highly rated schools. *Model home for sale. Home to close April 2027* Broker must be present at clients first visit to any M/I Homes community. Lot 63
| DAYS ON MARKET | 1 | LAST UPDATED | 9/11/2026 |
|---|---|---|---|
| TRACT | Leighton Pointe | YEAR BUILT | 2025 |
| COMMUNITY | Plainfield | GARAGE SPACES | 3.0 |
| COUNTY | Will | STATUS | Active |
| PROPERTY TYPE(S) | Single Family |
| School District | Plainfield North High School |
|---|---|
| Elementary School | Lincoln Elementary School |
| Jr. High School | Heritage Grove Middle School |
| High School | Plainfield North High School |
| ADDITIONAL DETAILS | |
| AIR | Central Air |
|---|---|
| AIR CONDITIONING | Yes |
| APPLIANCES | Cooktop, Dishwasher, Dryer, Oven, Range Hood, Refrigerator, Washer |
| AREA | Plainfield |
| BASEMENT | Bath/Stubbed, Full, Unfinished, Yes |
| CONSTRUCTION | Stone, Vinyl Siding |
| GARAGE | Attached Garage, Yes |
| HEAT | Natural Gas |
| HOA DUES | 80 |
| LOT | 0 |
| LOT DIMENSIONS | 53 x 193 x 154 x 63 x 94 |
| PARKING | Asphalt, No Garage, Attached, Garage |
| SUBDIVISION | Leighton Pointe |
| VIEW | Yes |
| VIEW DESCRIPTION | Water |
| WATER | Other |
| WATERFRONT | Yes |
MORTGAGE CALCULATOR
TOTAL MONTHLY PAYMENT
0
P
I
*Estimate only
| SATELLITE VIEW |
| / | |
We respect your online privacy and will never spam you. By submitting this form with your telephone number
you are consenting for Humderto
Garcia to contact you even if your name is on a Federal or State
"Do not call List".
Listed with Little Realty
The data relating to real estate for sale on this web site comes in part from the Broker ReciprocitySM Program of MRED. All real estate listings are marked with the Broker ReciprocitySM logo or the MRED Broker ReciprocitySM thumbnail logo (a little black house) and detailed information about them includes the name of the listing brokers.
The broker providing these data believes them to be correct, but advises interested parties to confirm them before relying on them in a purchase decision.
Copyright 2026 MRED. All rights reserved.

The broker providing these data believes them to be correct, but advises interested parties to confirm them before relying on them in a purchase decision.
Copyright 2026 MRED. All rights reserved.
This IDX solution is (c) Diverse Solutions 2026.