
 Twitter
 Facebook
 Email
Email
|
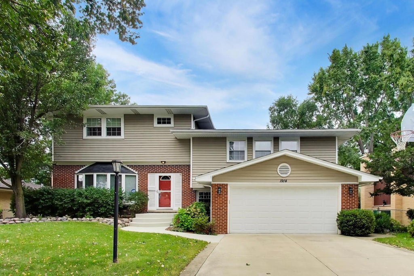
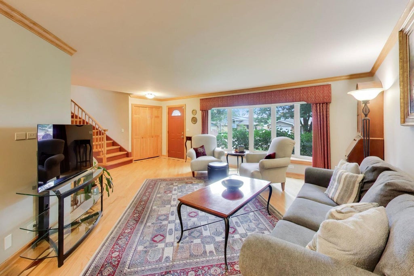
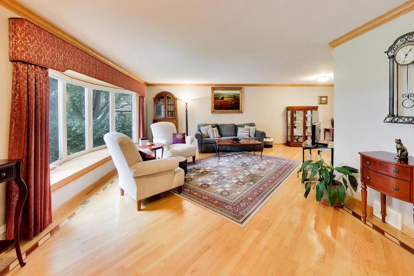

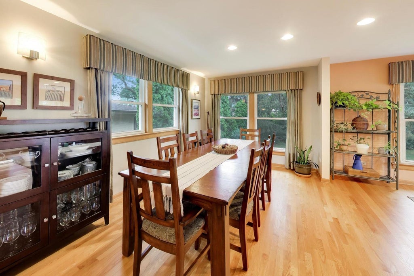

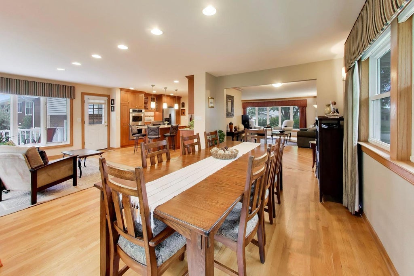
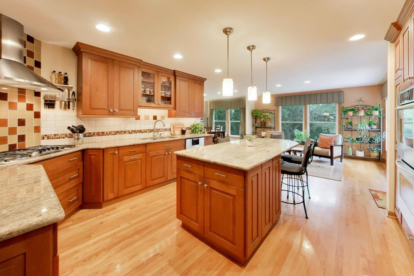
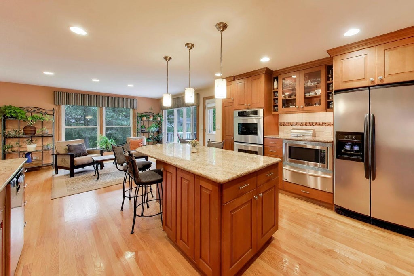

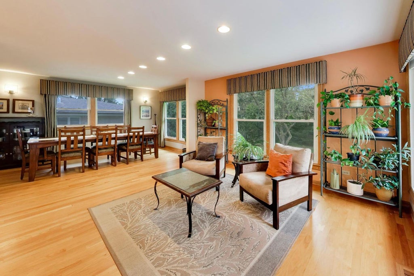
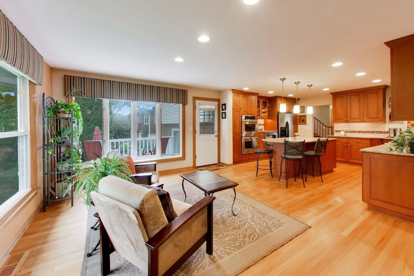


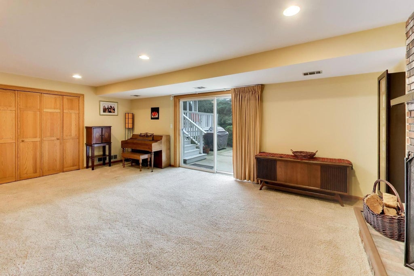


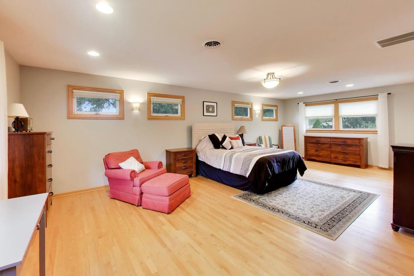

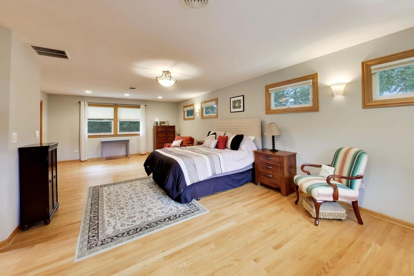
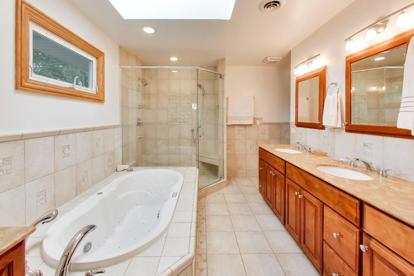
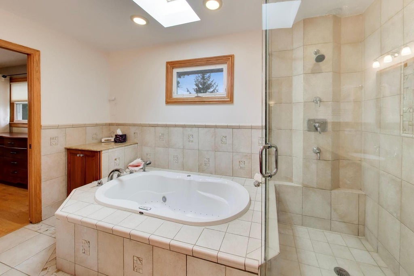
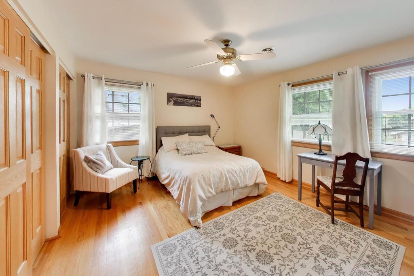
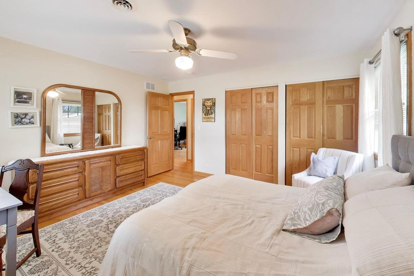
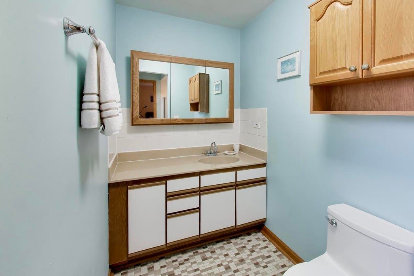

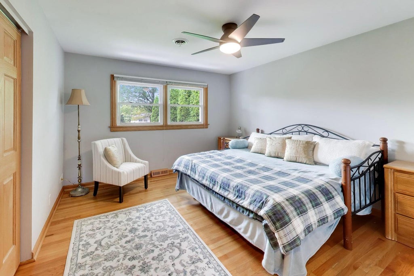


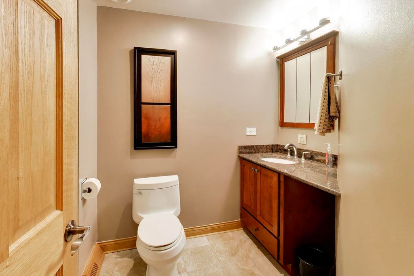

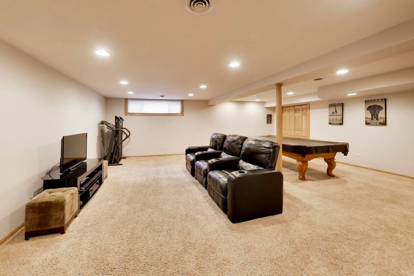
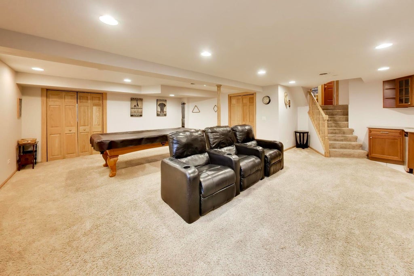


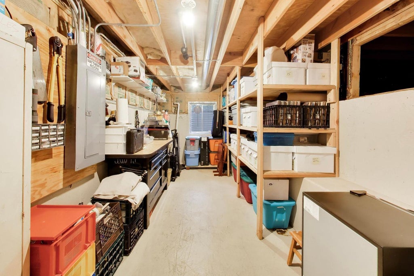
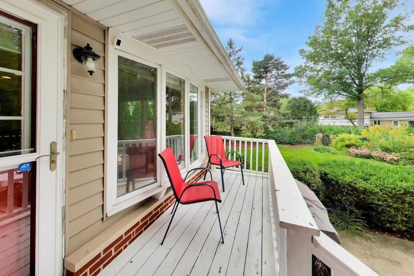
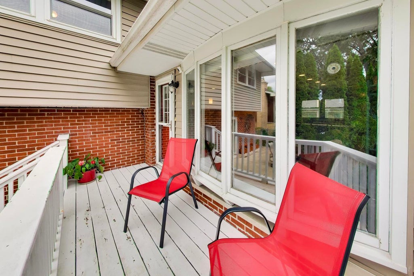
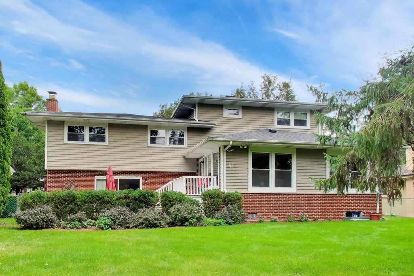
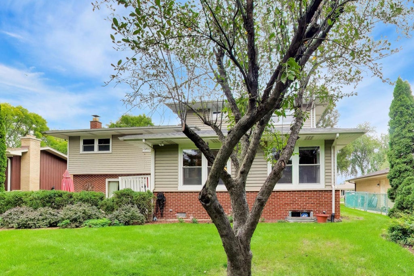
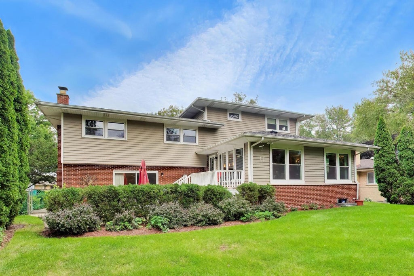
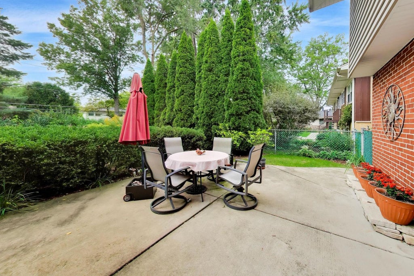

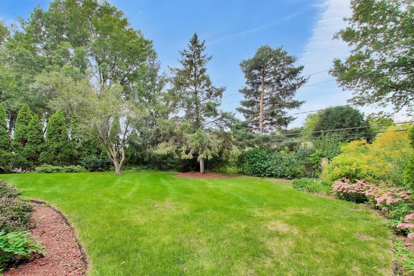

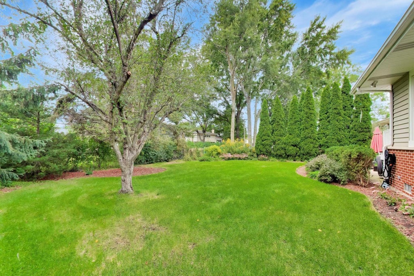
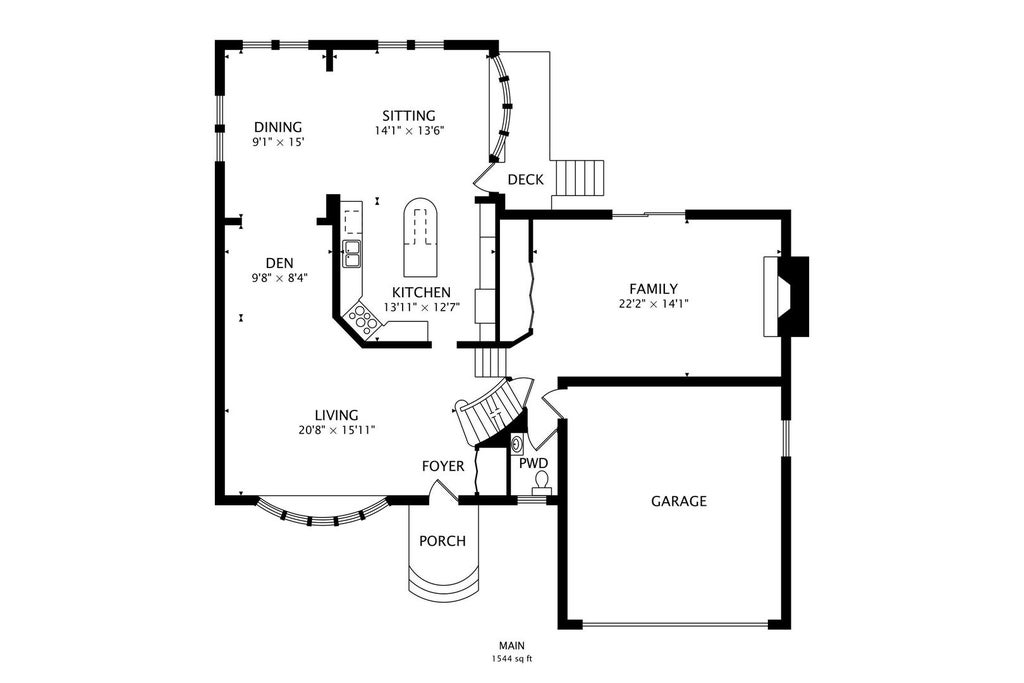
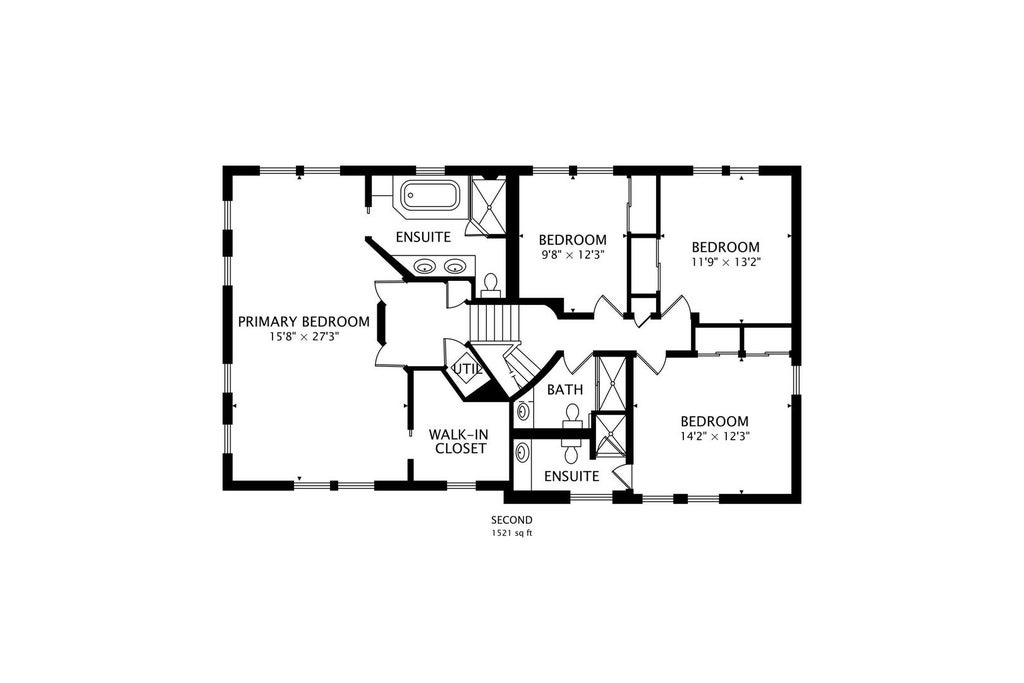


Beautifully maintained and extensively remodeled multi-level home, lovingly cared for by the same owners for the past 36 years! Offering an abundance of space, thoughtful updates, and flexible living areas, this large and comfortable home is designed for everyday living and entertaining. The incredible updated and extended kitchen is truly the heart of the home, featuring abundant cabinetry and counter space, generous room for cooking and gathering, ample table space, and stainless steel appliances. The main level also offers a formal living room and dining room, plus a charming breakfast nook or reading area. Upstairs, there is an en suite bedroom plus two secondary bedrooms and a hall bath. The exceptionally large primary suite addition provides an impressive amount of space and could potentially be divided to create an additional bedroom or flexible living area. The lower level expands the living space even further with a comfortable family room featuring a wood-burning fireplace and sliders leading directly to the patio and private backyard. A convenient powder room completes this level. The finished sub-basement provides even more versatility and is ideal for a recreation room, home gym, hobby space, office, or additional storage. There is truly room for everyone to spread out and enjoy. Numerous major improvements add peace of mind, including a brand-new roof installed last year, replaced windows, and a concrete driveway. A wonderfully cared-for home with an extensive history of thoughtful updates, generous room sizes, and exceptional flexibility - all in one inviting package!
| DAYS ON MARKET | 18 | LAST UPDATED | 9/25/2026 |
|---|---|---|---|
| YEAR BUILT | 1968 | COMMUNITY | Arlington Heights |
| GARAGE SPACES | 2.0 | COUNTY | Cook |
| STATUS | Active | PROPERTY TYPE(S) | Single Family |
| School District | Buffalo Grove High School |
|---|---|
| Elementary School | Ivy Hill Elementary School |
| Jr. High School | Thomas Middle School |
| High School | Buffalo Grove High School |
| ADDITIONAL DETAILS | |
| AIR | Central Air |
|---|---|
| AIR CONDITIONING | Yes |
| AREA | Arlington Heights |
| BASEMENT | Crawl Space, Partial, Partially Finished, Yes |
| CONSTRUCTION | Brick, Vinyl Siding |
| FIREPLACE | Yes |
| GARAGE | Attached Garage, Yes |
| HEAT | Forced Air, Natural Gas |
| LOT | 0 |
| LOT DIMENSIONS | 70 x 124.8 |
| PARKING | Garage Door Opener, Attached, Garage |
| SEWER | Public Sewer |
| TAXES | 15021 |
| WATER | Public |
MORTGAGE CALCULATOR
TOTAL MONTHLY PAYMENT
0
P
I
*Estimate only
| SATELLITE VIEW |
| / | |
We respect your online privacy and will never spam you. By submitting this form with your telephone number
you are consenting for Humderto
Garcia to contact you even if your name is on a Federal or State
"Do not call List".
Listed with @properties Christie's International Real Estate
The data relating to real estate for sale on this web site comes in part from the Broker ReciprocitySM Program of MRED. All real estate listings are marked with the Broker ReciprocitySM logo or the MRED Broker ReciprocitySM thumbnail logo (a little black house) and detailed information about them includes the name of the listing brokers.
The broker providing these data believes them to be correct, but advises interested parties to confirm them before relying on them in a purchase decision.
Copyright 2026 MRED. All rights reserved.

The broker providing these data believes them to be correct, but advises interested parties to confirm them before relying on them in a purchase decision.
Copyright 2026 MRED. All rights reserved.
This IDX solution is (c) Diverse Solutions 2026.