
 Twitter
 Facebook
 Email
Email








|

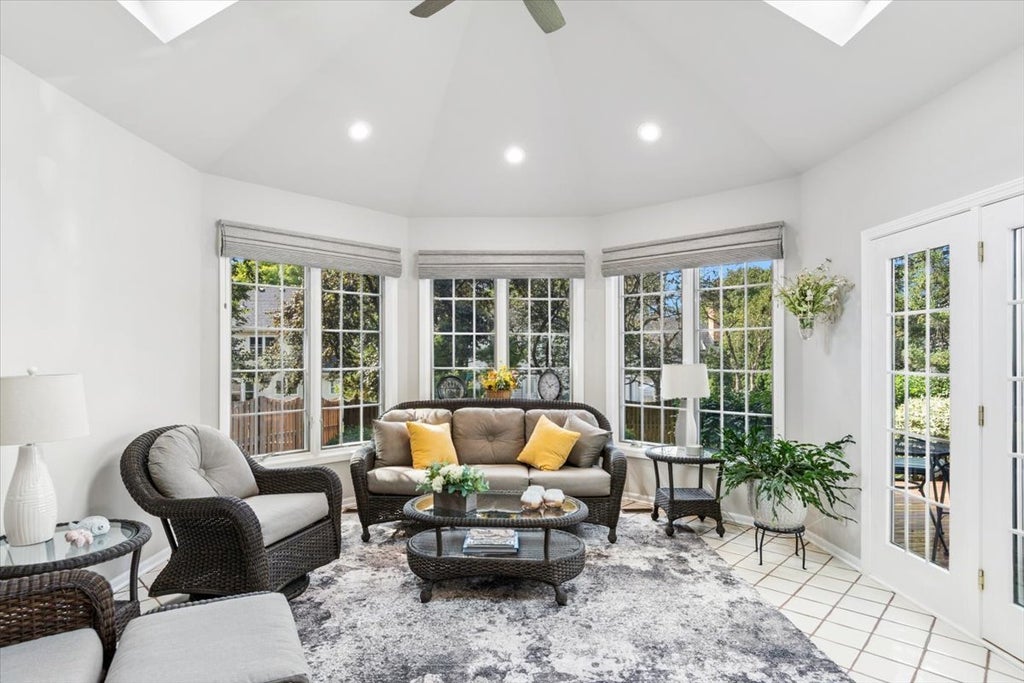
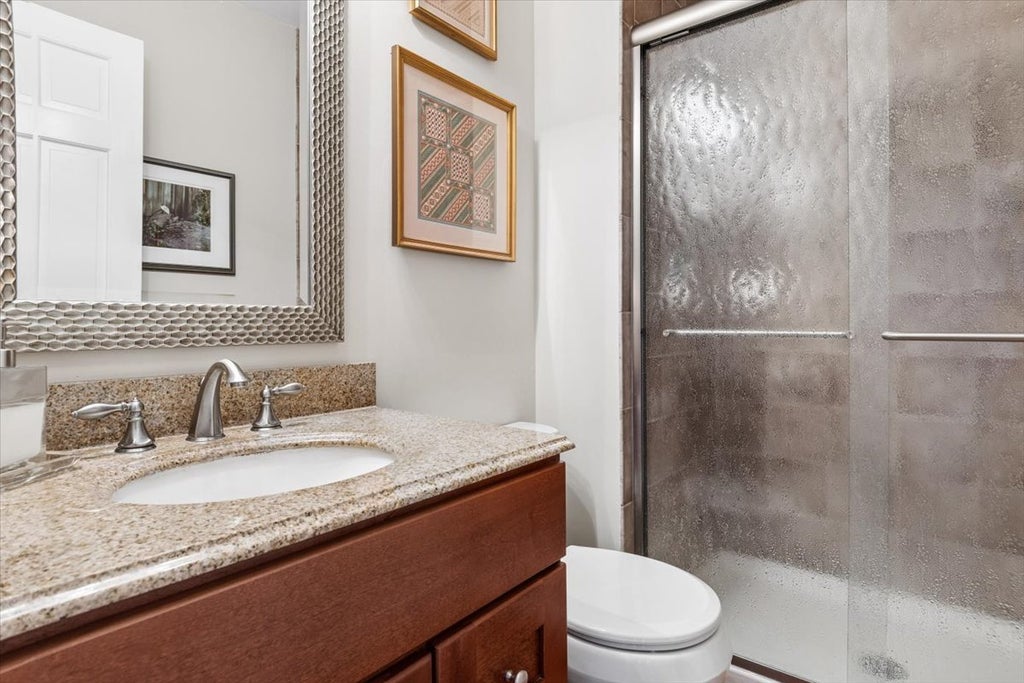
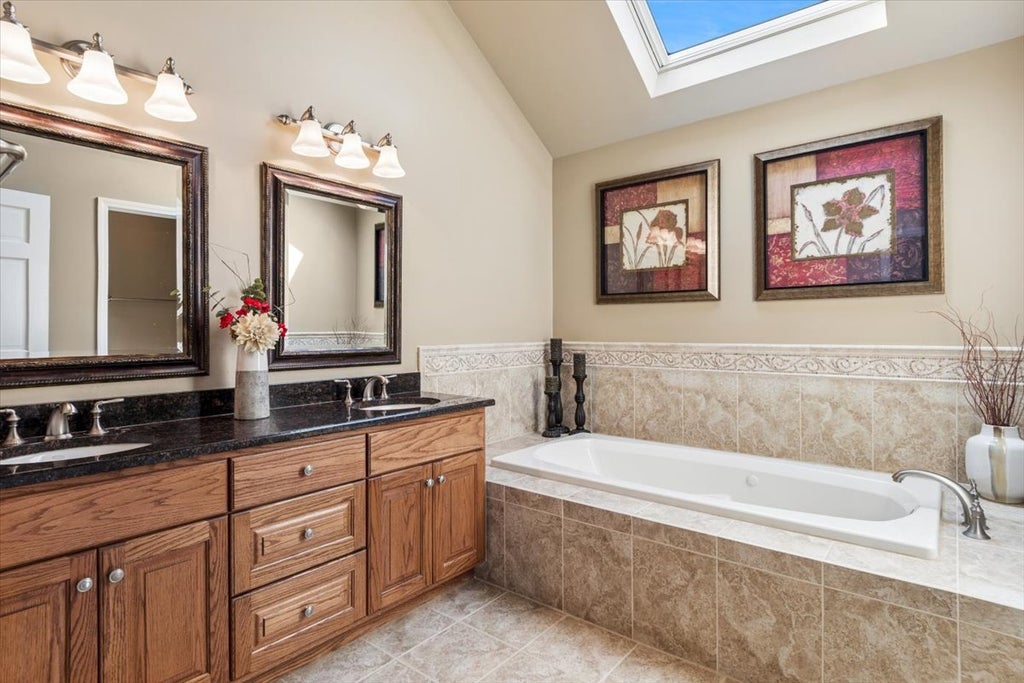
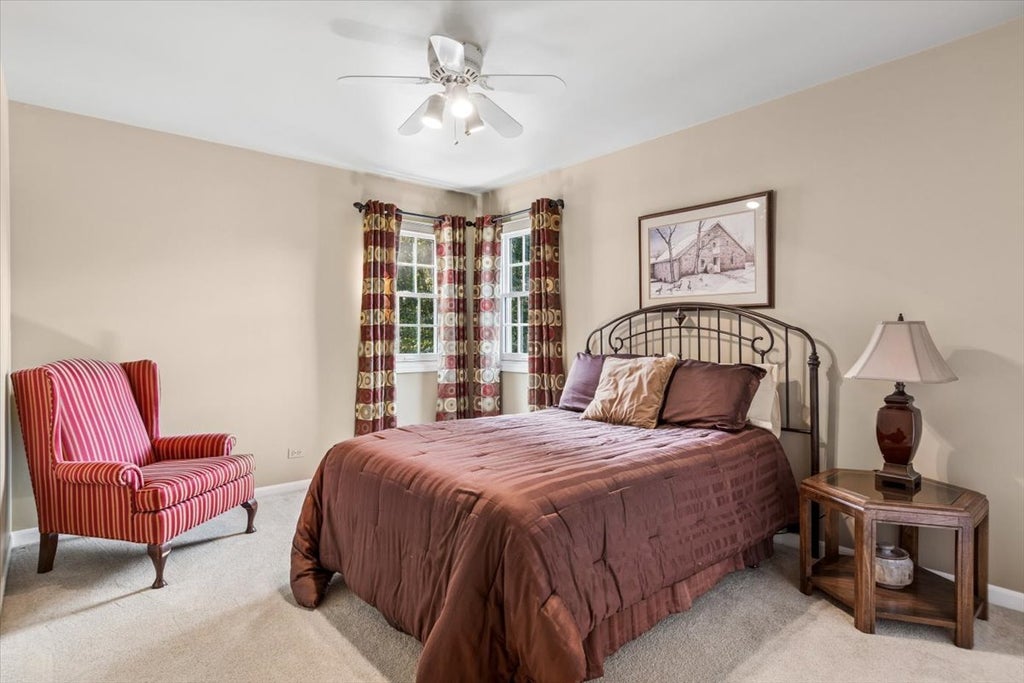
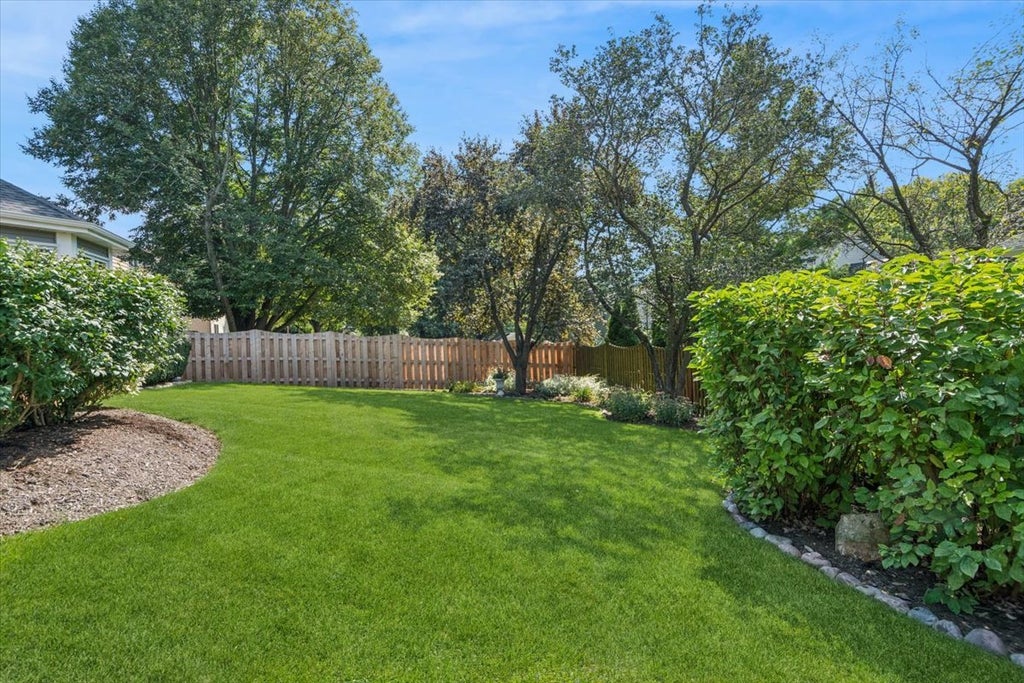
Welcome to this amazing home in desirable Walnut Ridge subdivision and Riverwood Elementary! Offering an abundance of space, thoughtful updates, and wonderful indoor and outdoor living areas, this home truly has it all. Beautiful hardwood flooring flows throughout the first floor, where a separate living room and dining room provide elegant spaces for entertaining and everyday living. The spacious kitchen features an abundance of white cabinetry, quartz countertops, a large island with breakfast bar, and a bright bay eating area with a door leading to the expansive deck. The kitchen opens to the inviting family room, complete with a coffered ceiling, brick gas fireplace flanked by custom white bookshelves, and French doors leading to the spectacular sunroom. Surrounded by windows, the sunroom features a volume ceiling, skylights, and beautiful views of the backyard-a perfect place to relax and enjoy the seasons. The first-floor office features a closet and is next to a full bath, offering exceptional flexibility as a dedicated workspace, guest bedroom, or related living. Upstairs, unwind in the spacious primary suite with a large walk-in closet that leads to an additional closet and walk-in attic space, providing exceptional storage. The primary bath includes a whirlpool tub, separate shower, and dual vanity with granite countertop. Also on the second floor there are three additional spacious bedrooms, including one with a walk-in closet, and a hall bath with double sinks. The full finished basement is designed for entertaining and offers three separate recreation/entertaining areas plus a large workshop. Step outside into a serene, beautifully landscaped and fully fenced backyard, featuring a two-tier deck, flagstone walkway, mature trees, and plenty of privacy. Located in a great neighborhood with an abundance of living space, this is a wonderful opportunity to own a beautiful home with so much to offer! Including many newer updates: Roof, Skylights & Siding in 2024 and Water Heater in 2025.
| DAYS ON MARKET | 2 | LAST UPDATED | 9/16/2026 |
|---|---|---|---|
| TRACT | Walnut Ridge | YEAR BUILT | 1986 |
| COMMUNITY | Naperville | GARAGE SPACES | 2.0 |
| COUNTY | Will | STATUS | Active |
| PROPERTY TYPE(S) | Single Family |
| School District | Naperville Central High School |
|---|---|
| Elementary School | River Woods Elementary School |
| Jr. High School | Madison Junior High School |
| High School | Naperville Central High School |
| ADDITIONAL DETAILS | |
| AIR | Ceiling Fan(s), Central Air |
|---|---|
| AIR CONDITIONING | Yes |
| AMENITIES | Insurance |
| APPLIANCES | Dishwasher, Disposal, Dryer, Microwave, Range, Refrigerator, Washer |
| AREA | Naperville |
| BASEMENT | Finished, Full, Sump Pump, Yes |
| CONSTRUCTION | Brick, Vinyl Siding |
| FIREPLACE | Yes |
| GARAGE | Attached Garage, Yes |
| HEAT | Forced Air, Natural Gas |
| HOA DUES | 130 |
| INTERIOR | Built-in Features, In-Law Floorplan, Pantry, Vaulted Ceiling(s), Walk-In Closet(s) |
| LOT | 0 |
| LOT DIMENSIONS | 120x75 |
| PARKING | Asphalt, Garage Door Opener, Attached, Garage |
| SEWER | Public Sewer |
| SUBDIVISION | Walnut Ridge |
| TAXES | 13822.34 |
| WATER | Public |
MORTGAGE CALCULATOR
TOTAL MONTHLY PAYMENT
0
P
I
*Estimate only
| SATELLITE VIEW |
| / | |
We respect your online privacy and will never spam you. By submitting this form with your telephone number
you are consenting for Humderto
Garcia to contact you even if your name is on a Federal or State
"Do not call List".
Listed with Baird & Warner
The data relating to real estate for sale on this web site comes in part from the Broker ReciprocitySM Program of MRED. All real estate listings are marked with the Broker ReciprocitySM logo or the MRED Broker ReciprocitySM thumbnail logo (a little black house) and detailed information about them includes the name of the listing brokers.
The broker providing these data believes them to be correct, but advises interested parties to confirm them before relying on them in a purchase decision.
Copyright 2026 MRED. All rights reserved.

The broker providing these data believes them to be correct, but advises interested parties to confirm them before relying on them in a purchase decision.
Copyright 2026 MRED. All rights reserved.
This IDX solution is (c) Diverse Solutions 2026.