
 Twitter
 Facebook
 Email
Email







|

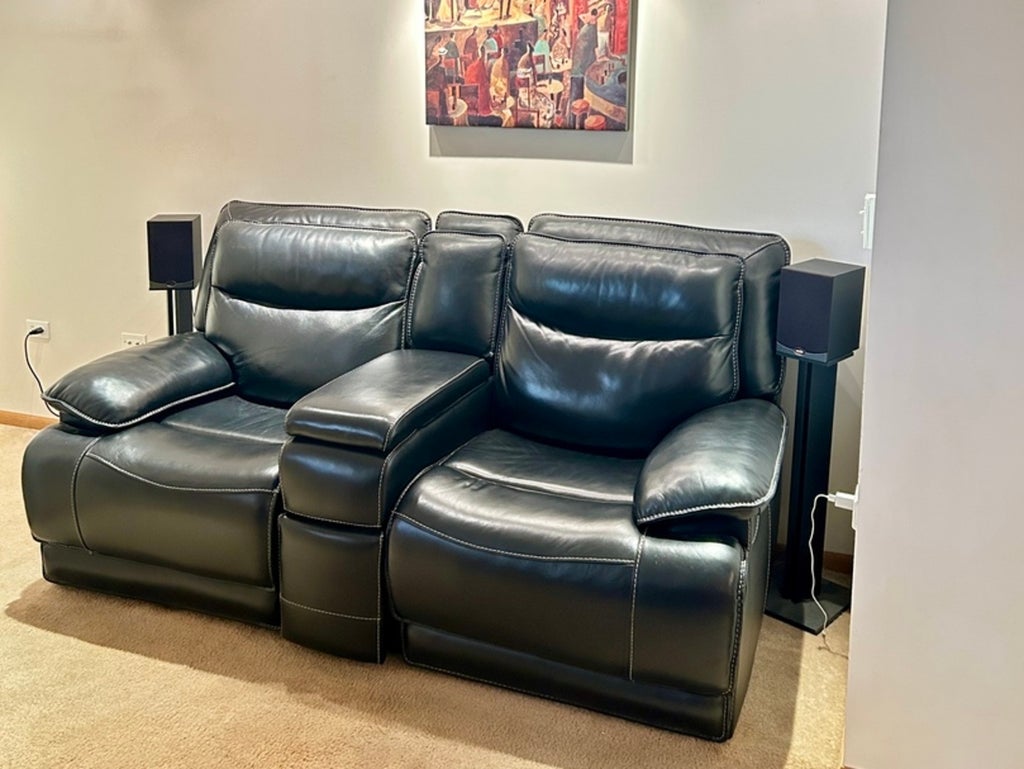
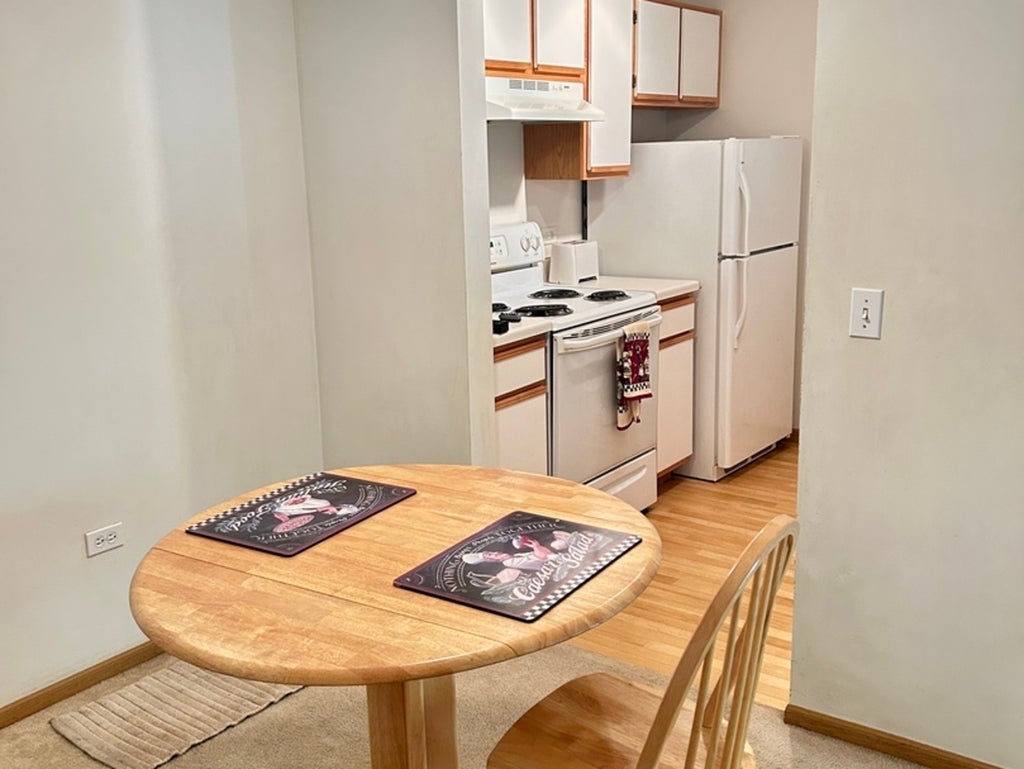
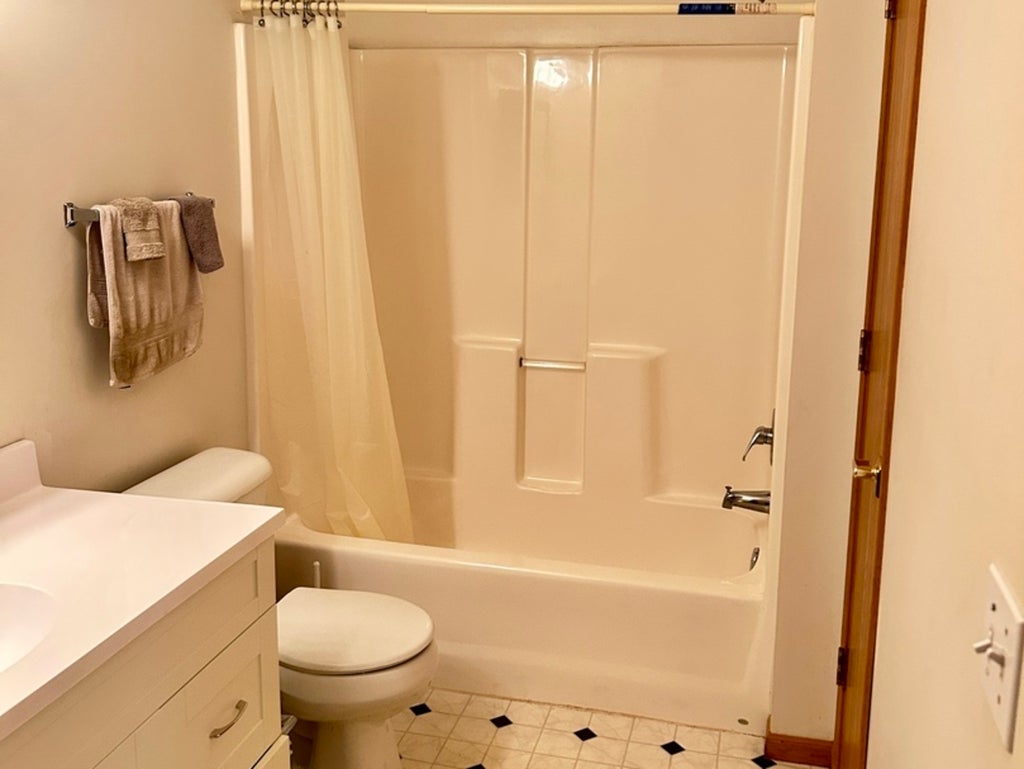
Don't miss this lovely and spacious FIRST FLOOR CONDO! Located in this sought after location, peaceful views of nature, a wooded area, and privacy can be yours as you sit on you patio. Open floor plan in this Bristol model offers a spacious living rm with a large window facing that pretty backyard plus an area for a desk and a raised counter to eat on. The galley kitchen has plenty of counter space plus an open window cut out overlooking a raised eating counter and overlooking the living room. A more formal eating area for a table is off the kitchen. The bedroom offers a good sized clothes closet. There is a convenient IN UNIT LAUNDRY too. Peace of mind with this Secure building access using an intercom system. Convenient parking and the garage for this unit are nearby. Water and Garbage is included in the monthly HOA and the Community building offers residents use of the indoor pool and fitness facility for a nominal amount. This well maintained community offers a great opportunity for a low maintenance place to live with lots of amenities and shopping and eateries in nearby downtown Richmond or off of Richmond RD.
| DAYS ON MARKET | 16 | LAST UPDATED | 9/19/2026 |
|---|---|---|---|
| TRACT | Kensington Manor | YEAR BUILT | 2005 |
| COMMUNITY | Richmond | GARAGE SPACES | 1.0 |
| COUNTY | McHenry | STATUS | Conditional |
| PROPERTY TYPE(S) | Condo/Townhouse/Co-Op |
| School District | Richmond-Burton Community High S |
|---|---|
| Elementary School | Richmond Grade School |
| High School | Richmond-Burton Community High S |
| ADDITIONAL DETAILS | |
| AIR | Ceiling Fan(s), Window Unit(s) |
|---|---|
| AIR CONDITIONING | Yes |
| AMENITIES | Insurance, Security, Snow Removal, Water |
| APPLIANCES | Dishwasher, Disposal, Dryer, Electric Oven, Range, Refrigerator, Washer |
| AREA | Richmond |
| BASEMENT | None |
| CONSTRUCTION | Brick, Vinyl Siding |
| GARAGE | Yes |
| HEAT | Electric |
| HOA DUES | 225 |
| INTERIOR | Walk-In Closet(s) |
| LOT | 0 |
| LOT DIMENSIONS | Common |
| PARKING | Asphalt, Detached, Garage |
| SEWER | Public Sewer |
| STORIES | 3 |
| SUBDIVISION | Kensington Manor |
| TAXES | 1465 |
| WATER | Public |
MORTGAGE CALCULATOR
TOTAL MONTHLY PAYMENT
0
P
I
*Estimate only
| SATELLITE VIEW |
| / | |
We respect your online privacy and will never spam you. By submitting this form with your telephone number
you are consenting for Humderto
Garcia to contact you even if your name is on a Federal or State
"Do not call List".
Listed with Berkshire Hathaway HomeServices Chicago
The data relating to real estate for sale on this web site comes in part from the Broker ReciprocitySM Program of MRED. All real estate listings are marked with the Broker ReciprocitySM logo or the MRED Broker ReciprocitySM thumbnail logo (a little black house) and detailed information about them includes the name of the listing brokers.
The broker providing these data believes them to be correct, but advises interested parties to confirm them before relying on them in a purchase decision.
Copyright 2026 MRED. All rights reserved.

The broker providing these data believes them to be correct, but advises interested parties to confirm them before relying on them in a purchase decision.
Copyright 2026 MRED. All rights reserved.
This IDX solution is (c) Diverse Solutions 2026.