
 Twitter
 Facebook
 Email
Email
|
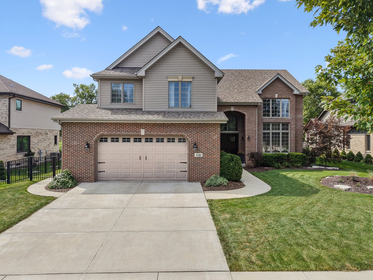
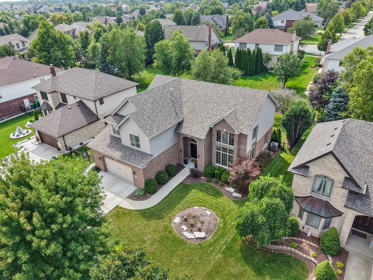
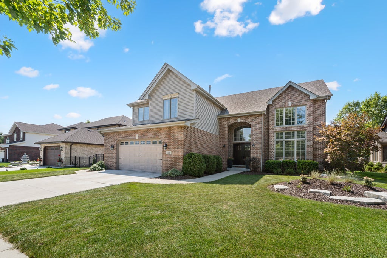
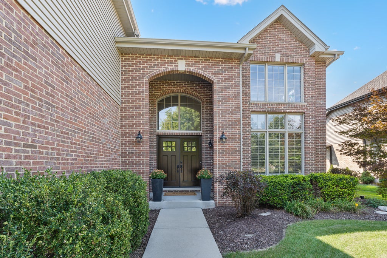
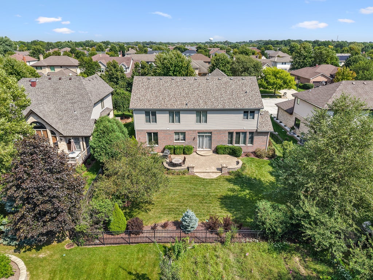
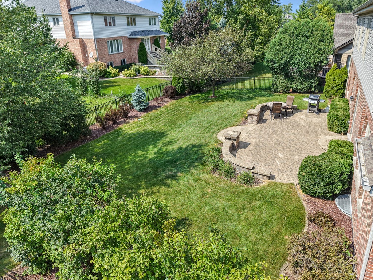
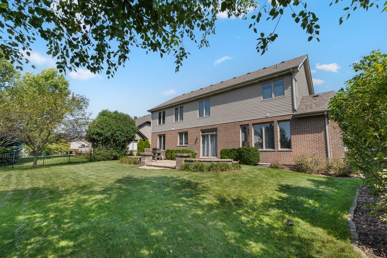

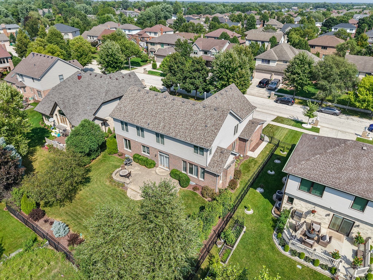
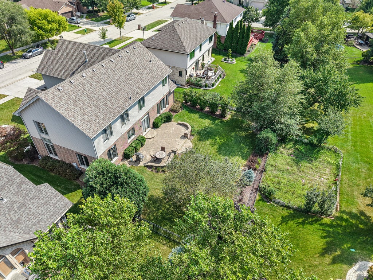
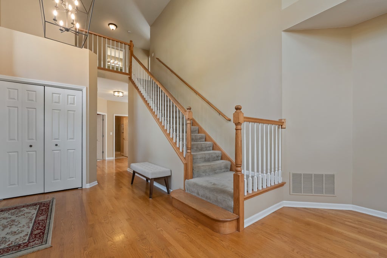

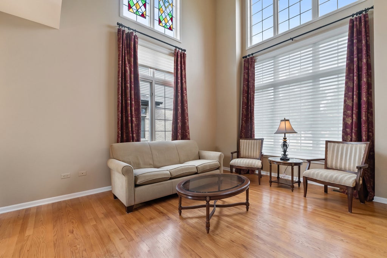
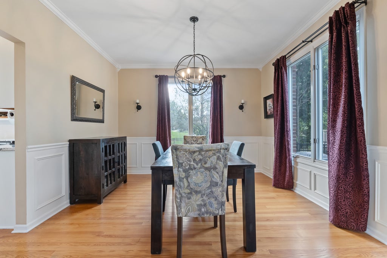
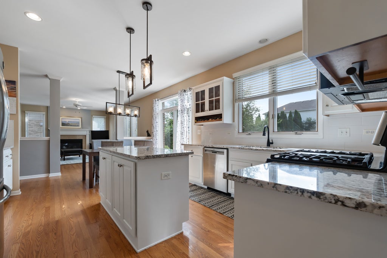
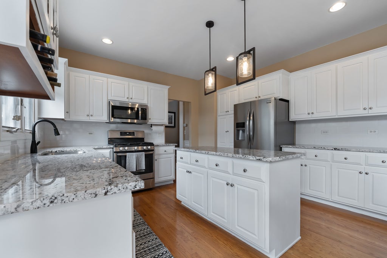
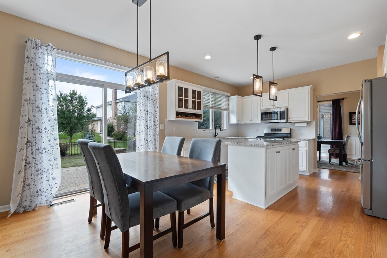
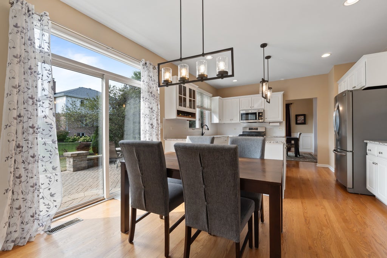
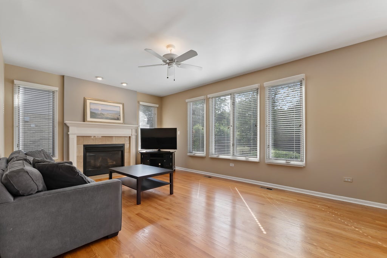
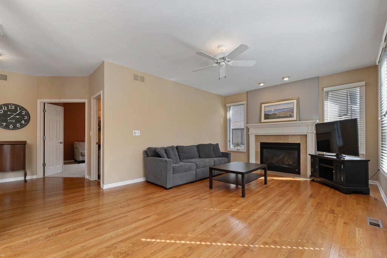
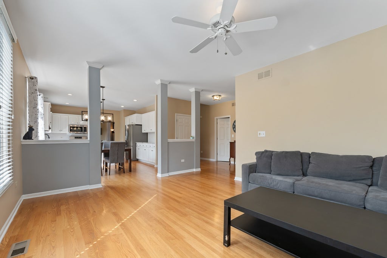
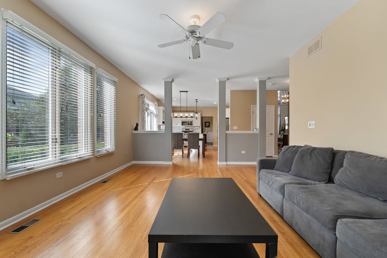
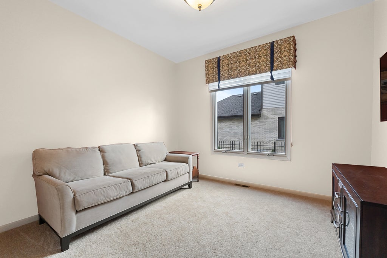
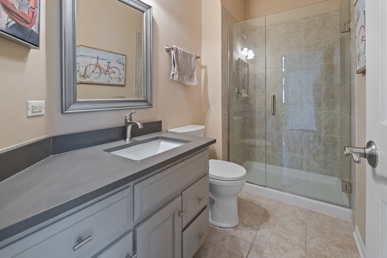
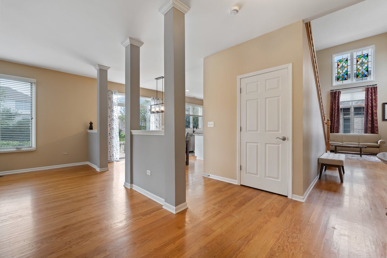
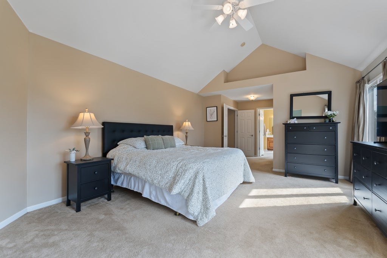
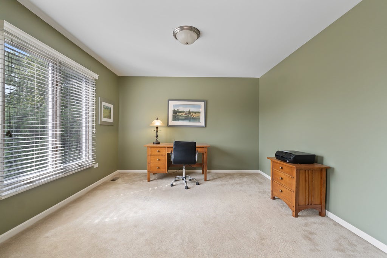
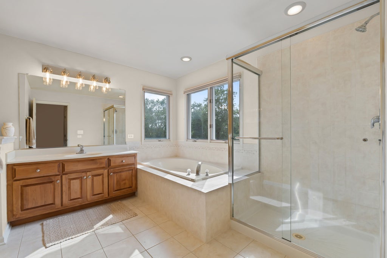
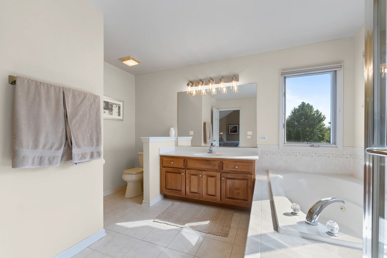
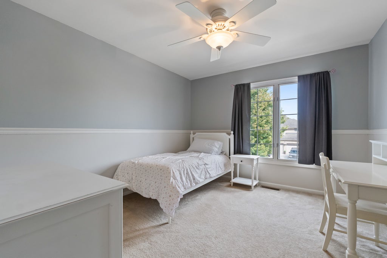
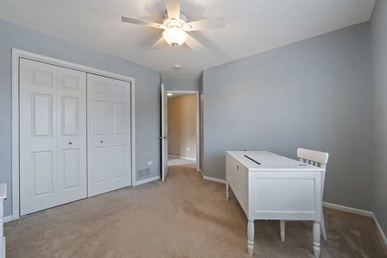
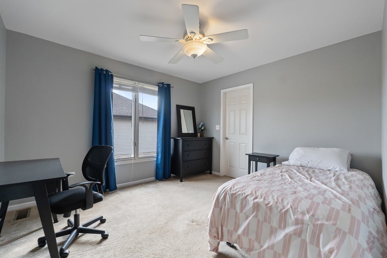
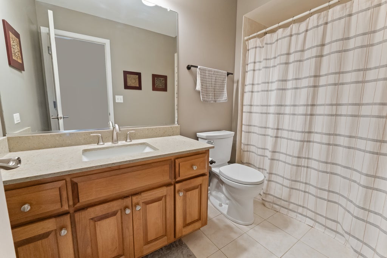
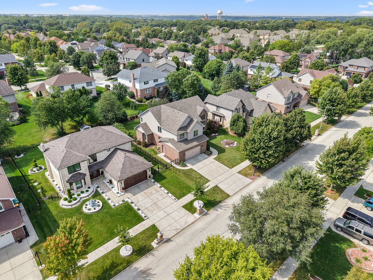
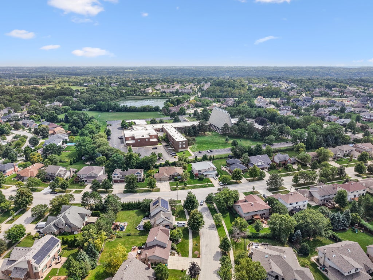

Located in coveted Covington Knolls, one of Lemont's most sought after locations! This beautiful home offers generous room sizes and blends comfort and charm. Home features soaring 9-foot ceilings throughout the first floor and 18-foot ceilings in the living room. Classic brick exterior and a fenced yard for added privacy. Inviting two-story foyer with an elegant chandelier and closet for added storage. Open concept living room with soaring 18 ft ceilings and plenty of windows. Formal dining room boasts custom wainscoting, crown molding, and is the ideal space for hosting dinner gatherings. Stunning kitchen includes great cabinet space, granite countertops, a stainless steel appliance package, a subway tile backsplash, and an expansive island for entertaining or food prep. A cozy eat-in area off the kitchen provides extra seating with access to the oversized brick paver patio perfect for indoor and outdoor entertaining. Comfortable family room off the kitchen has a gorgeous fireplace that adds so much character to this space. The main level also includes a potential 5th bedroom with a full bathroom that can serve as an in-law arrangement. Laundry room/mud room combo has ample space for all your home essentials. Remarkable second floor master retreat includes elevated vaulted ceilings, a walk-in closet and a large sitting room off the master to reset. Relaxing master bath has a separate shower and whirlpool tub. Three additional bedrooms on the second level provide plenty of closet space and all three share a full bathroom. Full basement includes endless opportunities to turn into your dream space. Exceptional grounds to enjoy on a perfect fall day! Prime Lemont location closes to parks, school, shopping, dining and downtown Lemont. AC (2024), ROOF (2023), Washer/Dryer (2022), Furnace and Humidifier (2018). For any buyer looking for a great Lemont location! Lemont High School is a National Blue Ribbon School. WATCH FULL LENGTH VIDEO! Come take a tour of this exceptional residence and our wonderful community today!
| DAYS ON MARKET | 5 | LAST UPDATED | 9/22/2026 |
|---|---|---|---|
| TRACT | Covington Knolls | YEAR BUILT | 2005 |
| COMMUNITY | Lemont | GARAGE SPACES | 2.5 |
| COUNTY | Cook | STATUS | Active |
| PROPERTY TYPE(S) | Single Family |
| School District | Lemont Twp High School |
|---|---|
| High School | Lemont Twp High School |
| ADDITIONAL DETAILS | |
| AIR | Ceiling Fan(s), Central Air |
|---|---|
| AIR CONDITIONING | Yes |
| APPLIANCES | Dishwasher, Dryer, Microwave, Range, Refrigerator, Stainless Steel Appliance(s), Washer |
| AREA | Lemont |
| BASEMENT | Full, Sump Pump, Unfinished, Yes |
| CONSTRUCTION | Brick |
| FIREPLACE | Yes |
| GARAGE | Attached Garage, Yes |
| HEAT | Forced Air, Natural Gas |
| INTERIOR | Entrance Foyer, In-Law Floorplan, Open Floorplan, Vaulted Ceiling(s), Walk-In Closet(s) |
| LOT | 9104 sq ft |
| LOT DESCRIPTION | Landscaped |
| LOT DIMENSIONS | 72x128x72x126 |
| PARKING | Concrete, Garage Door Opener, Attached, Garage |
| SEWER | Public Sewer |
| STYLE | Traditional |
| SUBDIVISION | Covington Knolls |
| TAXES | 11376.78 |
| WATER | Public |
MORTGAGE CALCULATOR
TOTAL MONTHLY PAYMENT
0
P
I
*Estimate only
| SATELLITE VIEW |
| / | |
We respect your online privacy and will never spam you. By submitting this form with your telephone number
you are consenting for Humderto
Garcia to contact you even if your name is on a Federal or State
"Do not call List".
Listed with Realty Executives Elite
The data relating to real estate for sale on this web site comes in part from the Broker ReciprocitySM Program of MRED. All real estate listings are marked with the Broker ReciprocitySM logo or the MRED Broker ReciprocitySM thumbnail logo (a little black house) and detailed information about them includes the name of the listing brokers.
The broker providing these data believes them to be correct, but advises interested parties to confirm them before relying on them in a purchase decision.
Copyright 2026 MRED. All rights reserved.

The broker providing these data believes them to be correct, but advises interested parties to confirm them before relying on them in a purchase decision.
Copyright 2026 MRED. All rights reserved.
This IDX solution is (c) Diverse Solutions 2026.