
 Twitter
 Facebook
 Email
Email
|
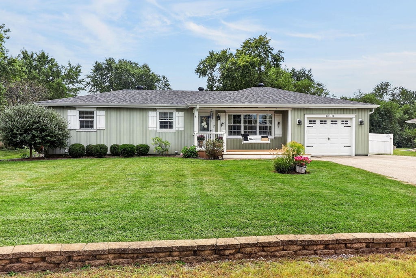
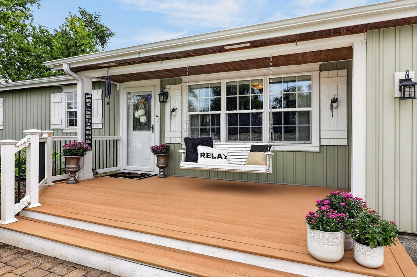
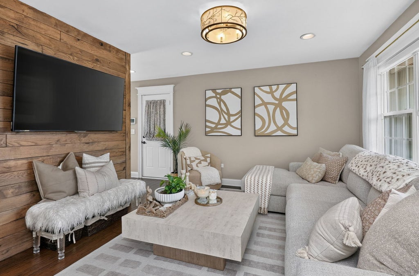
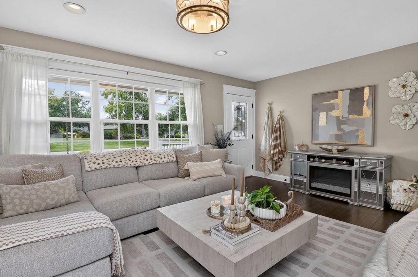
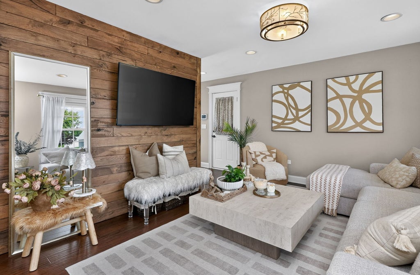
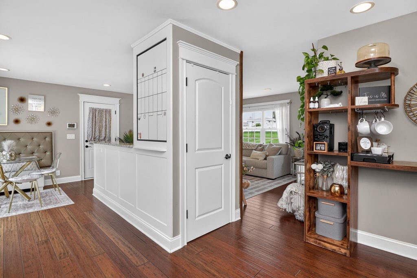
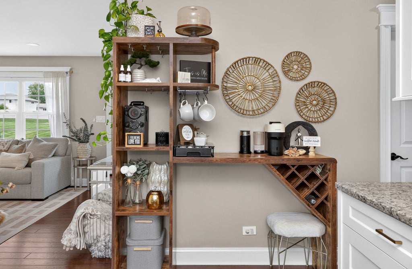
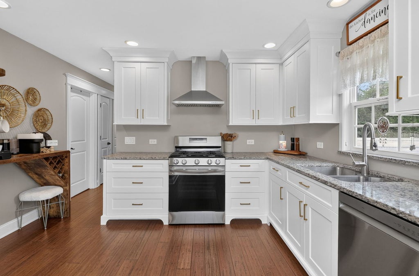
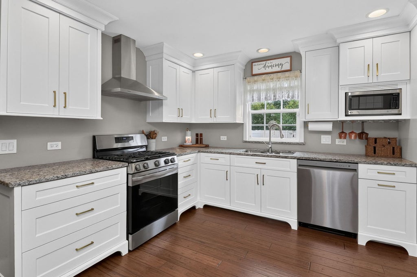
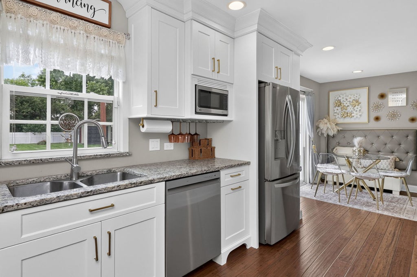
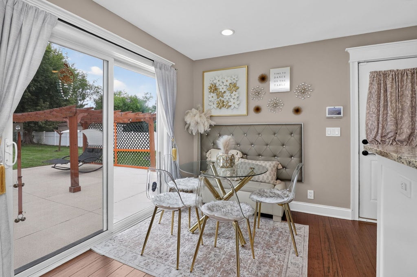
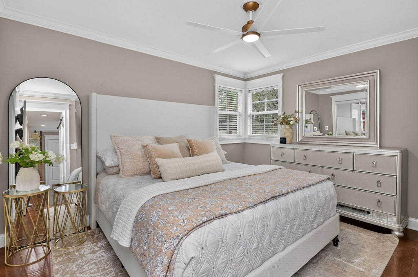
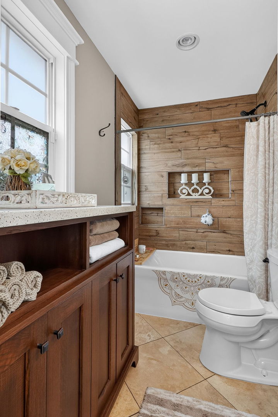
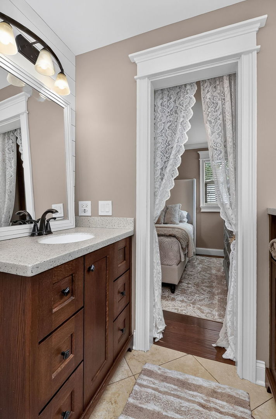
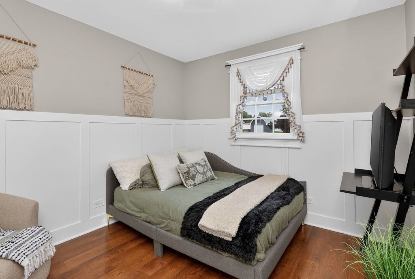
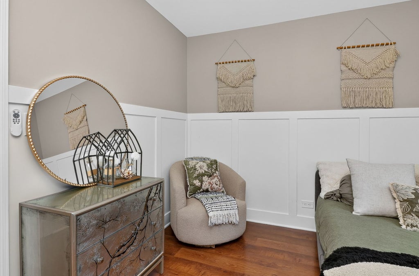
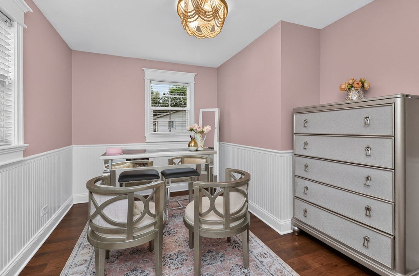
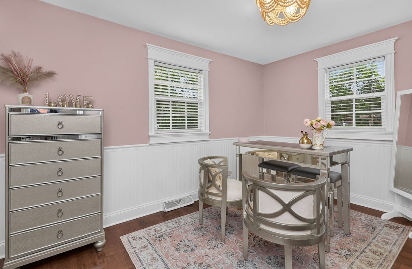
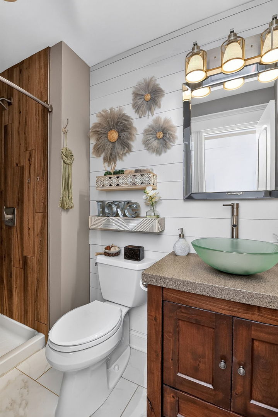
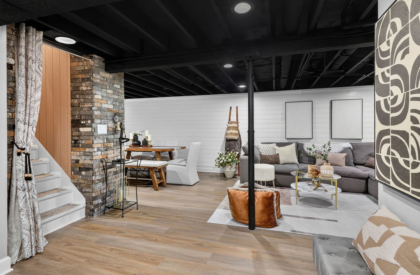
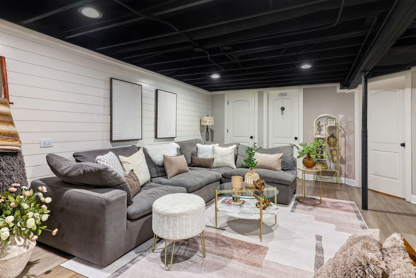
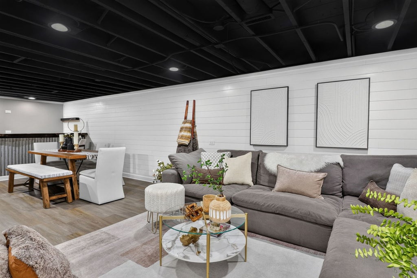
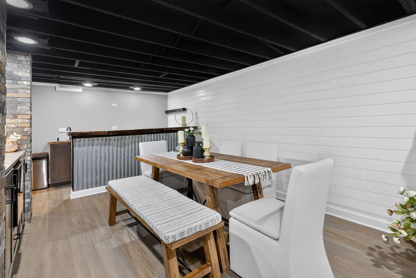
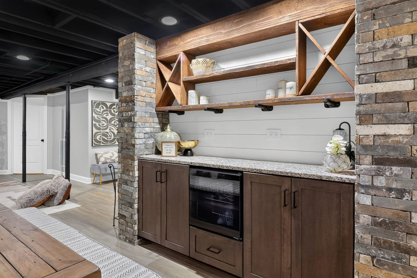
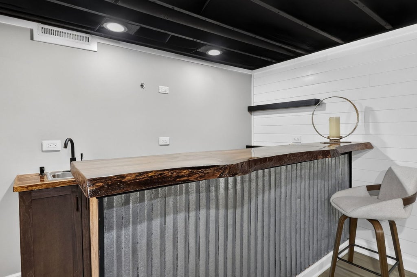
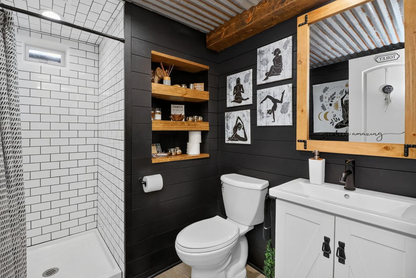
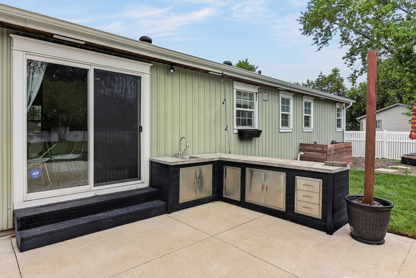
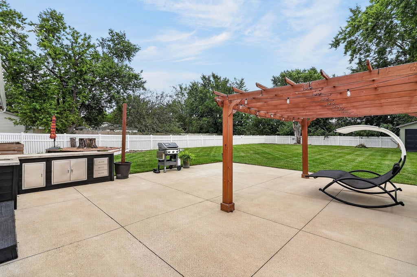
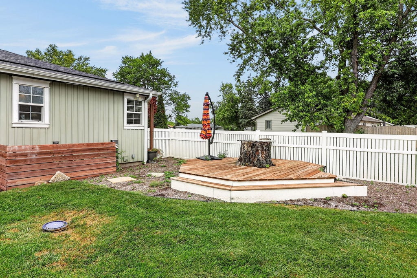
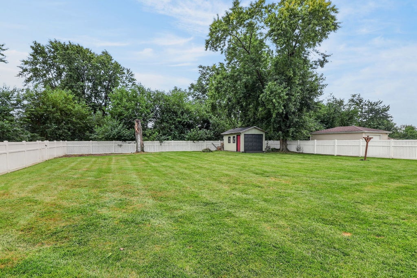
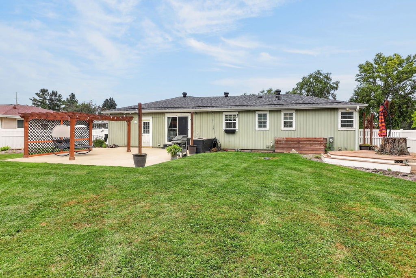
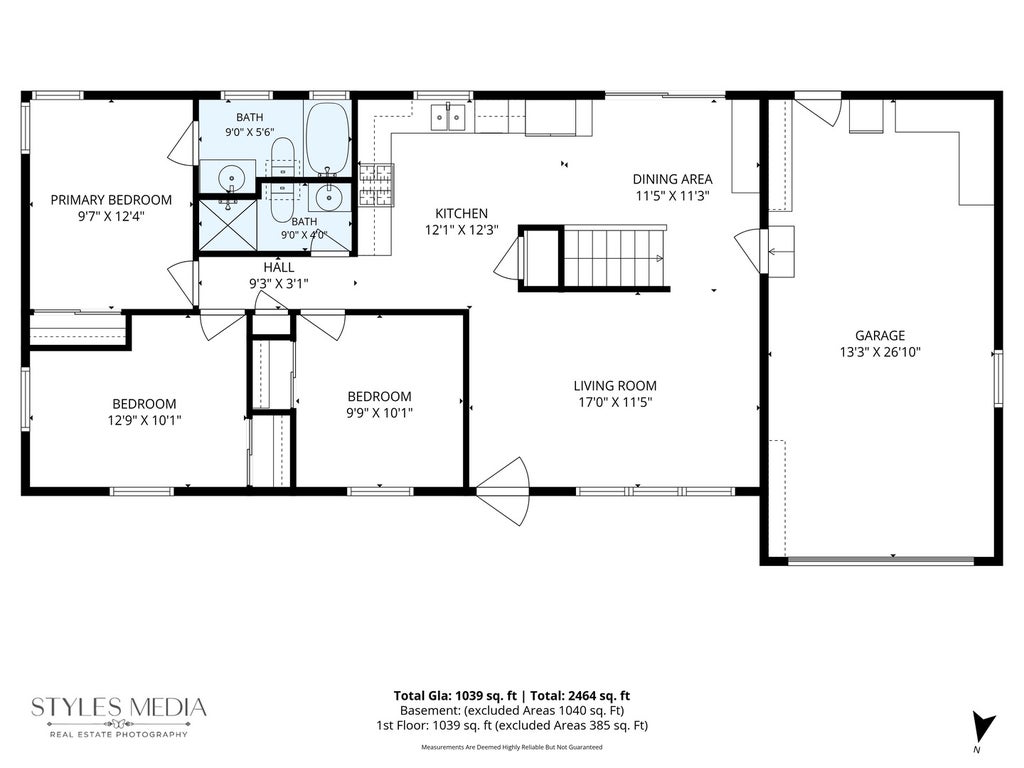
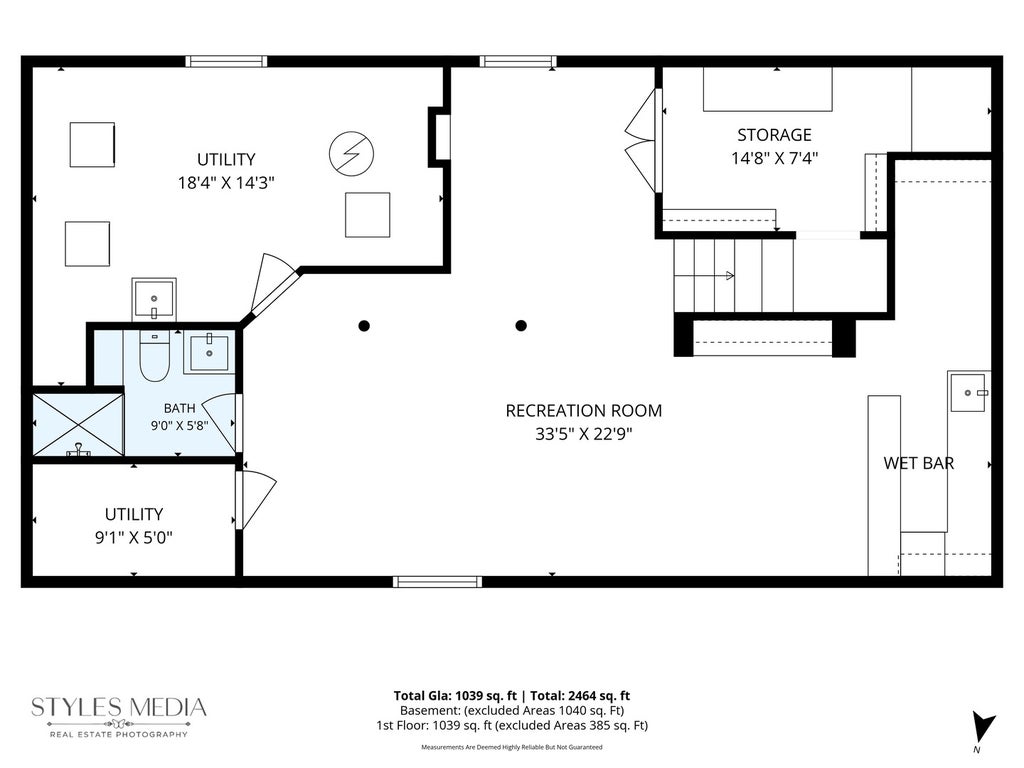

Gorgeously updated 3 bedroom, 3 bathroom RANCH with a 1.5 car garage, finished basement, and incredible outdoor living space! This beautifully maintained home welcomes you with a bright and inviting family room featuring a custom white oak accent wall and recessed lighting. The remodeled kitchen showcases white shaker cabinetry, gold hardware, granite countertops, and stainless steel appliances new in 2025. The primary suite is a relaxing retreat with crown molding and a beautifully updated private bath featuring a deep soaking tub and shower with custom tile. Bedrooms two and three have been thoughtfully updated with white wood shiplap and ceiling fans, while the updated hall bath features a custom vanity and tile shower. The finished basement offers even more space to gather and entertain with a spacious recreation room, remodeled full bath, and showstopping custom wet bar complete with custom cabinetry, wood resin shelving, beverage refrigerator, and wine refrigerator. Step outside and discover a fully fenced backyard designed for entertaining and everyday enjoyment. An expansive 800 sq ft concrete patio with cedar pergola is complemented by a built in outdoor wet bar, custom stained deck, firepit with flagstone surround, and 12x17 shed. Out front, the charming porch with composite decking and an iconic porch swing creates the perfect place to enjoy a quiet morning or unwind at the end of the day. Beautifully updated inside and out, this home offers exceptional living and entertaining space on every level. MULTIPLE OFFERS RECEIVED, BEST AND FINAL DUE BY SUNDAY, SEPTEMBER 20TH AT NOON (12PM).
| DAYS ON MARKET | 10 | LAST UPDATED | 9/20/2026 |
|---|---|---|---|
| TRACT | Windemere | YEAR BUILT | 0 |
| COMMUNITY | New Lenox | GARAGE SPACES | 1.0 |
| COUNTY | Will | STATUS | Conditional |
| PROPERTY TYPE(S) | Single Family |
| School District | Lincoln-Way Central High School |
|---|---|
| Elementary School | Cherry Hill Kindergarten Center |
| Jr. High School | Alex M Martino Junior High Schoo |
| High School | Lincoln-Way Central High School |
| ADDITIONAL DETAILS | |
| AIR | Ceiling Fan(s), Central Air |
|---|---|
| AIR CONDITIONING | Yes |
| APPLIANCES | Dryer, Range, Refrigerator, Washer |
| AREA | New Lenox |
| BASEMENT | Finished, Full, Sump Pump, Yes |
| CONSTRUCTION | Frame |
| EXTERIOR | Fire Pit |
| GARAGE | Attached Garage, Yes |
| HEAT | Forced Air, Natural Gas |
| LOT | 0.44 acre(s) |
| LOT DIMENSIONS | 100x200x100x203 |
| PARKING | Asphalt, Garage Door Opener, Attached, Garage |
| SEWER | Septic Tank |
| STYLE | Ranch |
| SUBDIVISION | Windemere |
| TAXES | 6498 |
| UTILITIES | Cable Available |
| WATER | Well |
MORTGAGE CALCULATOR
TOTAL MONTHLY PAYMENT
0
P
I
*Estimate only
| SATELLITE VIEW |
| / | |
We respect your online privacy and will never spam you. By submitting this form with your telephone number
you are consenting for Humderto
Garcia to contact you even if your name is on a Federal or State
"Do not call List".
Listed with Keller Williams Experience
The data relating to real estate for sale on this web site comes in part from the Broker ReciprocitySM Program of MRED. All real estate listings are marked with the Broker ReciprocitySM logo or the MRED Broker ReciprocitySM thumbnail logo (a little black house) and detailed information about them includes the name of the listing brokers.
The broker providing these data believes them to be correct, but advises interested parties to confirm them before relying on them in a purchase decision.
Copyright 2026 MRED. All rights reserved.

The broker providing these data believes them to be correct, but advises interested parties to confirm them before relying on them in a purchase decision.
Copyright 2026 MRED. All rights reserved.
This IDX solution is (c) Diverse Solutions 2026.