
 Twitter
 Facebook
 Email
Email




|

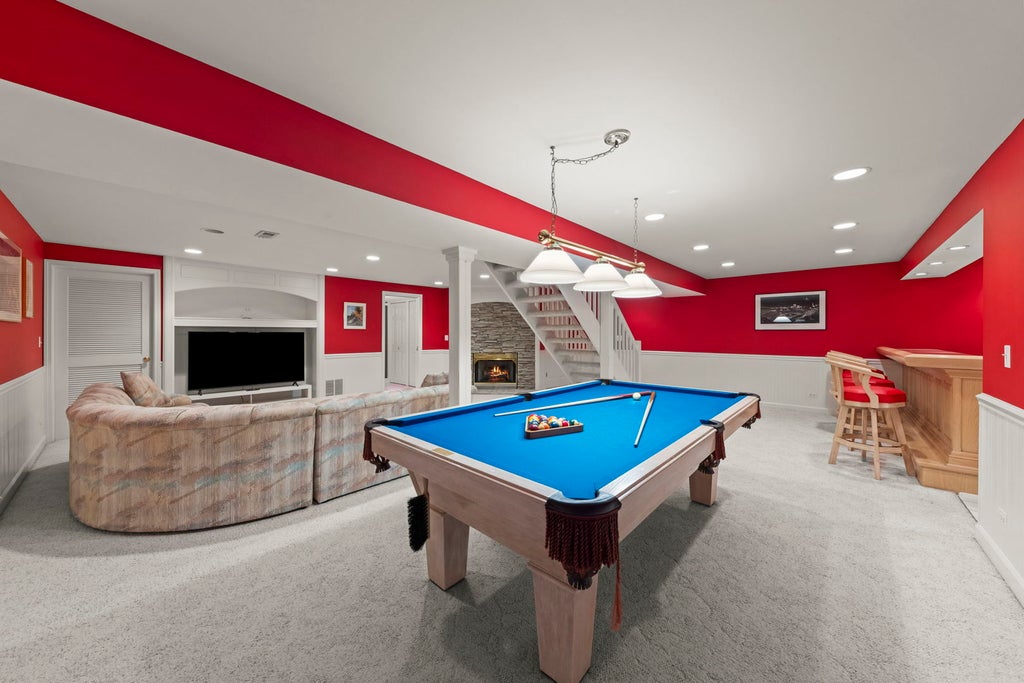
Check out this GIANT END UNIT Home with Extra Space, Privacy and Natural Light in the sought after Columbine Glen Community! Hardwood Floors, Vaulted Ceilings, FULL Basement and the Highly Rated Glen Ellyn School District too! Over 3,000 Square Feet of Living and Storage Space Here. You will appreciate how Clean and Meticulously Maintained this home is! Enjoy Maintenance Free living here! Step on in to the inviting open floor plan with a Foyer to Welcome your guests. Grand Living room complete with Hardwood Floors, Gas Log Fireplace, Floor to Ceiling Windows for Natural Light and Vaulted Ceilings too. Plenty of room to move around in this Kitchen- complete with stainless steel appliances, Custom Granite Counter Tops, Soft Close Drawers, Recessed Lighting, and a Tall Pantry Cabinet to keep everything organized and within reach. Dining Room right off kitchen makes entertaining easy and has Hardwood Floors and Space for your Large table and sideboard too. Light and Bright Breakfast Nook has East facing windows for great natural light and serves as second eating and gathering space. Sliding Doors lead to your tranquil backyard with lush landscaping and a brick paver patio too. You will appreciate that there are no other units facing you - A true private backyard retreat. Sit back, breathe, and relax here. Around the corner you will find a spacious bathroom on the main floor too. 2.5-car garage features an interior access door which makes bringing in groceries easy. Mudroom serves as a transition space from interior access garage with designated area for sitting, shoes and coats. Bring your Oversized Bed and furniture to this Primary Suite! Vaulted Ceilings, Wall Full of East Facing Window and a Giant Private Full Bathroom with WALK IN Shower, Separate Tranquil Soaking Tub, Linen closet and Large Double Sink Vanity making your morning routine a breeze. Don't forget to check out the GIANT Walk In Closet with Custom Shelving to keep everything organized in addition to a second closet too! Down the Hall you will find another Bedroom and a 2nd FULL Bathroom. Giant Loft Area can be made into a 3rd Bedroom or Home Office. Don't forget to check out the Finished FULL Basement with your 4th bathroom, Gas Fireplace, Bar and Billiard Game Area and more storage space too! Rest easy knowing that this community's association is both well-funded and impeccably managed. Rheem Water Heater, Lennox AC and Lennox Furnace all replaced in 2014. Nestled in a neighborhood filled with mature trees, sidewalks, close to the Metra Union Pacific West Line, Lilacia Park, Helen Plum Library, Historical Landmark Dairy Queen, Farmer's Market, The Great Western Trail, Prairie Path, Medical Offices, Pharmacy, Post Office and Hardware Store are all right here. Also Close to Marianos, Target, Starbucks, and Trader Joes. Just minutes to Churchill Woods featuring several scenic picnic spots along the river. You can walk, jog, bike, cross-country ski, or ride horseback on the Regional Trail, which connects to the Great Western Trail. You can also fish from a series of flagstone terraces along the East Branch DuPage River. Enjoy close proximity to downtown Lombard in addition to Downtown Glen Ellyn, Downtown Villa Park and Oak Brook for additional Dining, Shopping, and Entertainment options. Easy access to I-355, I-294, I-290, and I-88 access makes this hidden gem exactly where you want to be. Take a look today!
| DAYS ON MARKET | -1 | LAST UPDATED | 9/11/2026 |
|---|---|---|---|
| TRACT | Columbine Glen | YEAR BUILT | 1995 |
| COMMUNITY | Lombard | GARAGE SPACES | 2.0 |
| COUNTY | DuPage | STATUS | Active |
| PROPERTY TYPE(S) | Condo/Townhouse/Co-Op |
| School District | Glenbard West High School |
|---|---|
| Elementary School | Forest Glen Elementary School |
| Jr. High School | Hadley Junior High School |
| High School | Glenbard West High School |
| ADDITIONAL DETAILS | |
| AIR | Central Air |
|---|---|
| AIR CONDITIONING | Yes |
| AMENITIES | Insurance, Snow Removal |
| APPLIANCES | Dishwasher, Dryer, Microwave, Range, Refrigerator, Washer |
| AREA | Lombard |
| BASEMENT | Finished, Full, Storage Space, Yes |
| CONSTRUCTION | Brick, Vinyl Siding |
| FIREPLACE | Yes |
| GARAGE | Attached Garage, Yes |
| HEAT | Forced Air, Natural Gas |
| HOA DUES | 380 |
| INTERIOR | Dry Bar, Vaulted Ceiling(s), Walk-In Closet(s) |
| LOT | 0 |
| LOT DIMENSIONS | 38 x 147 x 42 x 137 |
| PARKING | Asphalt, Garage Door Opener, Attached, Garage |
| SEWER | Public Sewer |
| STORIES | 2 |
| SUBDIVISION | Columbine Glen |
| TAXES | 8048.7 |
MORTGAGE CALCULATOR
TOTAL MONTHLY PAYMENT
0
P
I
*Estimate only
| SATELLITE VIEW |
| / | |
We respect your online privacy and will never spam you. By submitting this form with your telephone number
you are consenting for Humderto
Garcia to contact you even if your name is on a Federal or State
"Do not call List".
Listed with Keller Williams Premiere Properties
The data relating to real estate for sale on this web site comes in part from the Broker ReciprocitySM Program of MRED. All real estate listings are marked with the Broker ReciprocitySM logo or the MRED Broker ReciprocitySM thumbnail logo (a little black house) and detailed information about them includes the name of the listing brokers.
The broker providing these data believes them to be correct, but advises interested parties to confirm them before relying on them in a purchase decision.
Copyright 2026 MRED. All rights reserved.

The broker providing these data believes them to be correct, but advises interested parties to confirm them before relying on them in a purchase decision.
Copyright 2026 MRED. All rights reserved.
This IDX solution is (c) Diverse Solutions 2026.