
 Twitter
 Facebook
 Email
Email
|

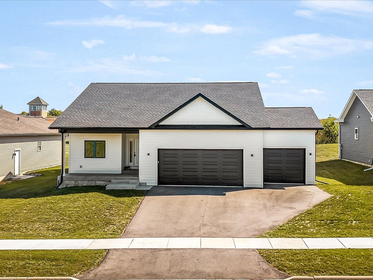
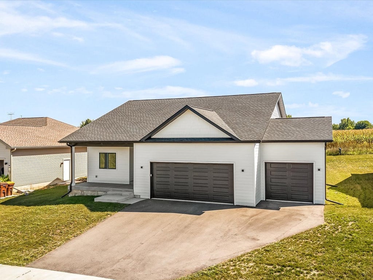
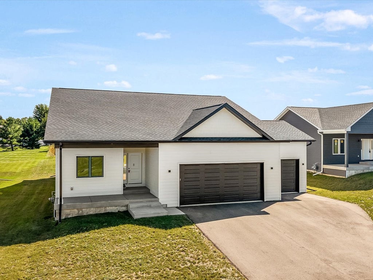
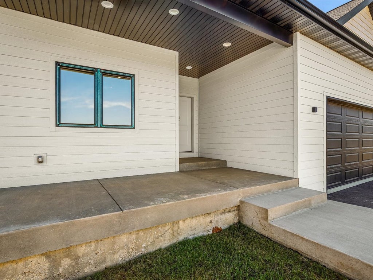
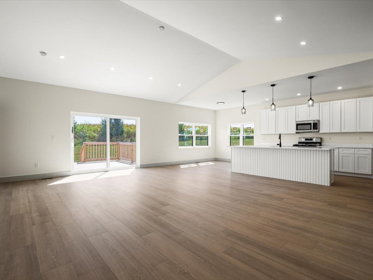
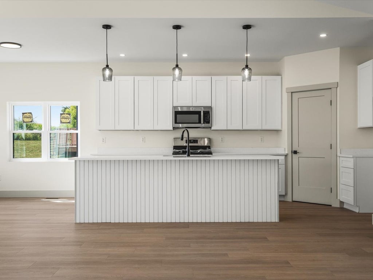
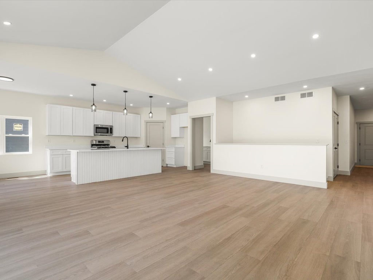
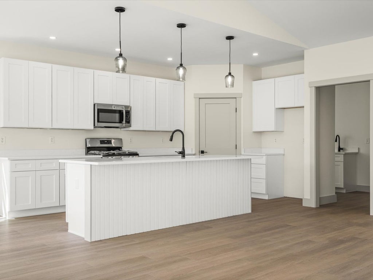
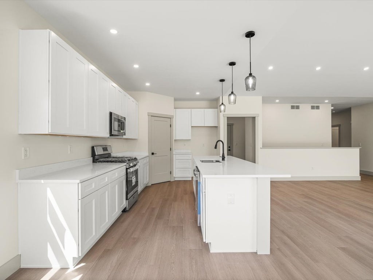
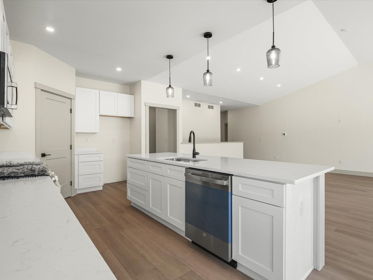
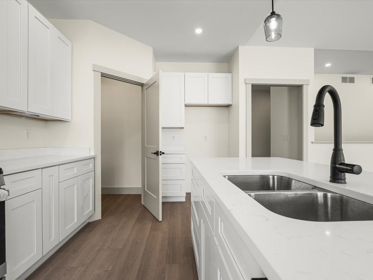
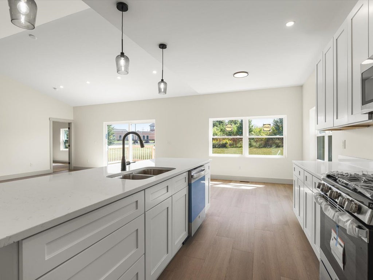
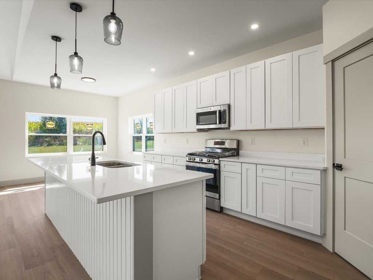
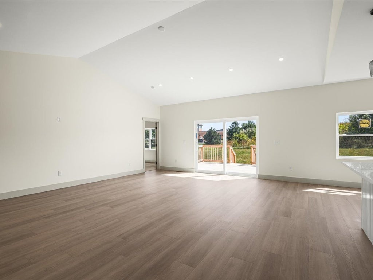
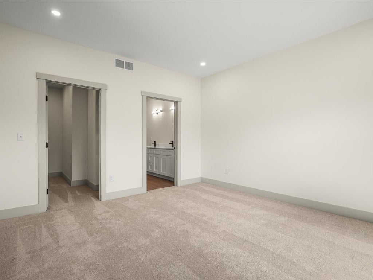
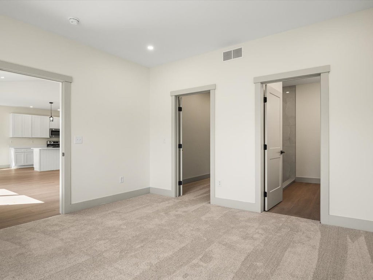
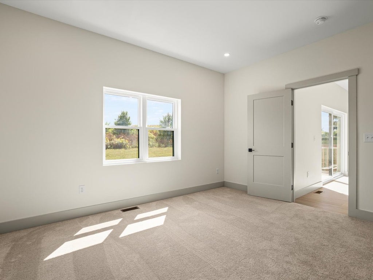
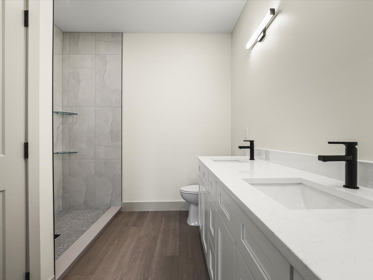
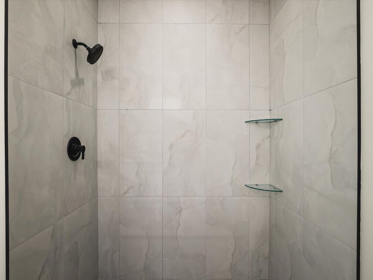
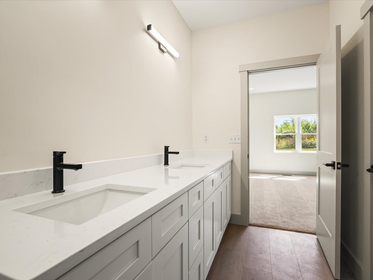
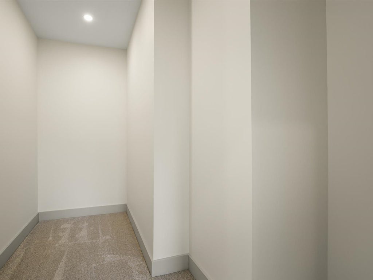
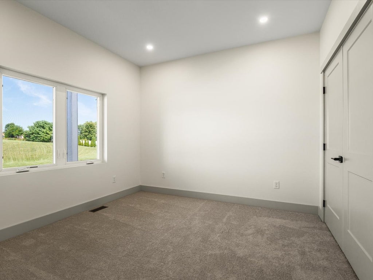
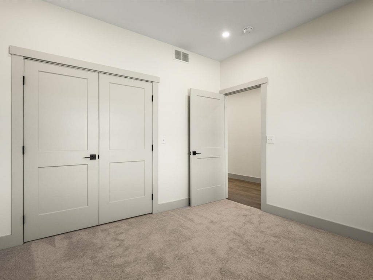
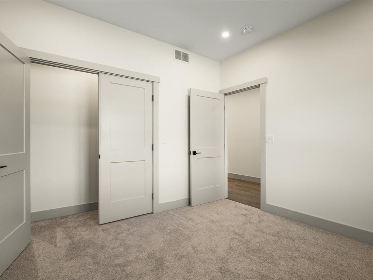
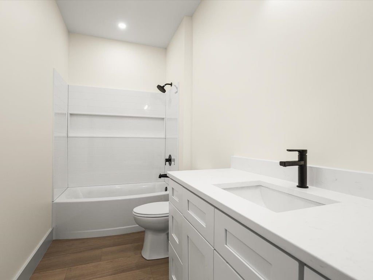
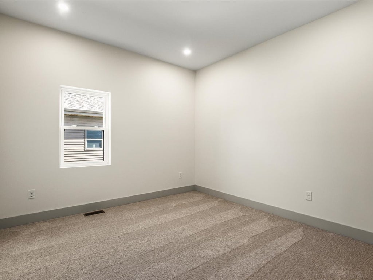
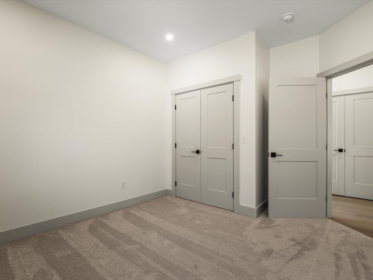
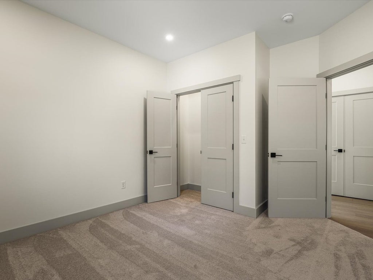
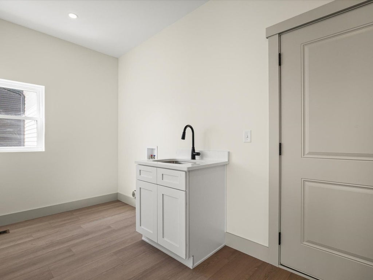
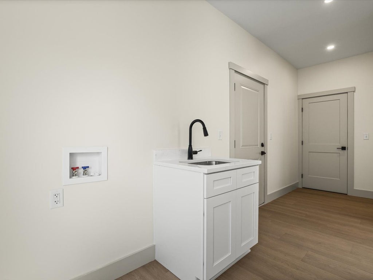
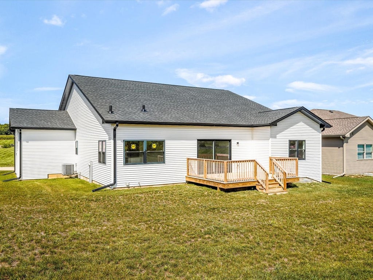
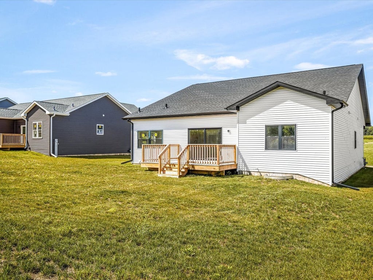
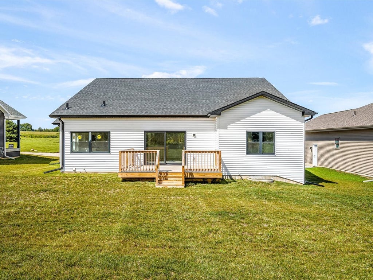
Brand new construction and ready for you to call home! Beautifully finished by Mecca Builders, this impressive property combines quality craftsmanship, thoughtful design, and modern finishes throughout. This home is part of the new construction three-year tax rebate program. Inquire for additional information and details. Amazing curb appeal, a welcoming front porch, and LP SmartSide siding set the tone before you even step inside. The open-concept main floor offers soaring 9-foot ceilings and a seamless flow throughout the main living areas. The stunning kitchen features a massive island, quartz countertops, quality hardware and finishes, brand new appliances, and a walk-in pantry, along with a convenient seating area. The kitchen opens to the spacious living room with vaulted ceilings, creating the perfect setting for everyday living and entertaining. Oversized 8-foot sliding doors lead to a 15' x 12' deck overlooking the backyard. Beautiful LVP flooring runs throughout the main living areas, complemented by brand new Pella windows. The spacious primary suite features a large walk-in closet and a luxurious en-suite bath with gorgeous tile finishes, dual vanity, and an additional closet. Two more generously sized bedrooms, each with ample closet space, share a well-appointed full bath. A thoughtfully designed main-floor laundry room offers added convenience and direct access to the oversized three-stall attached garage. The lower level provides excellent potential for future expansion with an egress window, bathroom rough-in, ample storage, and plenty of room to create additional living space. Ideally located just minutes from shopping, everyday amenities, easy highway access, and the new Hard Rock Casino. A beautiful new home with space to grow in an amazing location!
| DAYS ON MARKET | 2 | LAST UPDATED | 9/13/2026 |
|---|---|---|---|
| YEAR BUILT | 2026 | COMMUNITY | Rockford |
| GARAGE SPACES | 3.0 | COUNTY | Winnebago |
| STATUS | Active | PROPERTY TYPE(S) | Single Family |
| School District | Guilford High School |
|---|---|
| Elementary School | Spring Creek Elementary School |
| Jr. High School | Eisenhower Middle School |
| High School | Guilford High School |
| ADDITIONAL DETAILS | |
| AIR | Central Air |
|---|---|
| AIR CONDITIONING | Yes |
| APPLIANCES | Dishwasher, Gas Cooktop, Microwave |
| AREA | Rockford |
| BASEMENT | Full, Unfinished, Yes |
| CONSTRUCTION | Wood Siding |
| GARAGE | Attached Garage, Yes |
| HEAT | Forced Air, Natural Gas |
| INTERIOR | High Ceilings, Open Floorplan, Pantry, Vaulted Ceiling(s), Walk-In Closet(s) |
| LOT | 0.25 acre(s) |
| LOT DIMENSIONS | 74.58x150 |
| PARKING | Asphalt, Garage Door Opener, Attached, Garage |
| STYLE | Ranch |
| TAXES | 1346 |
MORTGAGE CALCULATOR
TOTAL MONTHLY PAYMENT
0
P
I
*Estimate only
| SATELLITE VIEW |
| / | |
We respect your online privacy and will never spam you. By submitting this form with your telephone number
you are consenting for Humderto
Garcia to contact you even if your name is on a Federal or State
"Do not call List".
Listed with Keller Williams Realty Signature
The data relating to real estate for sale on this web site comes in part from the Broker ReciprocitySM Program of MRED. All real estate listings are marked with the Broker ReciprocitySM logo or the MRED Broker ReciprocitySM thumbnail logo (a little black house) and detailed information about them includes the name of the listing brokers.
The broker providing these data believes them to be correct, but advises interested parties to confirm them before relying on them in a purchase decision.
Copyright 2026 MRED. All rights reserved.

The broker providing these data believes them to be correct, but advises interested parties to confirm them before relying on them in a purchase decision.
Copyright 2026 MRED. All rights reserved.
This IDX solution is (c) Diverse Solutions 2026.