
 Twitter
 Facebook
 Email
Email
|
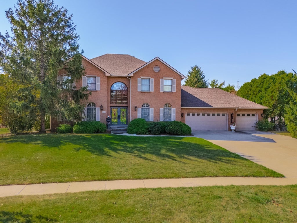
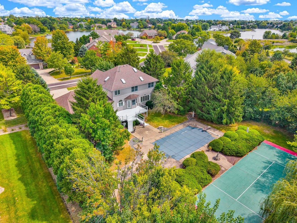

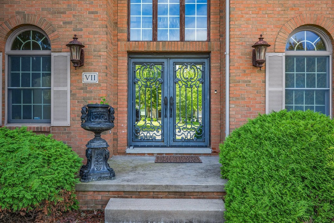
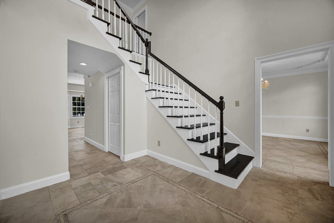

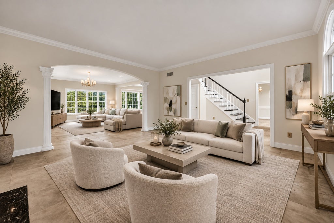
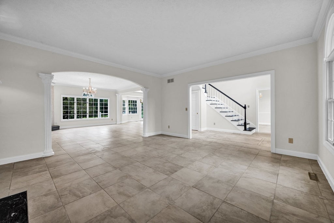


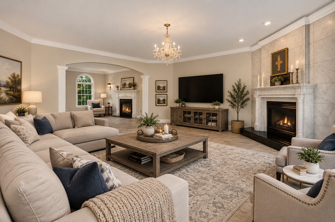
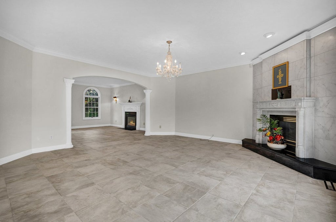
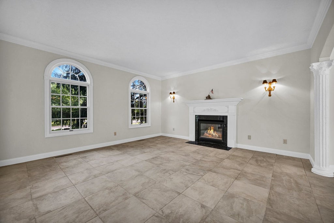
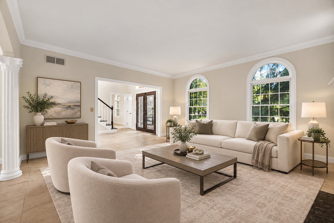

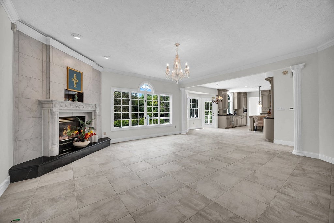
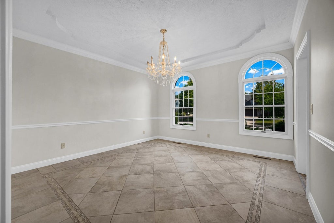
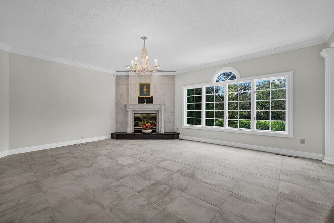
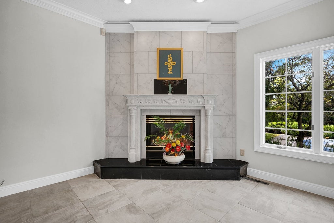

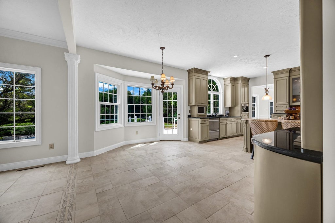
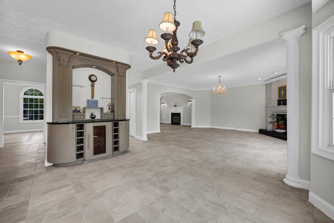

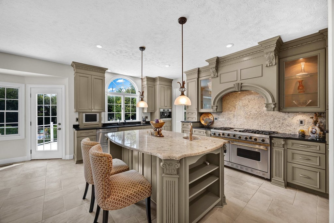
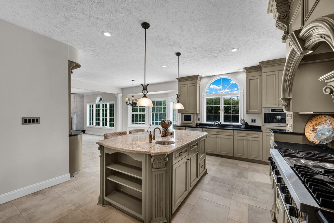

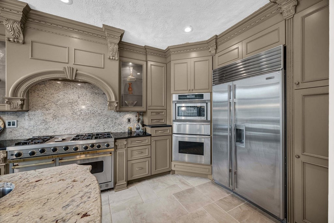
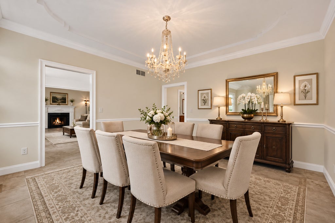
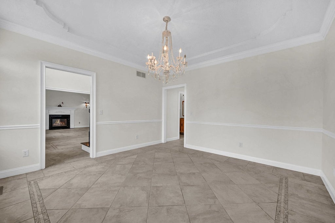

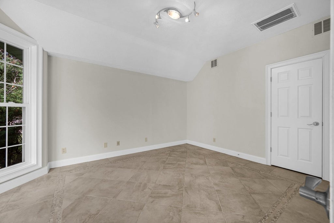
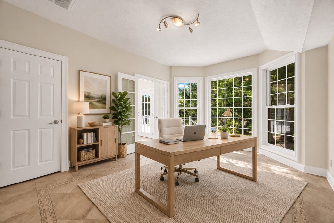

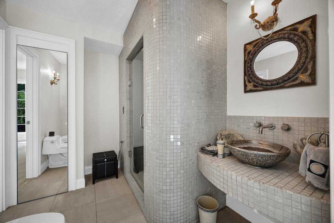

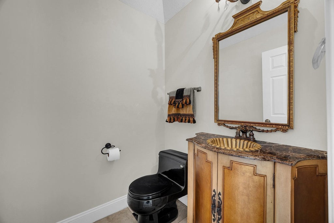
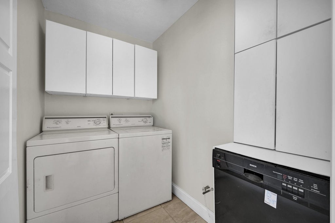
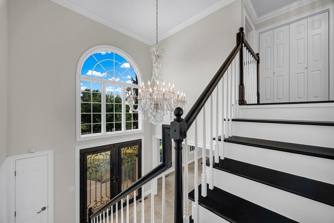

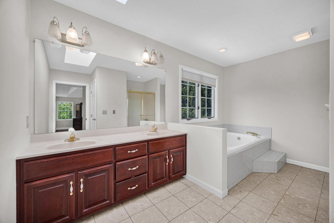
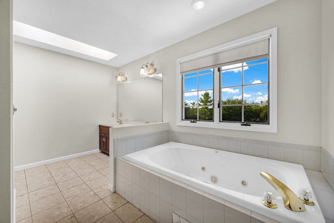
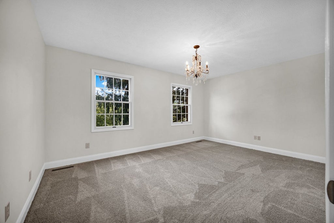

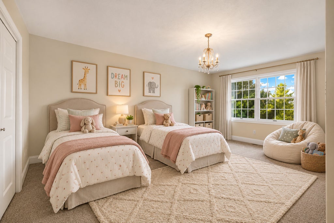
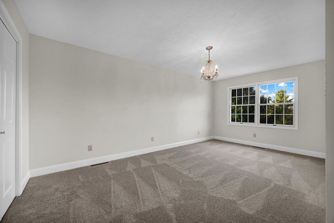

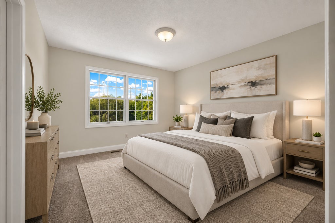
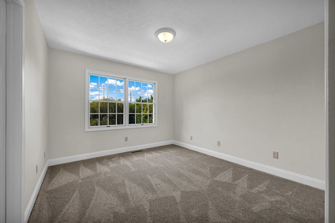
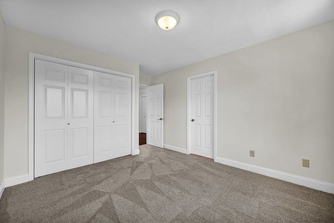
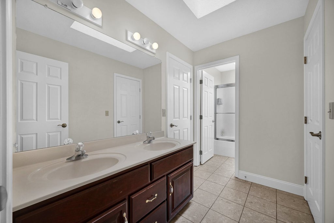
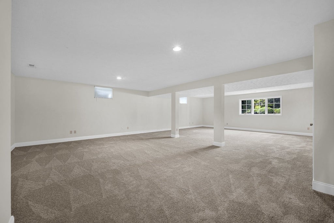
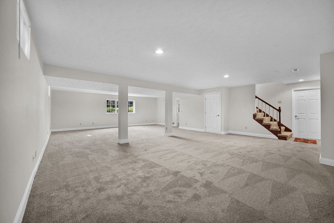

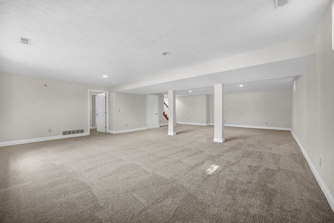
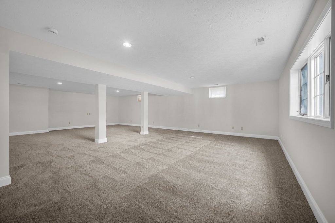
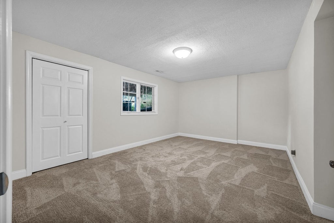
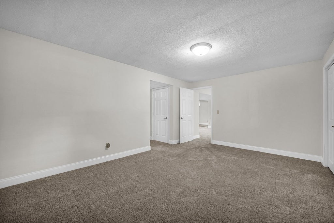

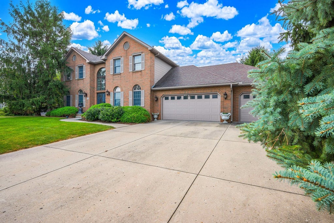
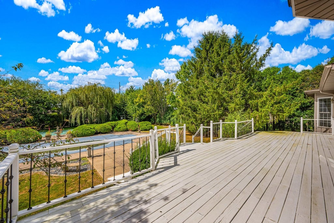


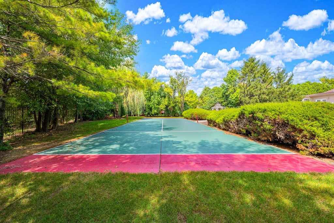

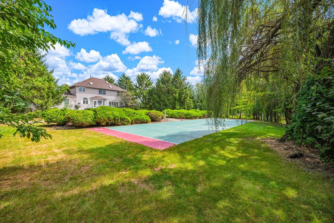
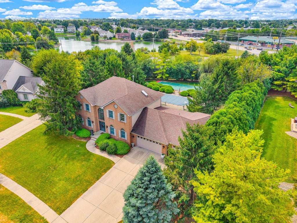
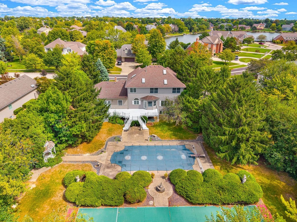
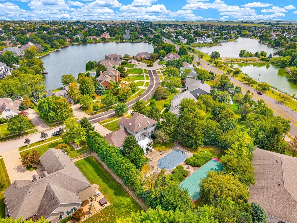
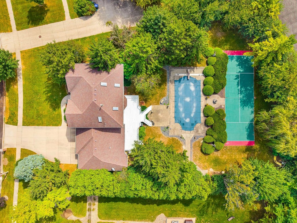
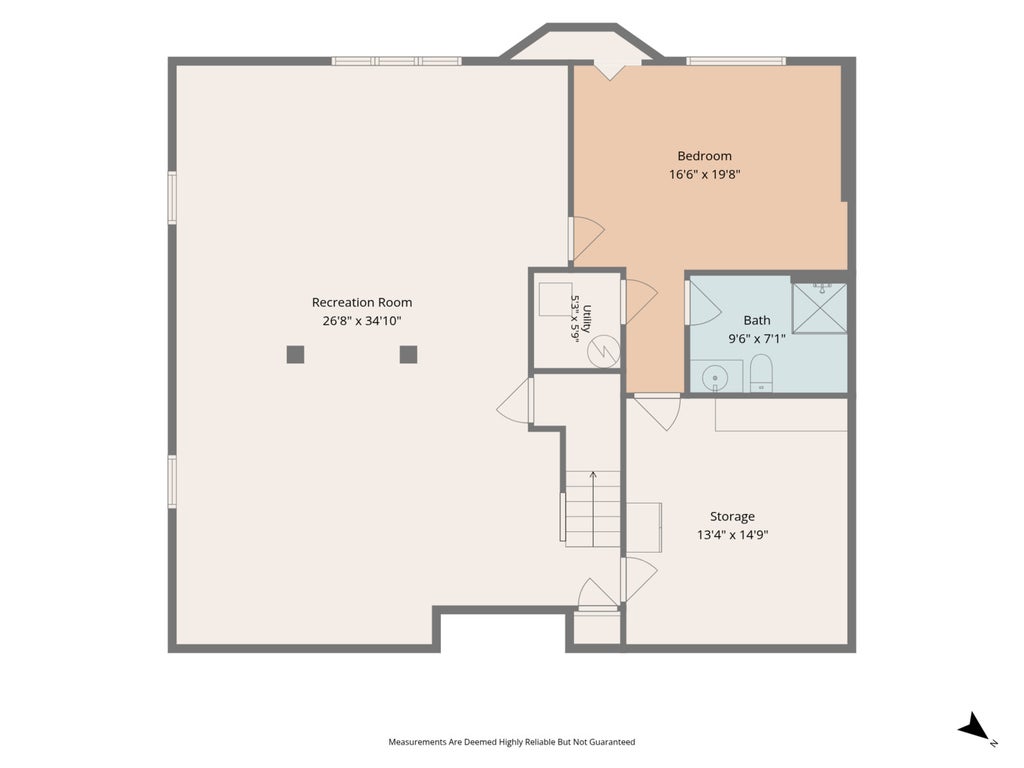


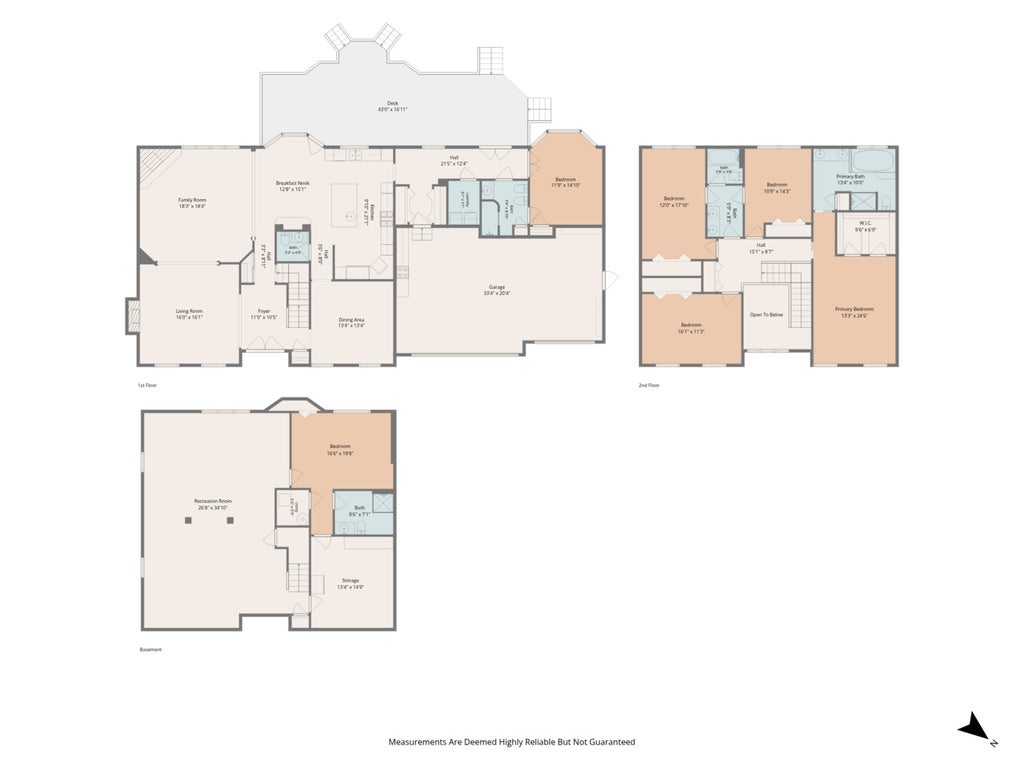

One-of-a-Kind Luxury Home with Resort-Style Backyard! Welcome to this stunning, one-owner home situated on one of the largest lots in prestigious Hawthorne Hills. Offering 6 bedrooms and 4.5 baths, this exceptional property features a private, resort-style backyard with an in-ground pool, tennis court, with gorgeous wrought iron fence, and sprinkler system. Numerous updates include fresh paint, updated flooring throughout and a brand new pool liner. A dramatic two-story foyer welcomes you with an exquisite Swarovski chandelier and elegant staircase. The open-concept main level features 9' ceilings, an exquisite gourmet eat-in kitchen with a massive island, high quality granite countertops, and top-of-the-line appliances including Sub-Zero, Viking, and Miele. Spacious formal living and dining rooms and a large family room with a cozy corner fireplace provide exceptional spaces for entertaining. A main-floor bedroom/office and full bath offer ideal flexibility for guests or a home office. Upstairs are four generously sized bedrooms, including a spacious primary suite with his-and-her closets and a full bath with skylights. The finished basement adds a large family room, sixth bedroom, full bath, and abundant storage. A rare opportunity to own a truly special property combining luxury, privacy, space, and resort-style amenities in one of Bloomington's most desirable neighborhoods.
| DAYS ON MARKET | 33 | LAST UPDATED | 9/14/2026 |
|---|---|---|---|
| TRACT | Hawthorne Hills | YEAR BUILT | 1994 |
| COMMUNITY | Bloomington | GARAGE SPACES | 3.0 |
| COUNTY | McLean | STATUS | Active |
| PROPERTY TYPE(S) | Single Family |
| School District | Normal Community High School |
|---|---|
| Elementary School | Northpoint Elementary |
| Jr. High School | Kingsley Jr High |
| High School | Normal Community High School |
| ADDITIONAL DETAILS | |
| AIR | Central Air |
|---|---|
| AIR CONDITIONING | Yes |
| APPLIANCES | Dishwasher, Disposal, Double Oven, Dryer, Microwave, Stainless Steel Appliance(s), Washer |
| AREA | Bloomington |
| BASEMENT | Finished, Full, Yes |
| CONSTRUCTION | Brick, Steel Siding, Vinyl Siding |
| FIREPLACE | Yes |
| GARAGE | Attached Garage, Yes |
| HEAT | Natural Gas |
| HOA DUES | 500 |
| INTERIOR | Entrance Foyer, Granite Counters, High Ceilings, Open Floorplan, Walk-In Closet(s) |
| LOT | 0.67 acre(s) |
| LOT DIMENSIONS | 111X196 |
| PARKING | Attached, Garage |
| SEWER | Public Sewer |
| STYLE | Traditional |
| SUBDIVISION | Hawthorne Hills |
| TAXES | 15104.06 |
| WATER | Public |
MORTGAGE CALCULATOR
TOTAL MONTHLY PAYMENT
0
P
I
*Estimate only
| SATELLITE VIEW |
| / | |
We respect your online privacy and will never spam you. By submitting this form with your telephone number
you are consenting for Humderto
Garcia to contact you even if your name is on a Federal or State
"Do not call List".
Listed with Coldwell Banker Real Estate Group
The data relating to real estate for sale on this web site comes in part from the Broker ReciprocitySM Program of MRED. All real estate listings are marked with the Broker ReciprocitySM logo or the MRED Broker ReciprocitySM thumbnail logo (a little black house) and detailed information about them includes the name of the listing brokers.
The broker providing these data believes them to be correct, but advises interested parties to confirm them before relying on them in a purchase decision.
Copyright 2026 MRED. All rights reserved.

The broker providing these data believes them to be correct, but advises interested parties to confirm them before relying on them in a purchase decision.
Copyright 2026 MRED. All rights reserved.
This IDX solution is (c) Diverse Solutions 2026.