
 Twitter
 Facebook
 Email
Email

|

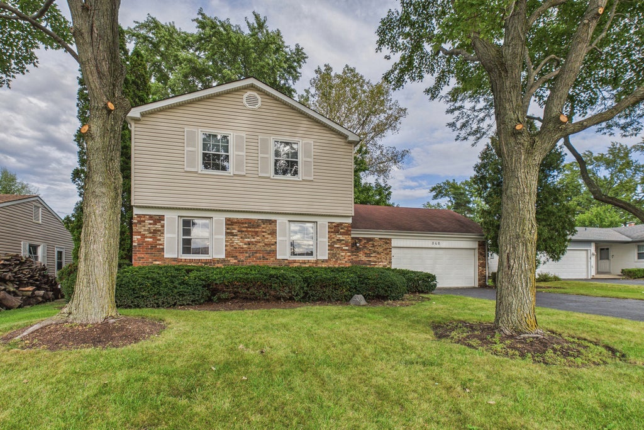
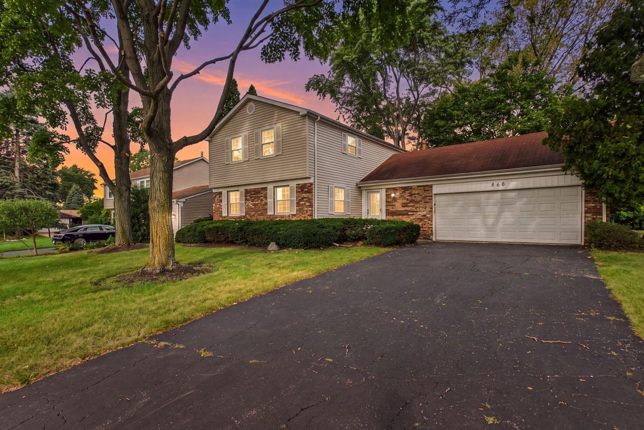
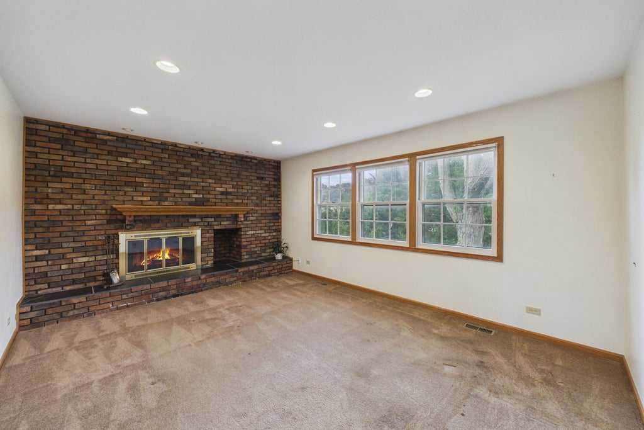
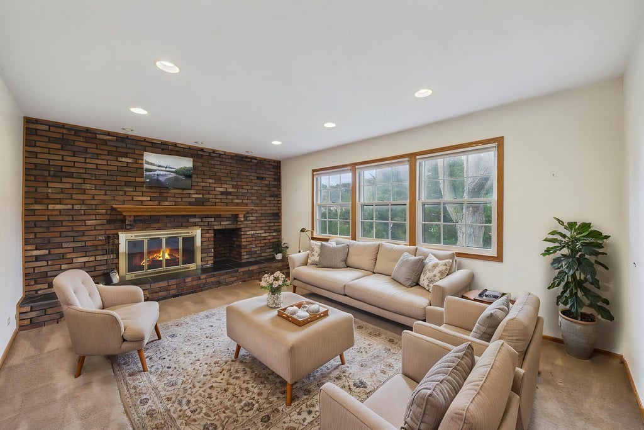
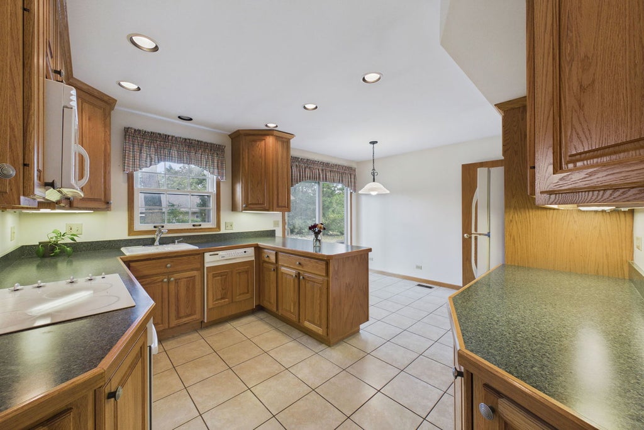
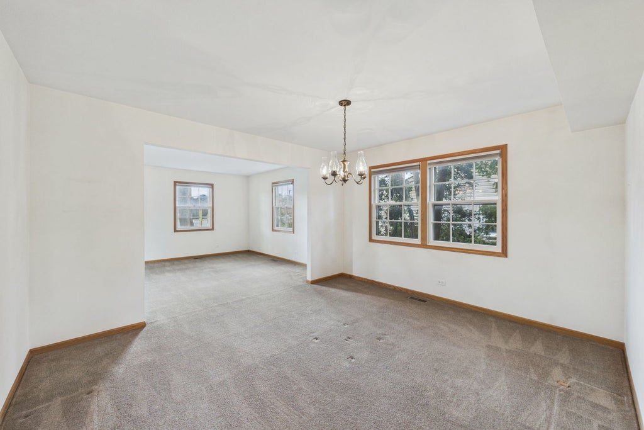
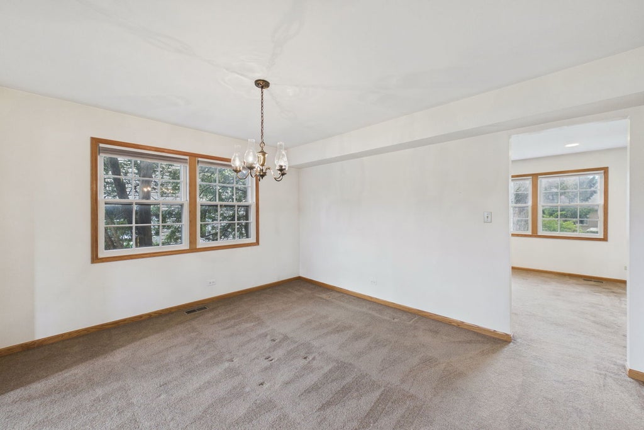
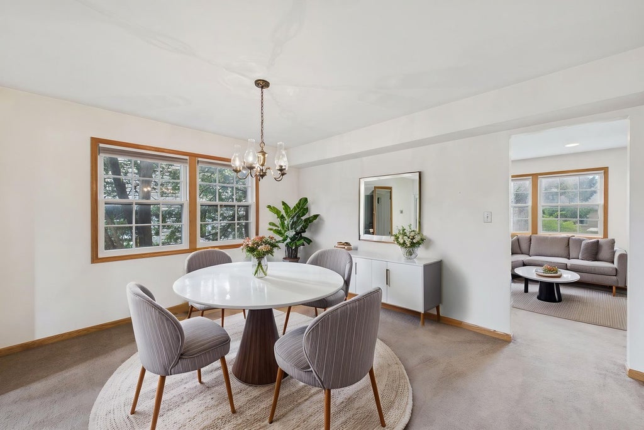
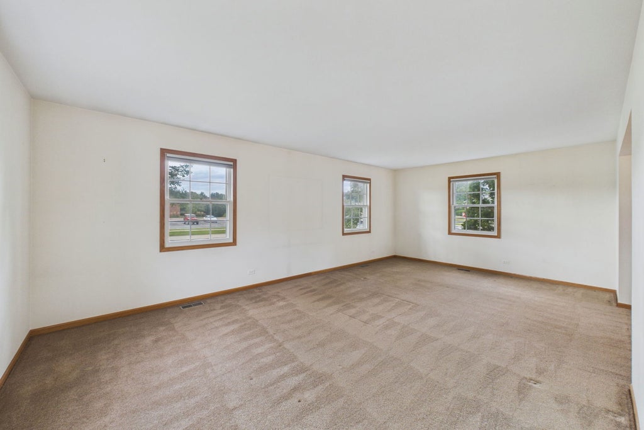
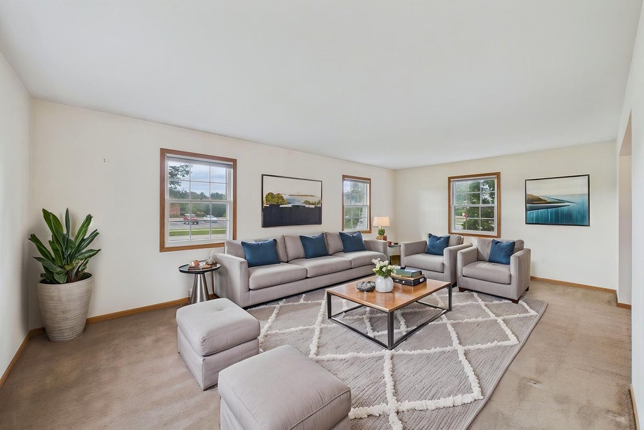
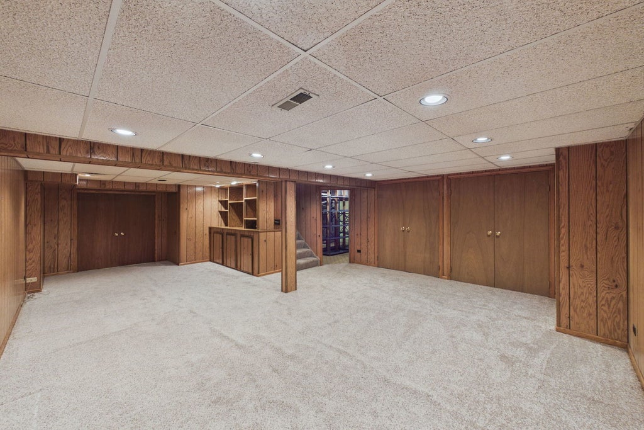
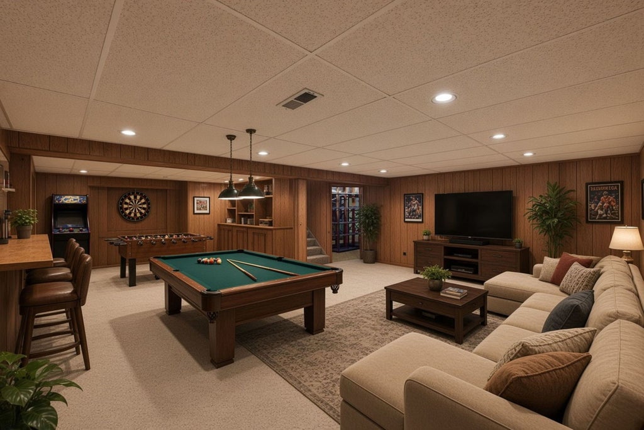
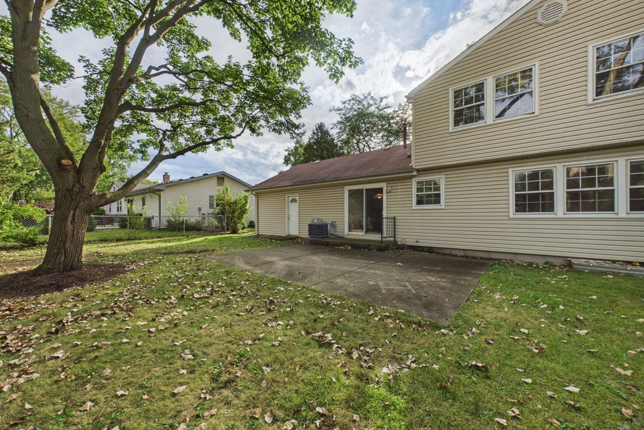
Fabulous location in Buffalo Grove! This very spacious, four-bedroom, two-and-a-half bath features a full basement. The house is a home that has been lovingly maintained and is ready for new owners. The main floor has a seamless flow and lots of natural light. The added recessed lighting and abundance of counter space spans the kitchen, while also being ready for fresh personal touches. Not just every house offers first-floor laundry and walk-in pantry! In the great room, a brick wall fireplace anchors the space with a warm and cozy feel. Upstairs the primary offers two closets, including a walk-in closet, and has a refreshed en suite with shower. There are three other well-appointed bedrooms and a second hall bath with private tub area. The full basement is partially finished with abundant storage spaces, a workshop area complete with workbench, and an office - all so flexible for your future needs. Step outside onto the patio in the backyard and enjoy being surrounded by gorgeous, mature, recently trimmed trees. From your attached garage, easily commute to Chicago or O'Hare, while still enjoying all the fun of the suburbs: including the outdoor summer concerts, the farmer's market, the nature classroom, and eight public pickleball courts at Mike Rylko Community Park. Come see the all this super spacious home and village have to offer!
| DAYS ON MARKET | 1 | LAST UPDATED | 9/30/2026 |
|---|---|---|---|
| TRACT | Strathmore | YEAR BUILT | 1972 |
| COMMUNITY | Buffalo Grove | GARAGE SPACES | 2.0 |
| COUNTY | Lake | STATUS | Conditional |
| PROPERTY TYPE(S) | Single Family |
| School District | Adlai E Stevenson High School |
|---|---|
| Elementary School | Ivy Hall Elementary School |
| High School | Adlai E Stevenson High School |
| ADDITIONAL DETAILS | |
| AIR | Central Air |
|---|---|
| AIR CONDITIONING | Yes |
| APPLIANCES | Dishwasher, Dryer, Microwave, Range, Refrigerator, Washer |
| AREA | Buffalo Grove |
| BASEMENT | Finished, Full, Yes |
| CONSTRUCTION | Brick |
| FIREPLACE | Yes |
| GARAGE | Attached Garage, Yes |
| HEAT | Natural Gas |
| INTERIOR | Entrance Foyer, Walk-In Closet(s) |
| LOT | 9322 sq ft |
| LOT DIMENSIONS | 8775 |
| PARKING | Attached, Garage |
| SEWER | Public Sewer |
| SUBDIVISION | Strathmore |
| TAXES | 14074 |
| WATER | Public |
MORTGAGE CALCULATOR
TOTAL MONTHLY PAYMENT
0
P
I
*Estimate only
| SATELLITE VIEW |
| / | |
We respect your online privacy and will never spam you. By submitting this form with your telephone number
you are consenting for Humderto
Garcia to contact you even if your name is on a Federal or State
"Do not call List".
Listed with Coldwell Banker Realty
The data relating to real estate for sale on this web site comes in part from the Broker ReciprocitySM Program of MRED. All real estate listings are marked with the Broker ReciprocitySM logo or the MRED Broker ReciprocitySM thumbnail logo (a little black house) and detailed information about them includes the name of the listing brokers.
The broker providing these data believes them to be correct, but advises interested parties to confirm them before relying on them in a purchase decision.
Copyright 2026 MRED. All rights reserved.

The broker providing these data believes them to be correct, but advises interested parties to confirm them before relying on them in a purchase decision.
Copyright 2026 MRED. All rights reserved.
This IDX solution is (c) Diverse Solutions 2026.