
 Twitter
 Facebook
 Email
Email












|

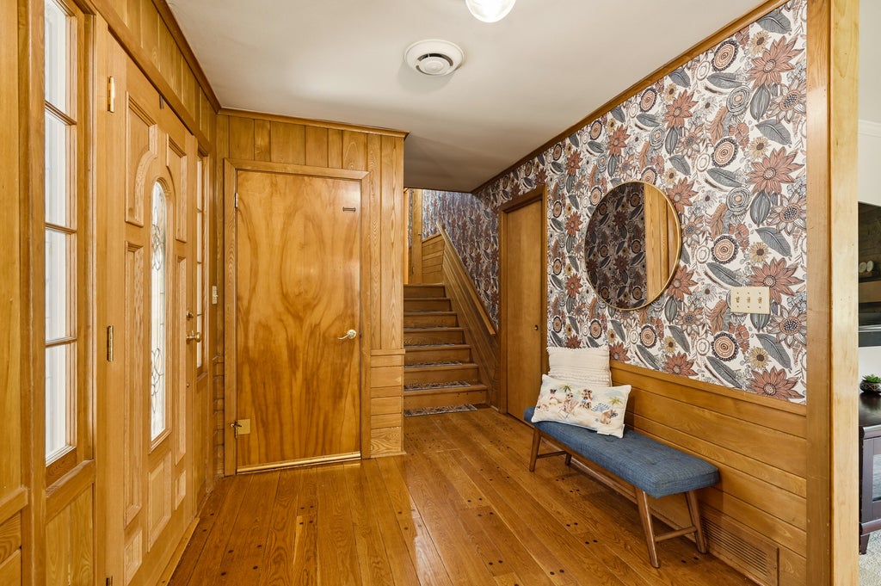
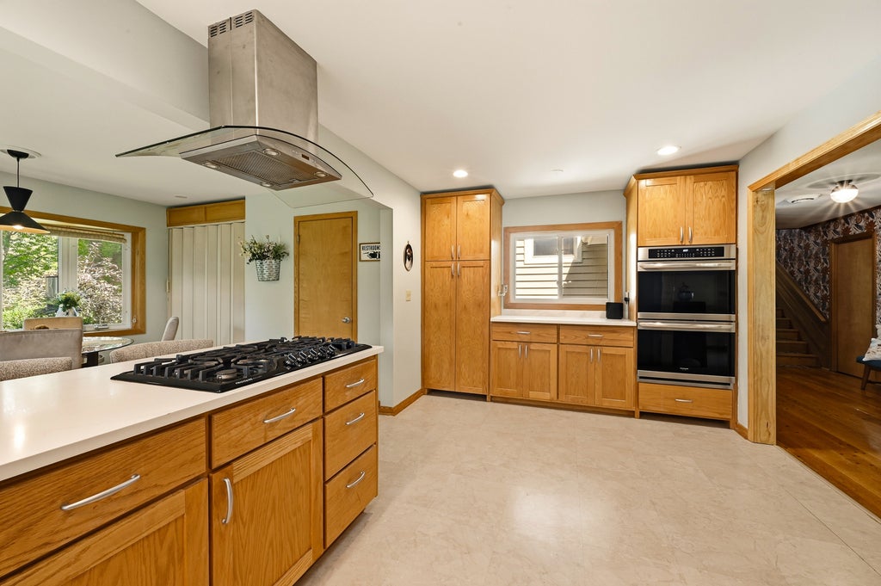
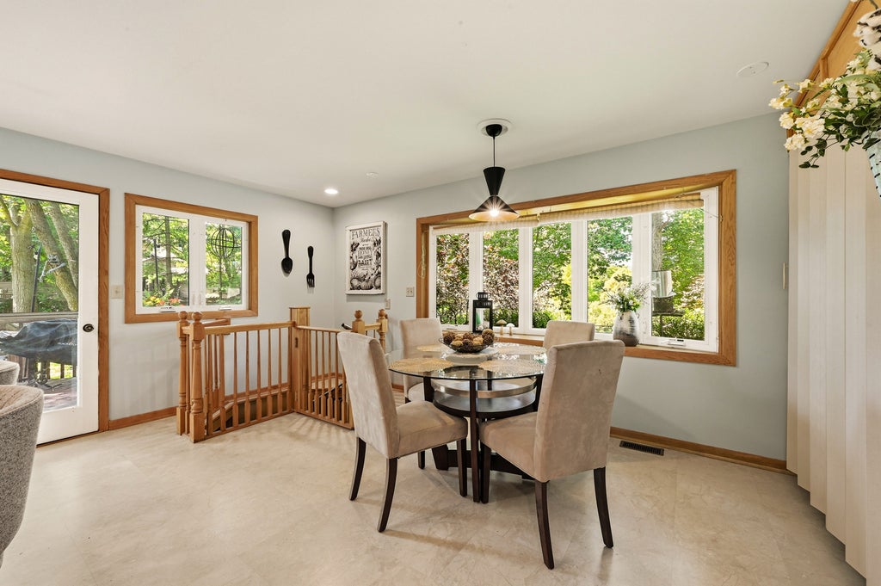
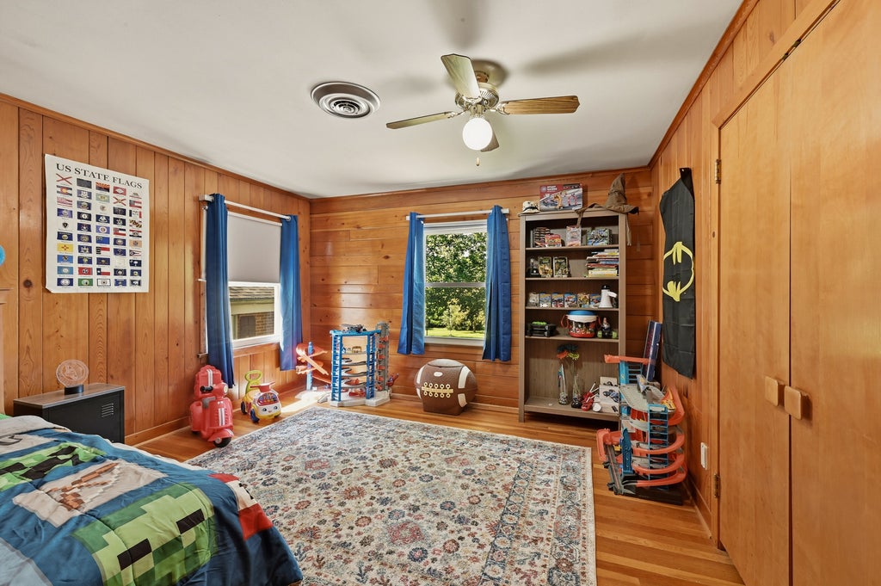
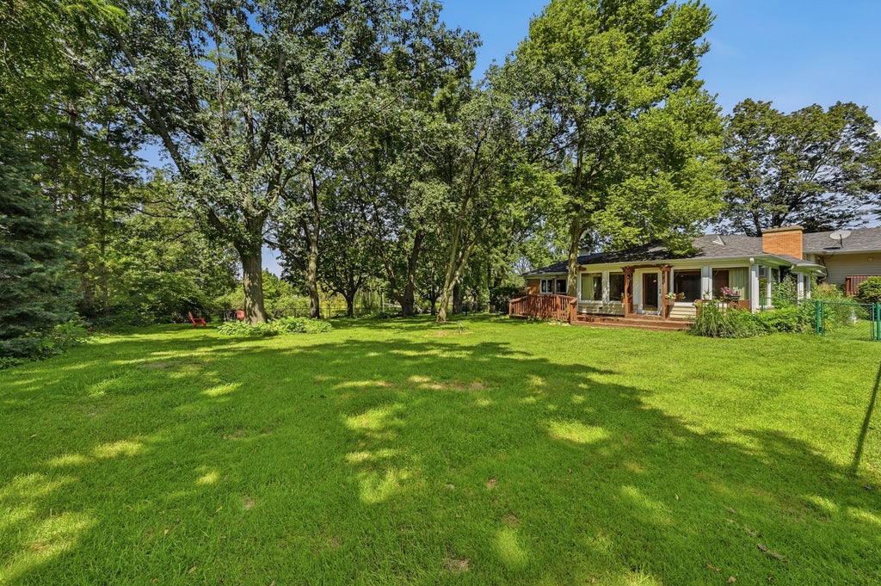
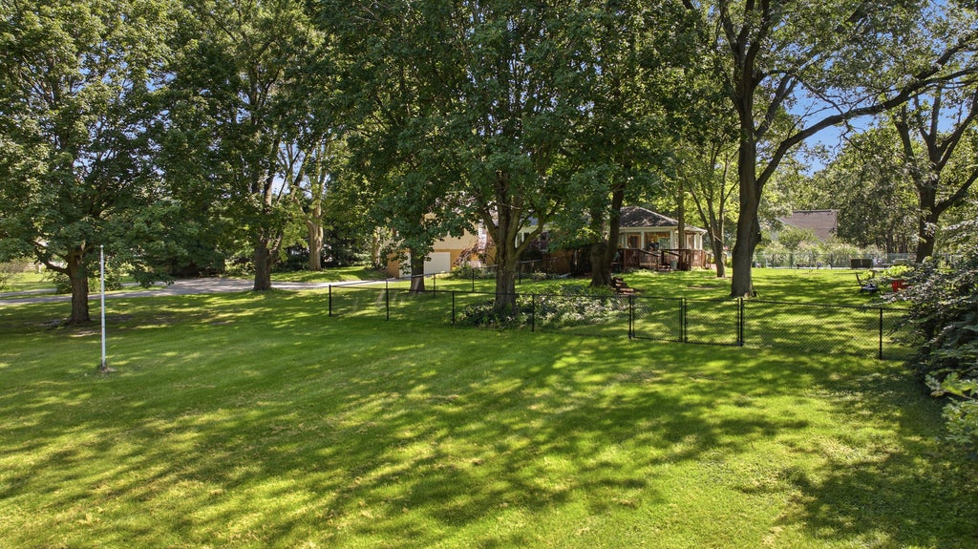
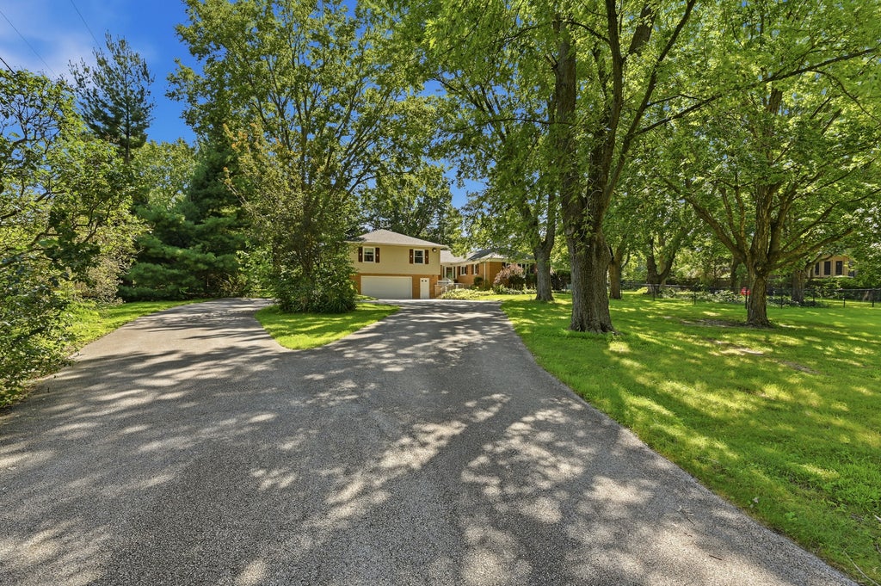
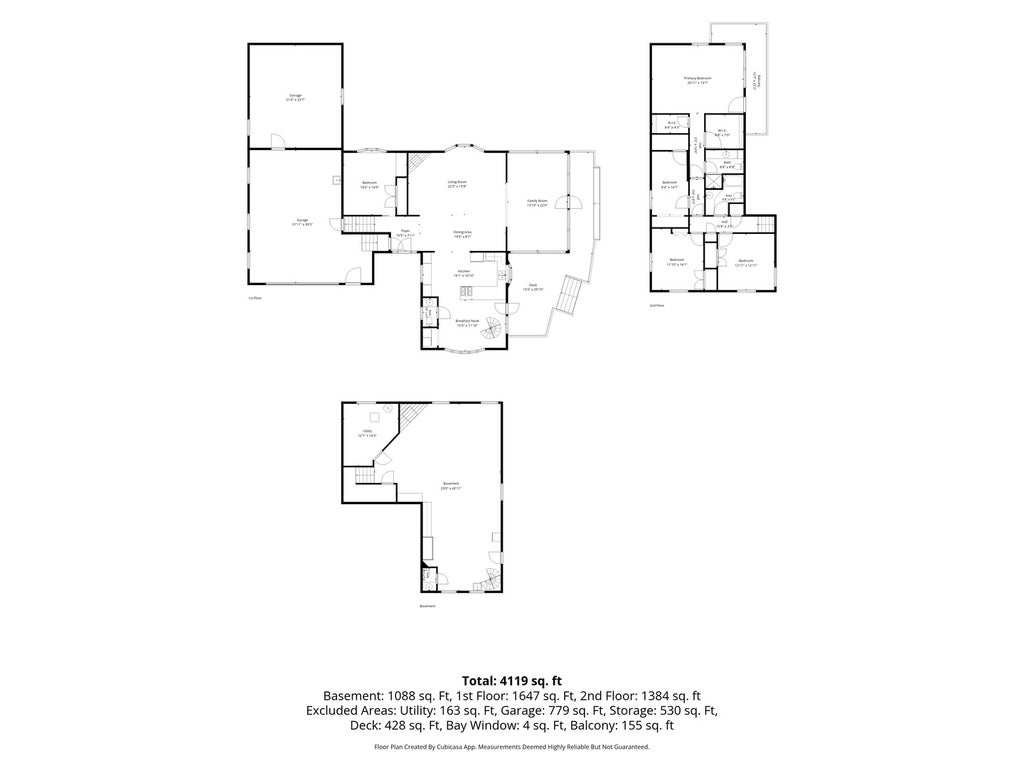
Hidden down a secluded driveway, this mid-century modern is surrounded by a wealth of trees on just under 2 acres. The main level is vast and the layout is great, including a recently remodeled Kitchen, an all season Sunroom that maximizes the views, a spacious Living Room with one of two fireplaces, and a Den full of character that could easily be a 5th Bedroom. Set apart from the other 3 large Bedrooms on the upper level, this home boasts a Master Sanctuary that includes a private balcony, two walk-in closets, and a beautifully tiled Bathroom. The 60's flair is vibrant in the expansive Basement that can be accessed from the interior of the home as well as the Garage, which also ties into the 500 square foot workshop. Inside the fenced portion of the yard is an 8' deep, 16x36 in-ground pool, plus you are just blocks away from downtown Oswego, several parks, and the Fox River trail. The Village of Oswego has confirmed that the front lot is buildable by connecting to city water and public sewer. New items include gutters, gutter guards & downspouts ('26), refrigerator ('26), hot water heater ('25), radon mitigation system ('23), high efficiency furnace & air conditioner ('22), pool heater & refurbished pool pump ('22), roof and siding ('19), the list goes on!
| DAYS ON MARKET | 0 | LAST UPDATED | 9/29/2026 |
|---|---|---|---|
| YEAR BUILT | 1960 | COMMUNITY | Oswego |
| GARAGE SPACES | 3.0 | COUNTY | Kendall |
| STATUS | Active | PROPERTY TYPE(S) | Single Family |
| School District | Oswego High School |
|---|---|
| Elementary School | Old Post Elementary School |
| Jr. High School | Thompson Junior High School |
| High School | Oswego High School |
| ADDITIONAL DETAILS | |
| AIR | Ceiling Fan(s), Central Air |
|---|---|
| AIR CONDITIONING | Yes |
| APPLIANCES | Dishwasher, Double Oven, Dryer, Freezer, Gas Cooktop, Humidifier, Range Hood, Refrigerator, Stainless Steel Appliance(s), Washer, Water Softener, Water Softener Owned |
| AREA | Oswego |
| BASEMENT | Finished, Full, Yes |
| CONSTRUCTION | Brick, Vinyl Siding |
| EXTERIOR | Balcony, Fire Pit |
| FIREPLACE | Yes |
| GARAGE | Attached Garage, Yes |
| HEAT | Forced Air, Natural Gas |
| INTERIOR | Entrance Foyer, Walk-In Closet(s) |
| LOT | 1.87 acre(s) |
| LOT DESCRIPTION | Wooded |
| LOT DIMENSIONS | 145x478x196x482 |
| PARKING | Asphalt, Garage Door Opener, Tandem, Attached, Garage |
| POOL DESCRIPTION | In Ground |
| SEWER | Public Sewer |
| TAXES | 15396.64 |
| WATER | Well |
MORTGAGE CALCULATOR
TOTAL MONTHLY PAYMENT
0
P
I
*Estimate only
| SATELLITE VIEW |
| / | |
We respect your online privacy and will never spam you. By submitting this form with your telephone number
you are consenting for Humderto
Garcia to contact you even if your name is on a Federal or State
"Do not call List".
Listed with Coldwell Banker Real Estate Group
The data relating to real estate for sale on this web site comes in part from the Broker ReciprocitySM Program of MRED. All real estate listings are marked with the Broker ReciprocitySM logo or the MRED Broker ReciprocitySM thumbnail logo (a little black house) and detailed information about them includes the name of the listing brokers.
The broker providing these data believes them to be correct, but advises interested parties to confirm them before relying on them in a purchase decision.
Copyright 2026 MRED. All rights reserved.

The broker providing these data believes them to be correct, but advises interested parties to confirm them before relying on them in a purchase decision.
Copyright 2026 MRED. All rights reserved.
This IDX solution is (c) Diverse Solutions 2026.