
 Twitter
 Facebook
 Email
Email
|


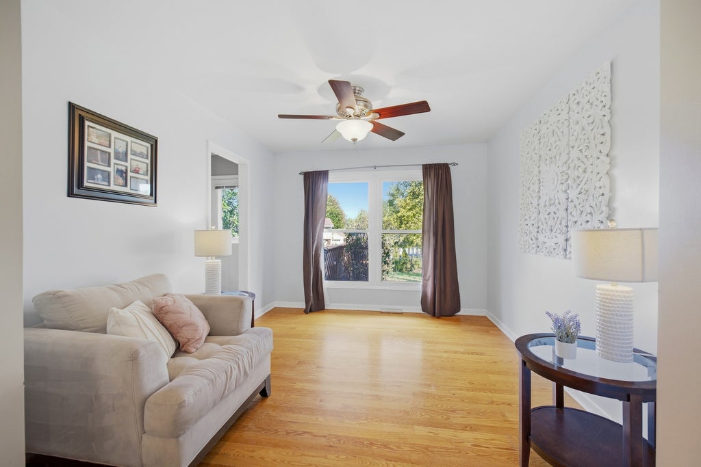


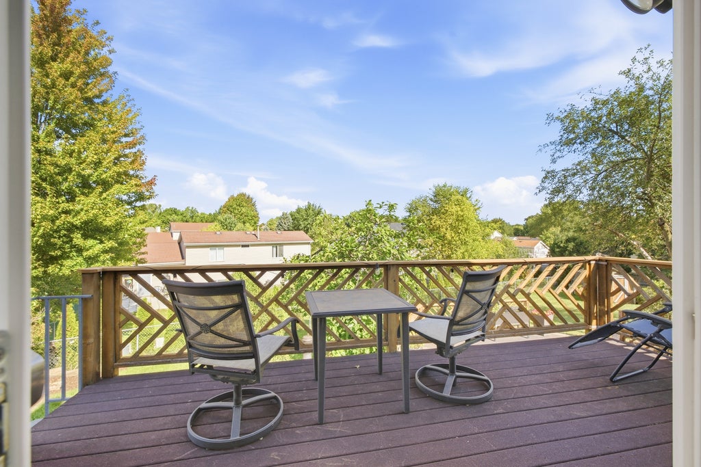


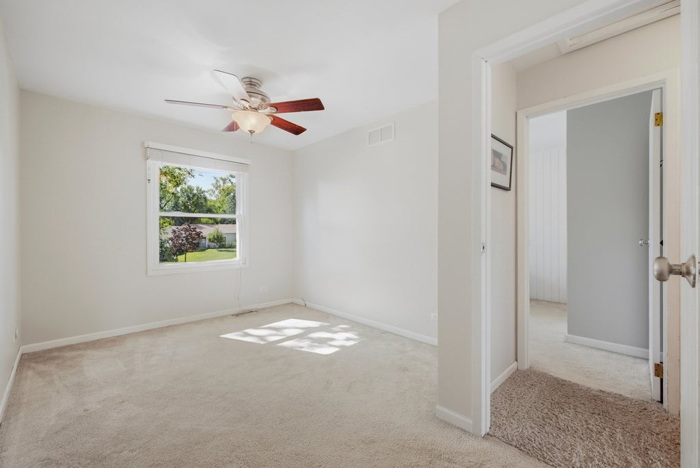
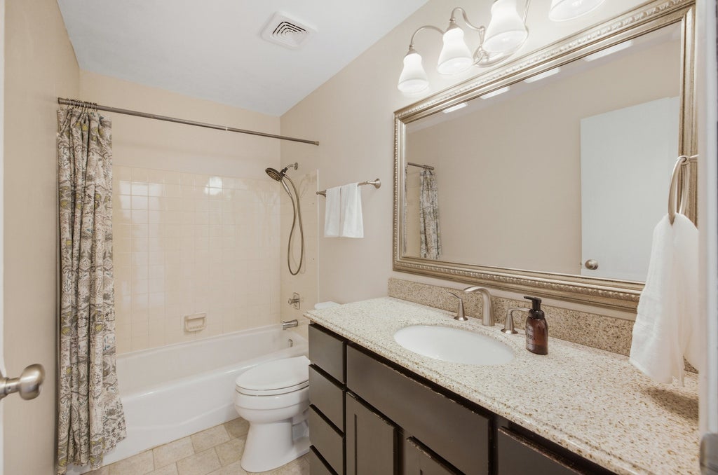


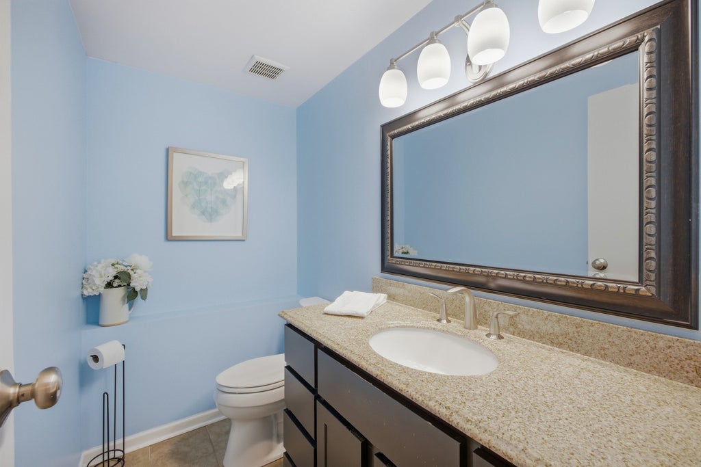
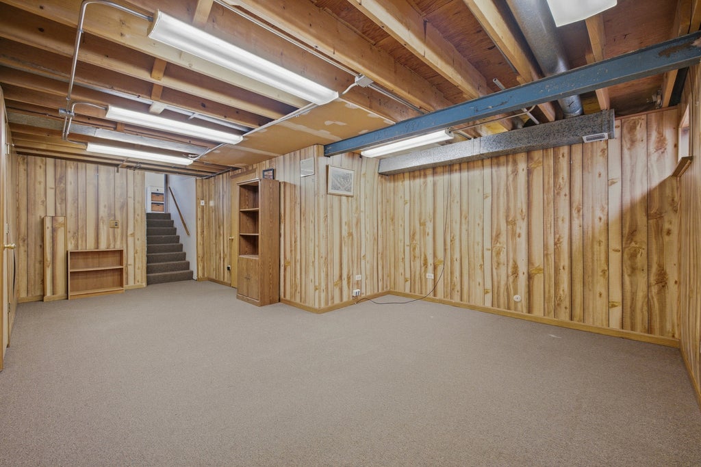
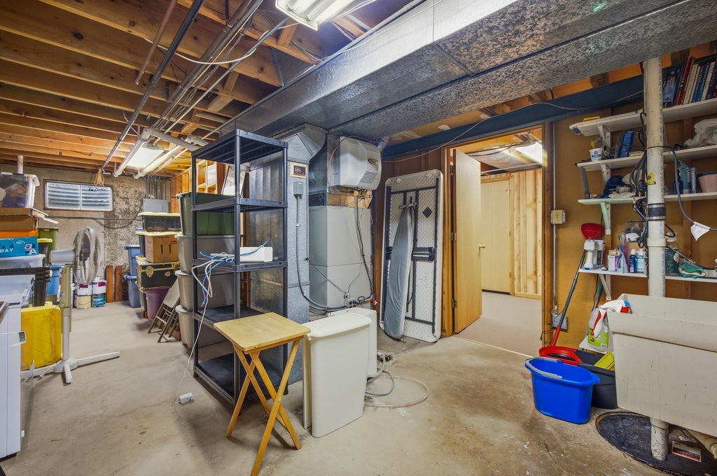
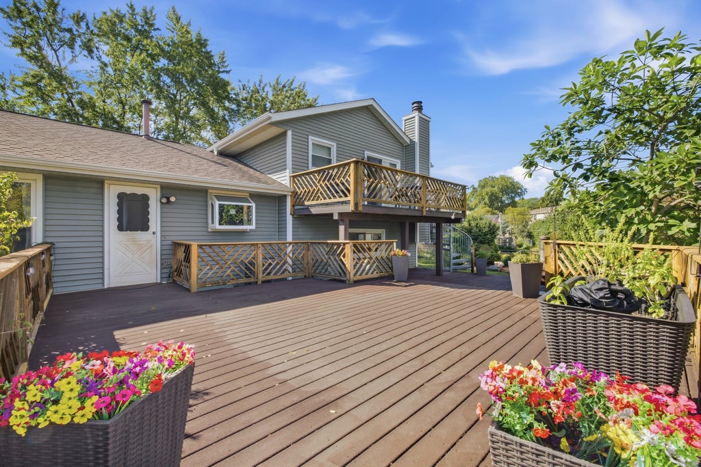


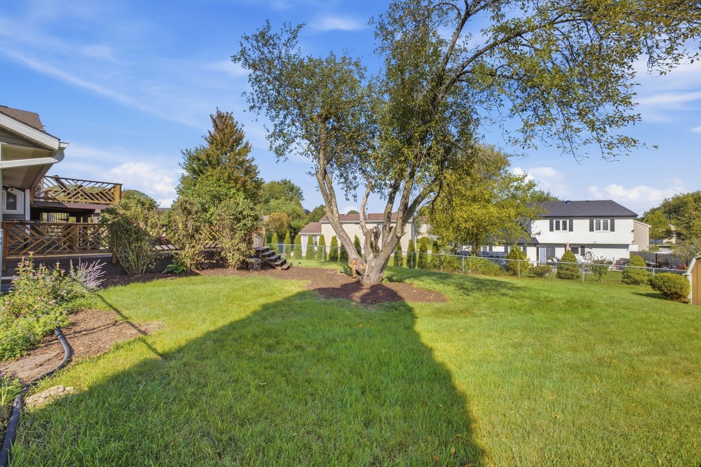


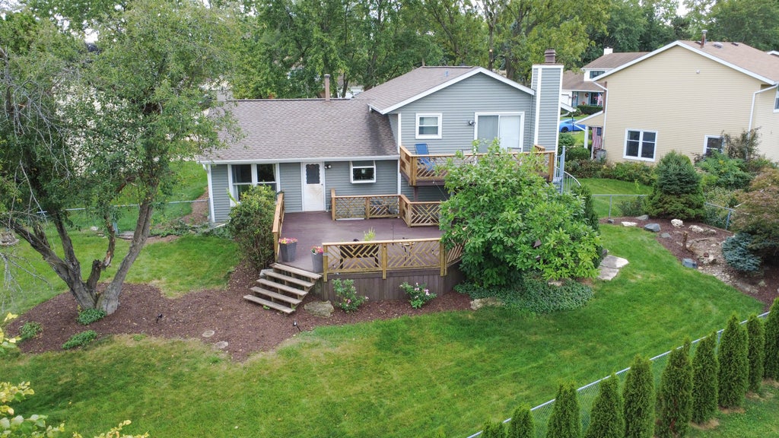
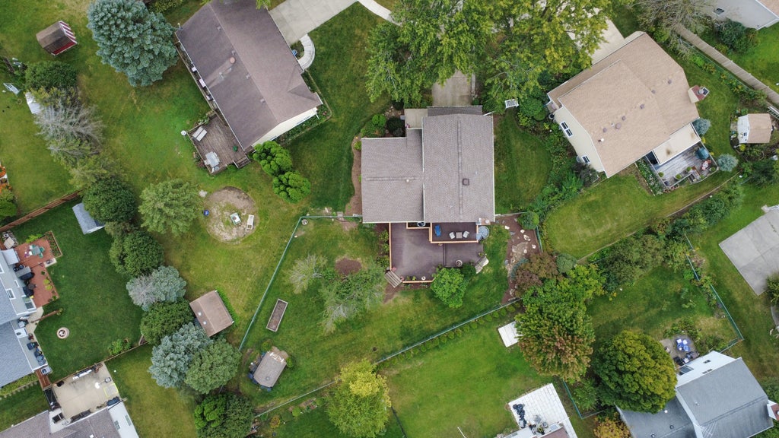

Welcome home! Step through the foyer and into a spacious dining room where holidays, dinner parties, and gatherings with family and friends naturally come to life. Just beyond, the kitchen keeps you connected to the fun, with the sink overlooking the patio and a convenient door leading directly to the deck, making it easy to step outside while hosting. The kitchen also features a new refrigerator (2023) and new dishwasher (2026) for added convenience. Upstairs, three comfortable bedrooms offer a peaceful retreat, including a primary suite with its own full bath and access to a private balcony. Imagine ending the evening here looking up at the stars and enjoying a little quiet time of your own. And then there's the backyard, where this home truly shines. The deck and fully fenced yard are made for summer BBQs, entertaining, and the kind of everyday moments that become favorite memories. Located on a quiet cul-de-sac, there's room for kids to ride their bikes, shoot some hoops, and enjoy the freedom of a neighborhood that feels like home. Major updates provide peace of mind, including a new roof, siding, and gutters in 2020, plus a new 95percent high-efficiency furnace and AC in 2023. With a 2-car heated garage, sub-basement, and plenty of storage, this is more than a house with space. It's a place to make memories for years to come.
| DAYS ON MARKET | 10 | LAST UPDATED | 9/13/2026 |
|---|---|---|---|
| YEAR BUILT | 1980 | COMMUNITY | Streamwood |
| GARAGE SPACES | 2.0 | COUNTY | Cook |
| STATUS | Active | PROPERTY TYPE(S) | Single Family |
| School District | Streamwood High School |
|---|---|
| Elementary School | Glenbrook Elementary School |
| Jr. High School | Canton Middle School |
| High School | Streamwood High School |
| ADDITIONAL DETAILS | |
| AIR | Ceiling Fan(s), Central Air |
|---|---|
| AIR CONDITIONING | Yes |
| APPLIANCES | Humidifier |
| AREA | Streamwood |
| BASEMENT | Partial, Yes |
| CONSTRUCTION | Vinyl Siding |
| EXTERIOR | Balcony |
| FIREPLACE | Yes |
| GARAGE | Attached Garage, Yes |
| HEAT | Natural Gas |
| LOT | 10542 sq ft |
| LOT DESCRIPTION | Cul-de-sac |
| LOT DIMENSIONS | 38X101X140X167 |
| PARKING | Concrete, Garage Door Opener, Heated Garage, Attached, Garage |
| SEWER | Public Sewer |
| TAXES | 9432.77 |
| WATER | Public |
MORTGAGE CALCULATOR
TOTAL MONTHLY PAYMENT
0
P
I
*Estimate only
| SATELLITE VIEW |
| / | |
We respect your online privacy and will never spam you. By submitting this form with your telephone number
you are consenting for Humderto
Garcia to contact you even if your name is on a Federal or State
"Do not call List".
Listed with Baird & Warner
The data relating to real estate for sale on this web site comes in part from the Broker ReciprocitySM Program of MRED. All real estate listings are marked with the Broker ReciprocitySM logo or the MRED Broker ReciprocitySM thumbnail logo (a little black house) and detailed information about them includes the name of the listing brokers.
The broker providing these data believes them to be correct, but advises interested parties to confirm them before relying on them in a purchase decision.
Copyright 2026 MRED. All rights reserved.

The broker providing these data believes them to be correct, but advises interested parties to confirm them before relying on them in a purchase decision.
Copyright 2026 MRED. All rights reserved.
This IDX solution is (c) Diverse Solutions 2026.