
 Twitter
 Facebook
 Email
Email




















|

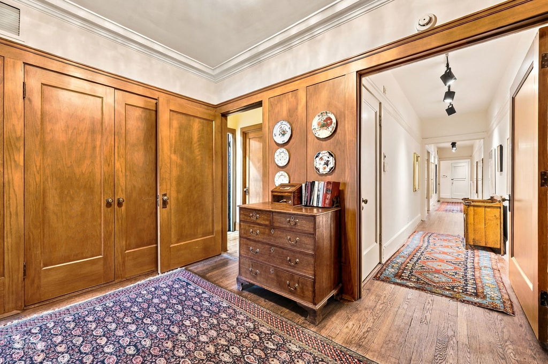
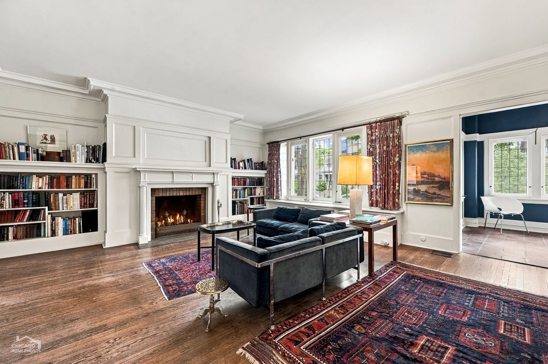
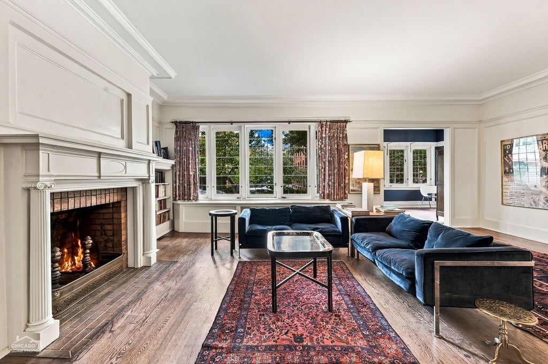
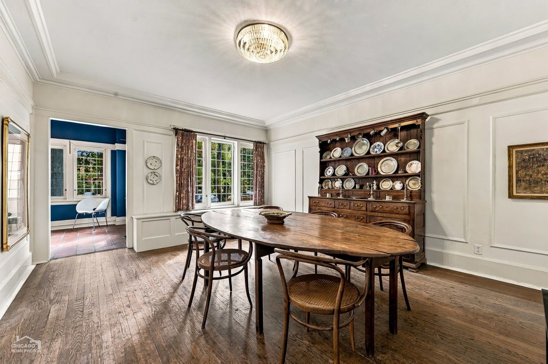
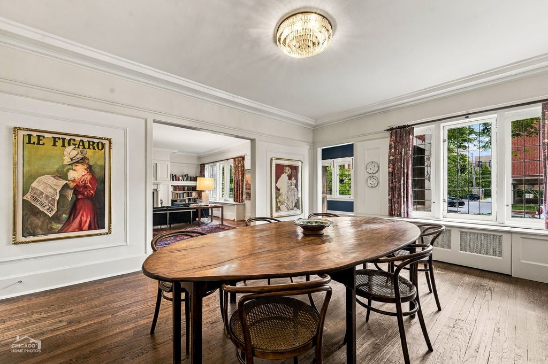
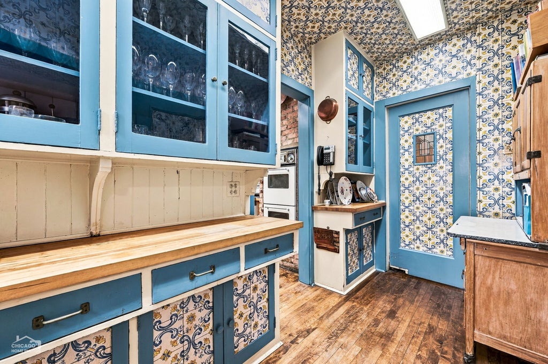
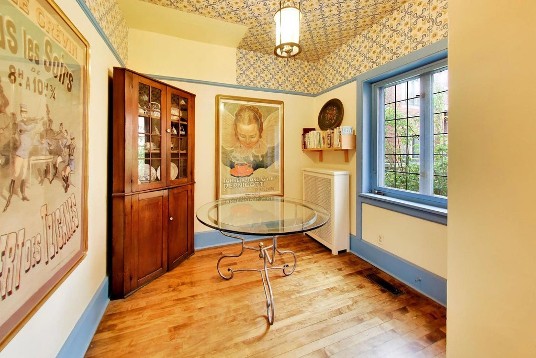
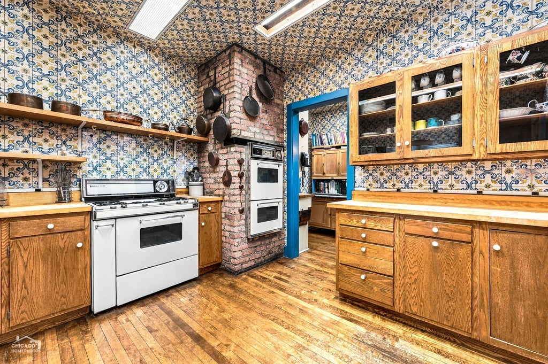
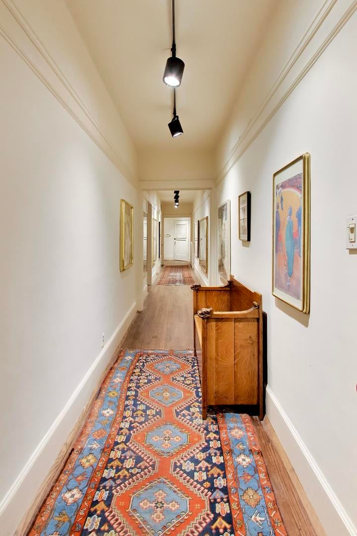
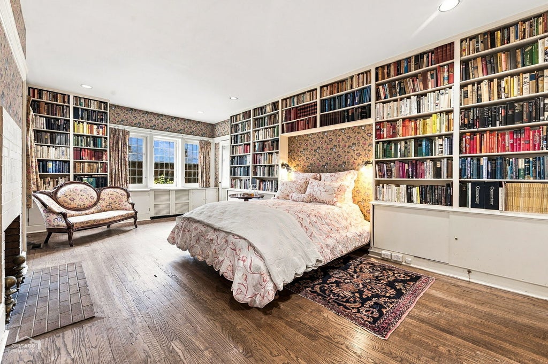
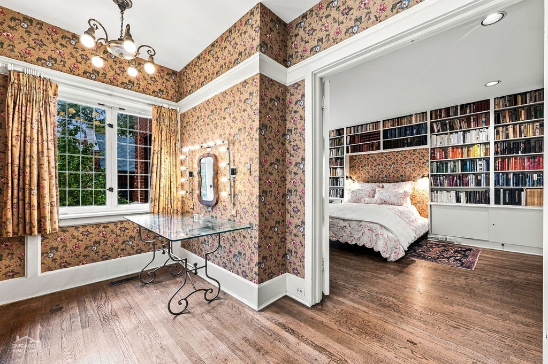
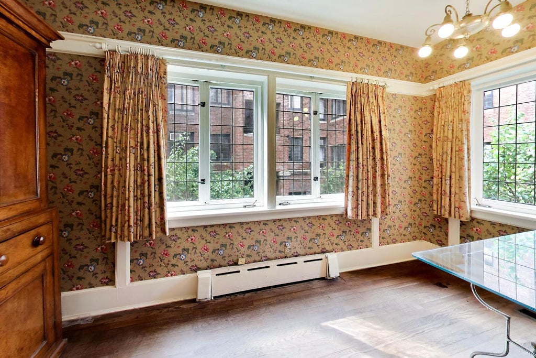
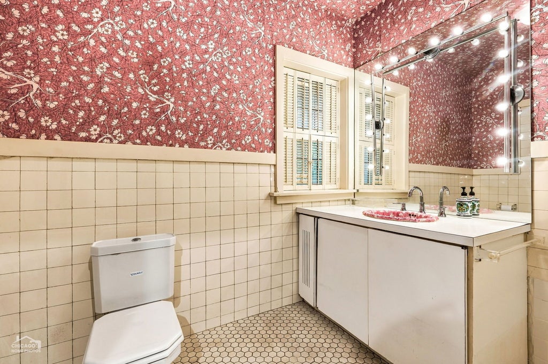
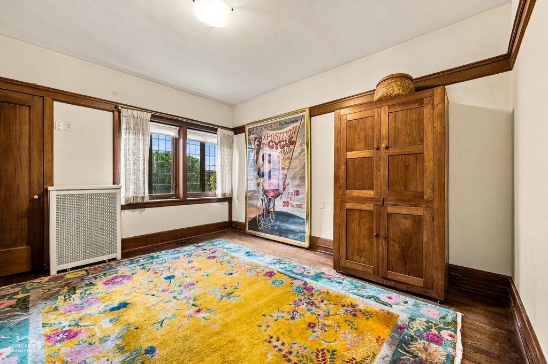
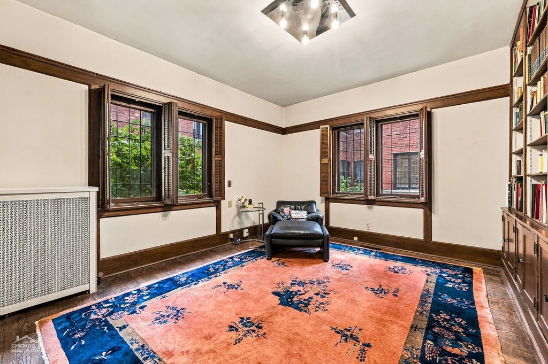
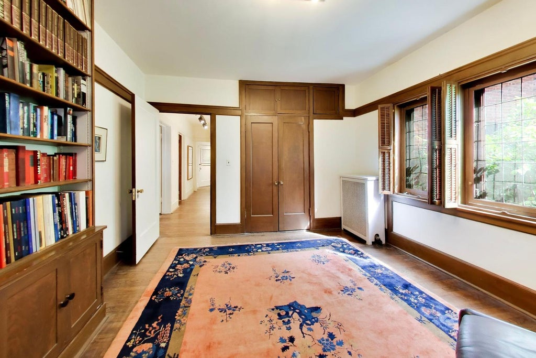
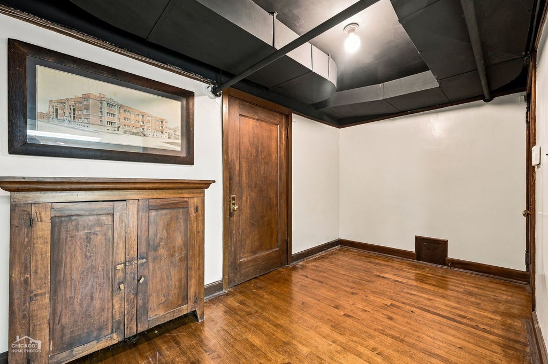
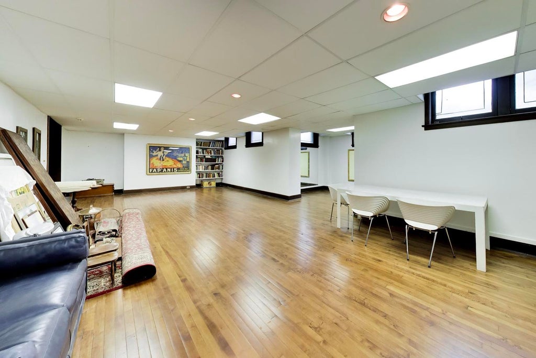
A singular apartment in Hyde Park's premier condominium building. Converted to condominiums in 1973, The Mews on Dorchester offers a unique combination of historic character, architectural elegance, and the ease of condominium living. Apartment One, originally the developer's residence, offers more than 4,500 square feet of living space, including the expansive lower level. Enjoy the gracious proportions of a single-family home enhanced by the convenience and peace of mind of a condominium. Currently configured as a five-bedroom, two-and-a-half-bath residence, the apartment is equally suited for sophisticated entertaining, a work-from-home retreat, and multigenerational living. Graceful architectural details, hardwood floors, original millwork, and two wood-burning fireplaces create warmth and distinction. Generously proportioned rooms provide an exceptional canvas for both classic and contemporary interiors; while dual-zoned central air-conditioning delivers modern comfort. At over 1,100 square feet, the spacious lower level offers room for recreation, fitness, office use/homework, entertaining, and hosting extended family. A private garage dedicated to Apartment One is an additional convenience. Residents enjoy shared outdoor common spaces, providing a peaceful oasis for gardening, entertaining, or simply relaxing in a bucolic backyard that feels far removed from the city. Other common areas include a children's playroom and party room; bike and stroller storage in a common-area garage; and a woodworking room for use by residents that also serves as a convenient staging area for contractors. The Mews on Dorchester presents a rare opportunity to own a piece of Hyde Park history while enjoying the space, flexibility, and comfort of modern-day living. All just a few blocks from the University of Chicago, the Lab Schools, Ray School, the Metra, and Hyde Park's rich array of cultural and culinary attractions. Owner is a licensed Illinois real estate agent.
| DAYS ON MARKET | 1 | LAST UPDATED | 9/17/2026 |
|---|---|---|---|
| YEAR BUILT | 1926 | COMMUNITY | CHI - Hyde Park |
| GARAGE SPACES | 1.0 | COUNTY | Cook |
| STATUS | Active | PROPERTY TYPE(S) | Condo/Townhouse/Co-Op |
| ADDITIONAL DETAILS | |
| AIR | Central Air |
|---|---|
| AIR CONDITIONING | Yes |
| AMENITIES | Insurance, Snow Removal, Water |
| APPLIANCES | Dishwasher, Double Oven, Dryer, Gas Cooktop, Gas Oven, Oven, Refrigerator, Washer |
| AREA | CHI - Hyde Park |
| BASEMENT | Exterior Entry, Finished, Other, Partial, Walk-Out Access, Yes |
| CONSTRUCTION | Brick |
| EXTERIOR | Lighting |
| FIREPLACE | Yes |
| GARAGE | Yes |
| HEAT | Natural Gas |
| HOA DUES | 1565 |
| INTERIOR | Bookcases, Built-in Features, Entrance Foyer, High Ceilings, Pantry, Storage, Walk-In Closet(s), Wet Bar |
| LOT | 0 |
| LOT DESCRIPTION | Landscaped |
| LOT DIMENSIONS | COMMON |
| PARKING | Garage Door Opener, Detached, Garage |
| SEWER | Public Sewer |
| STORIES | 2 |
| TAXES | 6185 |
| WATER | Public |
MORTGAGE CALCULATOR
TOTAL MONTHLY PAYMENT
0
P
I
*Estimate only
| SATELLITE VIEW |
| / | |
We respect your online privacy and will never spam you. By submitting this form with your telephone number
you are consenting for Humderto
Garcia to contact you even if your name is on a Federal or State
"Do not call List".
Listed with @properties Christie's International Real Estate
The data relating to real estate for sale on this web site comes in part from the Broker ReciprocitySM Program of MRED. All real estate listings are marked with the Broker ReciprocitySM logo or the MRED Broker ReciprocitySM thumbnail logo (a little black house) and detailed information about them includes the name of the listing brokers.
The broker providing these data believes them to be correct, but advises interested parties to confirm them before relying on them in a purchase decision.
Copyright 2026 MRED. All rights reserved.

The broker providing these data believes them to be correct, but advises interested parties to confirm them before relying on them in a purchase decision.
Copyright 2026 MRED. All rights reserved.
This IDX solution is (c) Diverse Solutions 2026.