
 Twitter
 Facebook
 Email
Email






|

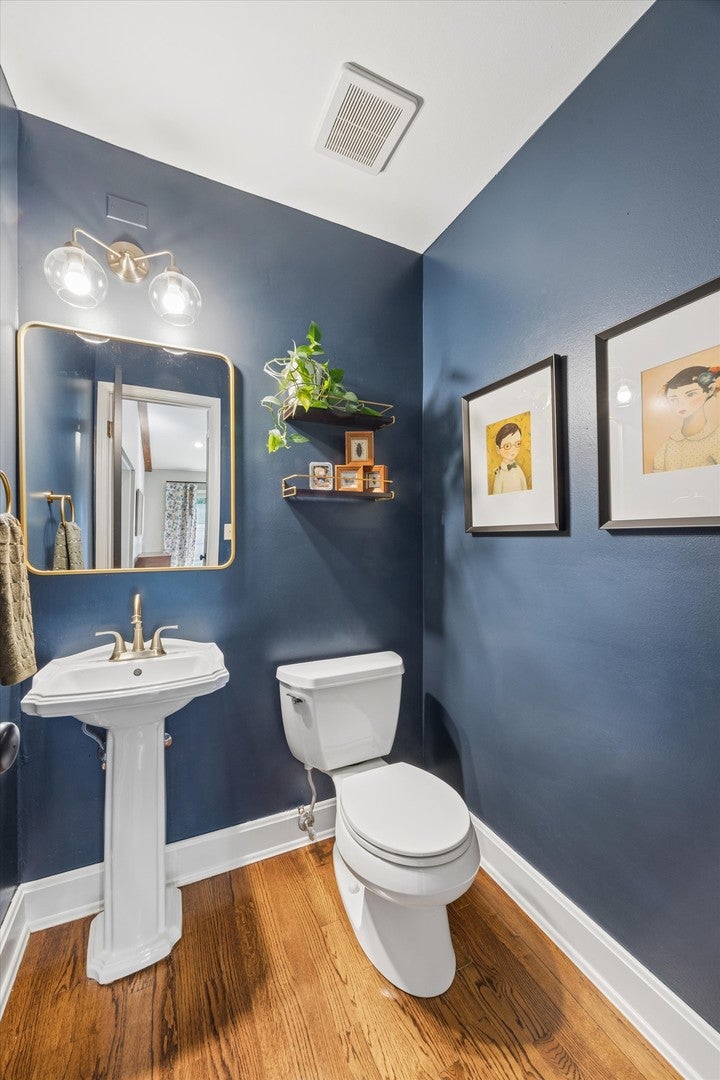
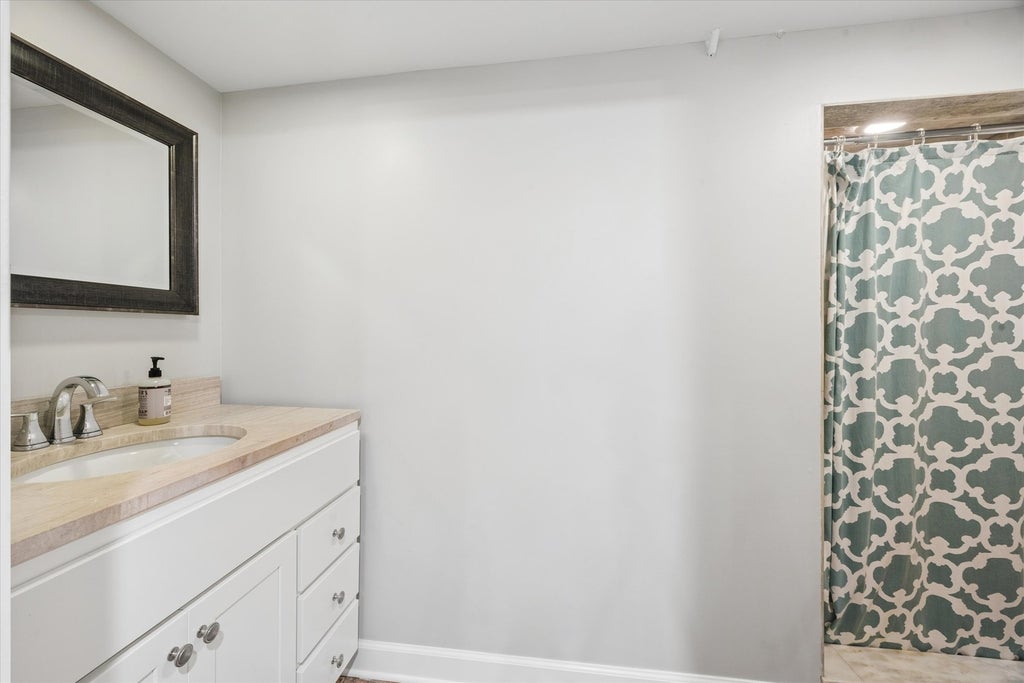
Welcome to 17 Golf Avenue, a beautifully updated ranch in the heart of Clarendon Hills offering an effortless blend of style, comfort, and everyday livability. Set behind manicured landscaping and a classic brick exterior with striking dark trim, this thoughtfully designed home is filled with warm architectural details and inviting spaces throughout. Hardwood floors flow across the main level, where the living room is anchored by a dramatic fireplace and rich, moody finishes. The adjoining dining area leads into a spacious vaulted family room with exposed wood beams and a handsome built-in bar, creating an ideal setting for both relaxed daily living and entertaining. The bright white kitchen feels crisp and timeless with abundant cabinetry, stone countertops, a subway tile backsplash, and wonderful natural light. The secondary bedrooms are generously sized with a conveniently located full hall bath situated right between them. The primary suite includes a large bedroom and a beautifully finished primary bath features extensive stonework, a separate soaking tub, glass-enclosed shower, and generous vanity storage. The finished lower level adds even more flexibility, with ample room for recreation, media, play, exercise, or work-from-home space. The full bath and adjacent room acts as a great guest suite. The fully fenced yard offers an unusually generous amount of usable green space, with a large level lawn, mature landscaping, hydrangeas, and room for both play and entertaining. A patio just off the home creates an easy spot for outdoor dining, while the fenced setting feels private and wonderfully functional for everyday life. With its stylish interiors, versatile layout, fantastic outdoor space, and desirable in-town location near schools, parks, town, and train, 17 Golf Avenue offers the rare combination of charm, functionality, and move-in-ready ease.
| DAYS ON MARKET | 1 | LAST UPDATED | 9/16/2026 |
|---|---|---|---|
| YEAR BUILT | 1951 | COMMUNITY | Clarendon Hills |
| GARAGE SPACES | 1.0 | COUNTY | DuPage |
| STATUS | Active | PROPERTY TYPE(S) | Single Family |
| School District | Hinsdale Central High School |
|---|---|
| Elementary School | Prospect Elementary School |
| Jr. High School | Clarendon Hills Middle School |
| High School | Hinsdale Central High School |
| ADDITIONAL DETAILS | |
| AIR | Central Air, Zoned |
|---|---|
| AIR CONDITIONING | Yes |
| APPLIANCES | Dishwasher, Dryer, Microwave, Range, Refrigerator, Washer |
| AREA | Clarendon Hills |
| BASEMENT | Finished, Full, Yes |
| CONSTRUCTION | Brick, Frame |
| FIREPLACE | Yes |
| GARAGE | Attached Garage, Yes |
| HEAT | Forced Air, Natural Gas, Zoned |
| INTERIOR | Cathedral Ceiling(s), Dry Bar |
| LOT | 0 |
| LOT DESCRIPTION | Irregular Lot |
| LOT DIMENSIONS | 60X127X85X105 |
| PARKING | Concrete, Other, Attached, Garage |
| SEWER | Public Sewer |
| STYLE | Ranch |
| TAXES | 14493 |
MORTGAGE CALCULATOR
TOTAL MONTHLY PAYMENT
0
P
I
*Estimate only
| SATELLITE VIEW |
| / | |
We respect your online privacy and will never spam you. By submitting this form with your telephone number
you are consenting for Humderto
Garcia to contact you even if your name is on a Federal or State
"Do not call List".
Listed with Compass
The data relating to real estate for sale on this web site comes in part from the Broker ReciprocitySM Program of MRED. All real estate listings are marked with the Broker ReciprocitySM logo or the MRED Broker ReciprocitySM thumbnail logo (a little black house) and detailed information about them includes the name of the listing brokers.
The broker providing these data believes them to be correct, but advises interested parties to confirm them before relying on them in a purchase decision.
Copyright 2026 MRED. All rights reserved.

The broker providing these data believes them to be correct, but advises interested parties to confirm them before relying on them in a purchase decision.
Copyright 2026 MRED. All rights reserved.
This IDX solution is (c) Diverse Solutions 2026.