
 Twitter
 Facebook
 Email
Email





|

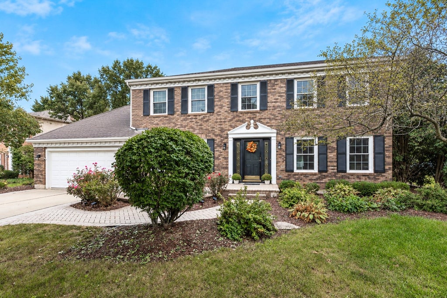
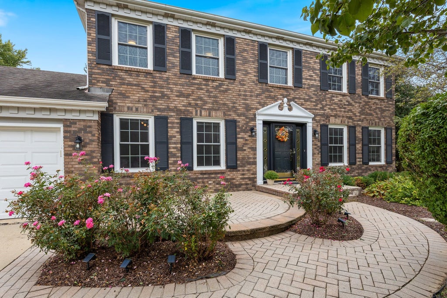
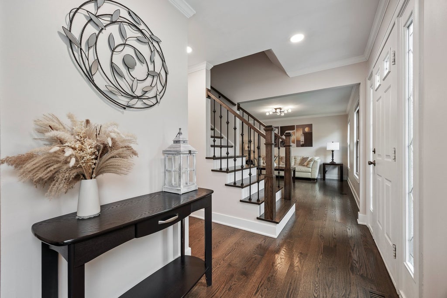
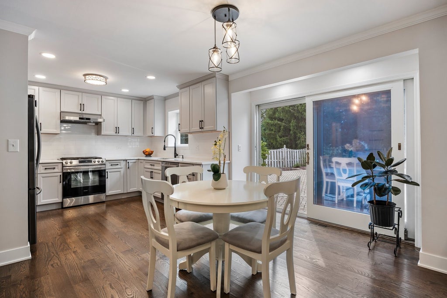
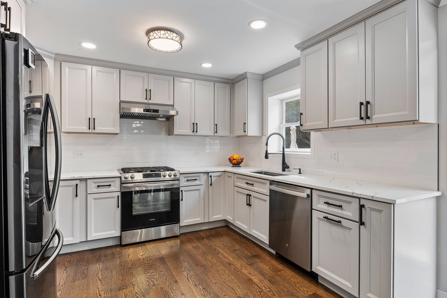
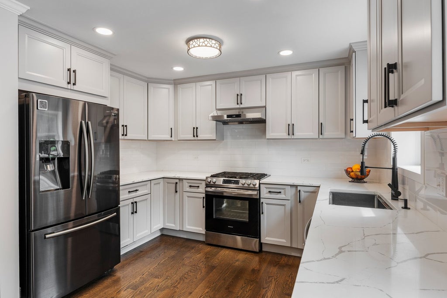
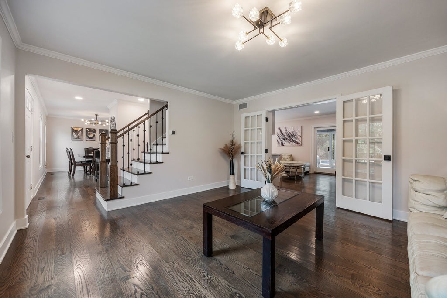
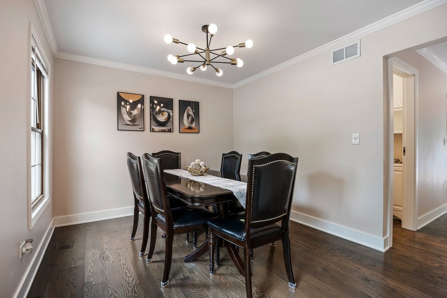
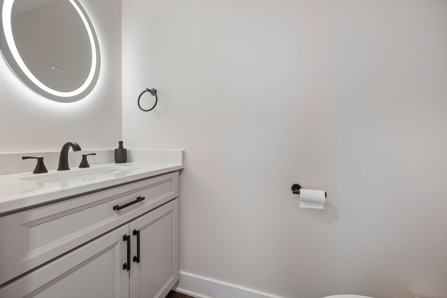
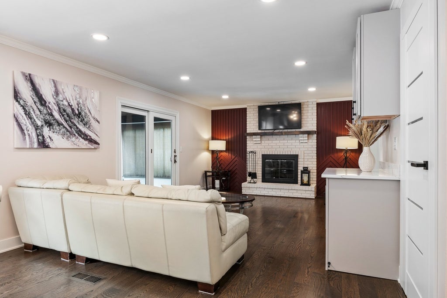
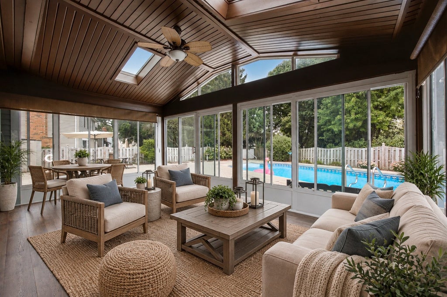
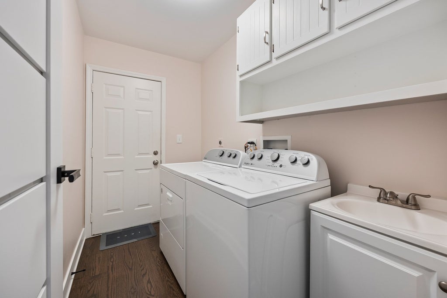
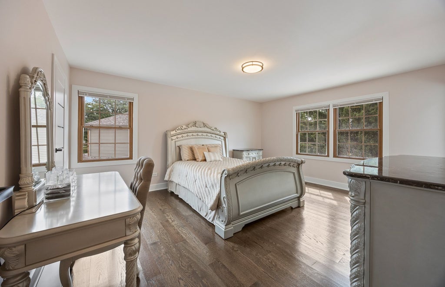
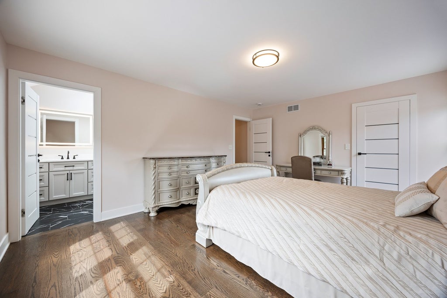
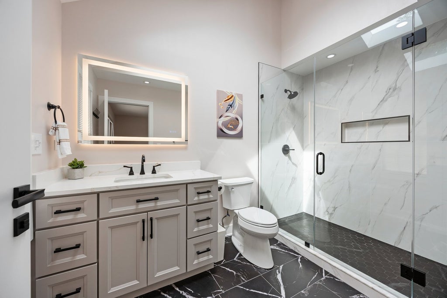
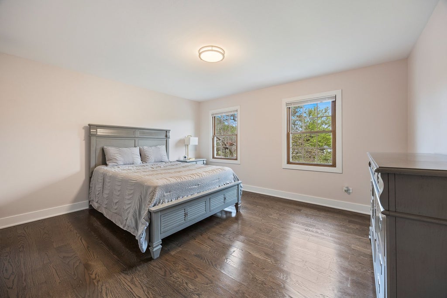
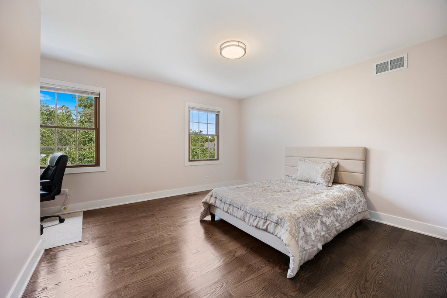
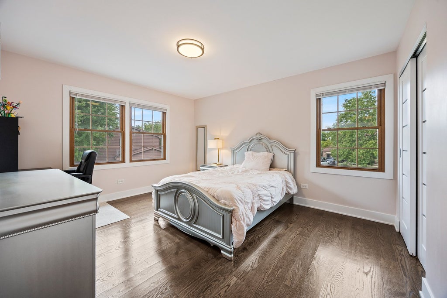
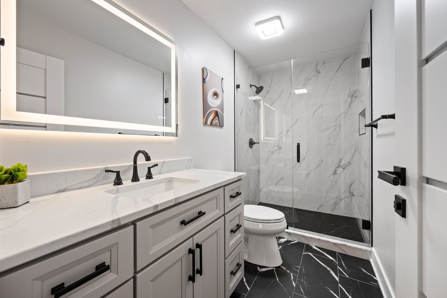
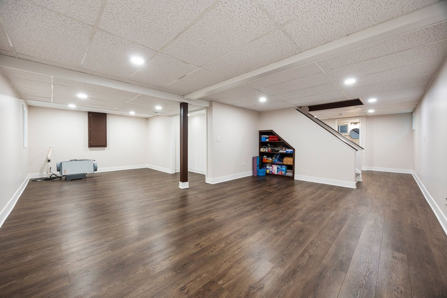
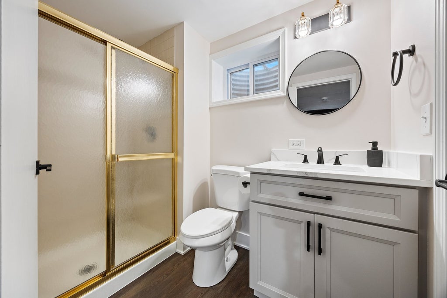
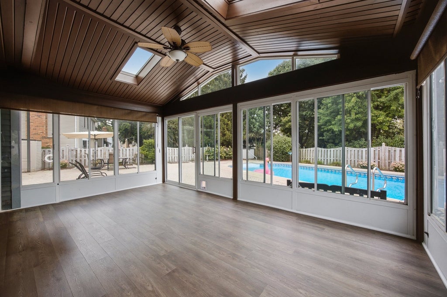
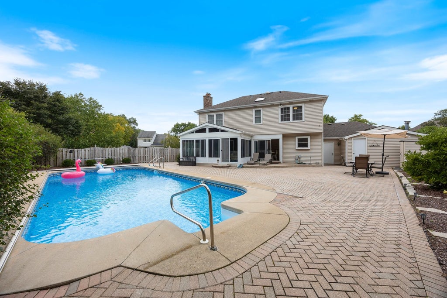
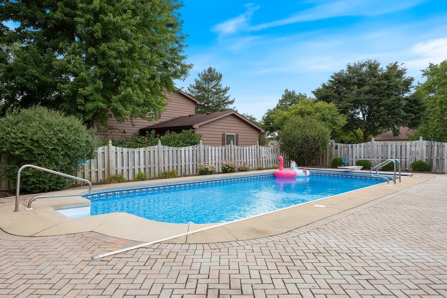
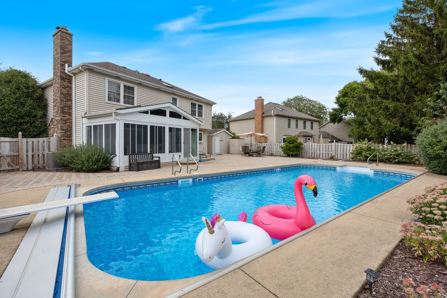
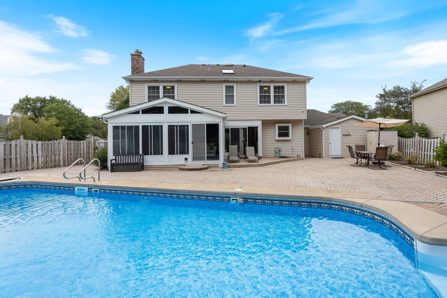
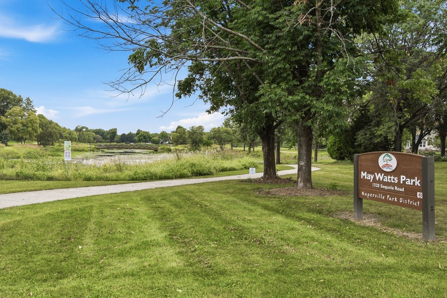
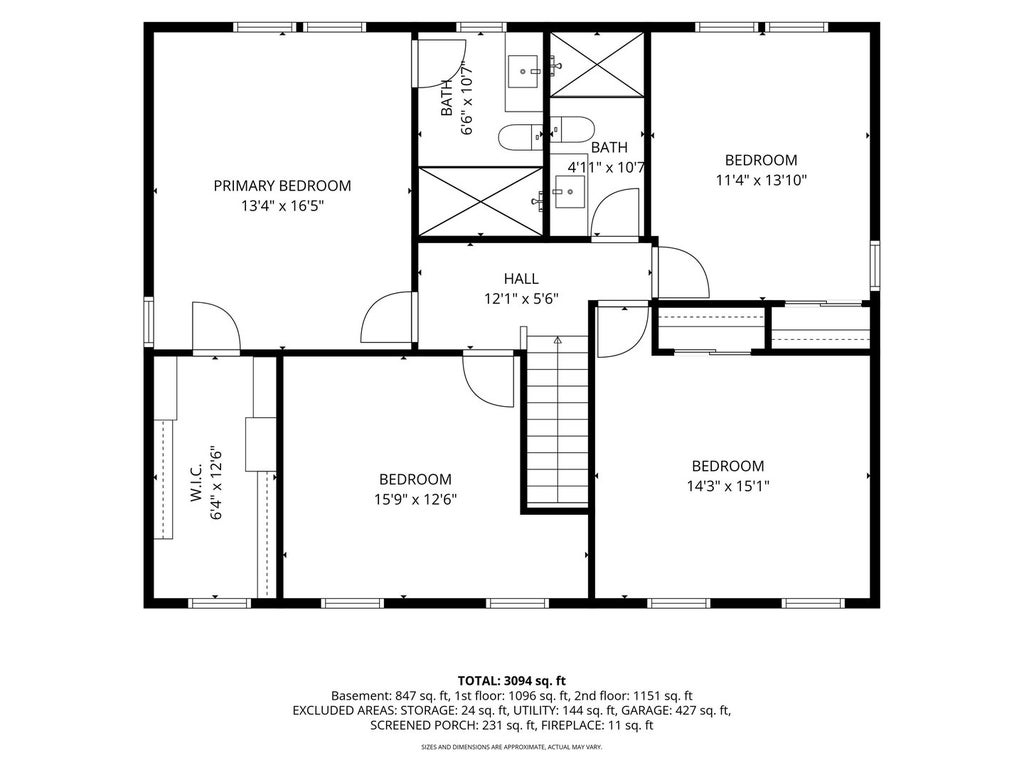
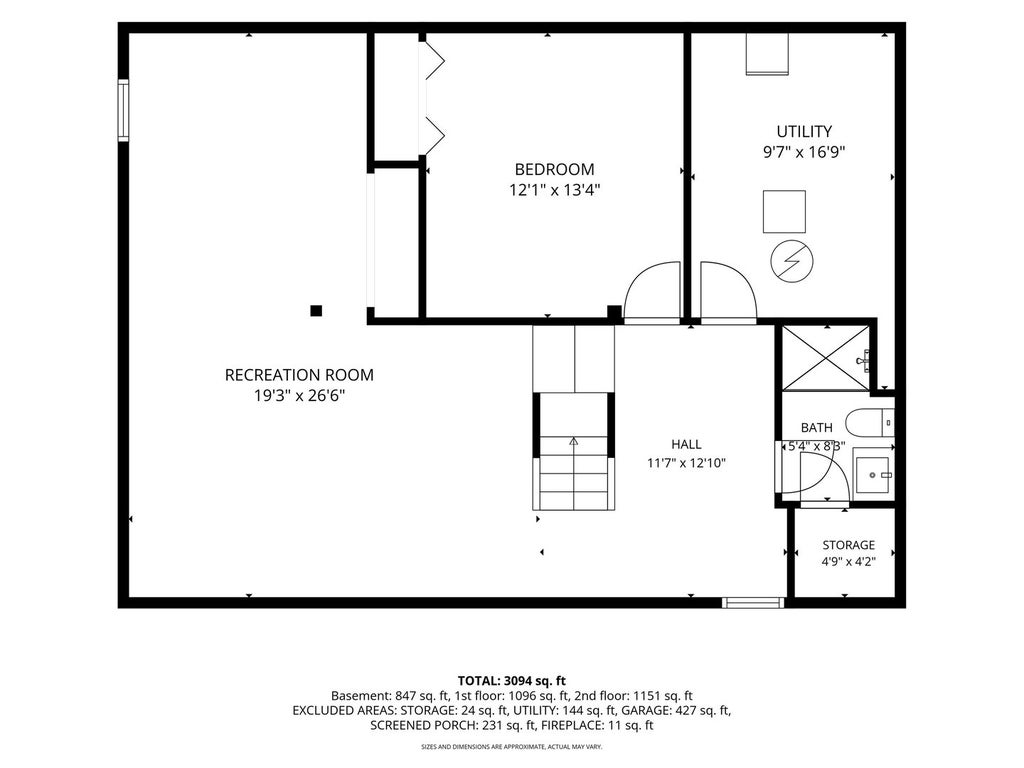
Completely renovated and thoughtfully updated, this Naperville home located in highly desirable Countryside Subdivision offers the kind of move-in-ready condition that is hard to find. The main level features a kitchen renovated to the studs with beautiful soft-close cabinetry, quartz countertops and newer stainless steel appliances. Sunlight pours in! Professionally installed hardwood flooring runs throughout all living spaces; was installed on site to create a rich, custom finish. The family room focal point is framed by stunning hand-laid woodwork that features a one-of-a-kind design, while the wood-burning brick fireplace has also been freshly updated. The three-season room overlooks the pool and features new flooring and windows, creating a comfortable space to entertain and enjoy the backyard in multiple seasons-perfect for indoor/outdoor living. The updated half bath on the main level adds another finished touch. Upstairs, the primary suite has been completely renovated with an expanded bathroom, spacious walk-in shower and a new, expanded walk-in closet with professional organizer system. The upstairs hall bath has also been completely renovated, including new flooring, tub and vanity. Additional updates include new hardwood flooring throughout the second level and high-end imported European-style doors and hardware throughout the entire house. The finished basement adds valuable living space with new luxury vinyl flooring, an additional bedroom ideal for guests or an office, and a full bath newly refreshed. The entire home has been recently painted in neutral, calming tones. A reverse osmosis system was added. Outside, the private pool creates a great setting for summer entertaining, with a new automatic pool cover (just push a button to open and close), filter and pump added. An expansive brick paver patio provides plenty of room for outdoor seating and dining, while lawn space remains for additional outdoor enjoyment. Located within highly acclaimed Naperville School District 204 - and just minutes to downtown Naperville, shopping, dining, and favorites like Trader Joe's and Casey's. Walk to neighborhood gem May Watts Park. With its unbeatable location, strong sense of community, and meticulous care, this home truly checks every box. Schedule your private appointment today!
| DAYS ON MARKET | 1 | LAST UPDATED | 9/15/2026 |
|---|---|---|---|
| TRACT | Countryside | YEAR BUILT | 1983 |
| COMMUNITY | Naperville | GARAGE SPACES | 2.0 |
| COUNTY | DuPage | STATUS | Active |
| PROPERTY TYPE(S) | Single Family |
| School District | Metea Valley High School |
|---|---|
| Elementary School | May Watts Elementary School |
| Jr. High School | Hill Middle School |
| High School | Metea Valley High School |
| ADDITIONAL DETAILS | |
| AIR | Ceiling Fan(s), Central Air |
|---|---|
| AIR CONDITIONING | Yes |
| APPLIANCES | Dishwasher, Disposal, Dryer, Range, Range Hood, Refrigerator, Washer, Water Purifier Owned, Water Softener Owned |
| AREA | Naperville |
| BASEMENT | Finished, Full, Storage Space, Sump Pump, Yes |
| CONSTRUCTION | Brick, Vinyl Siding |
| FIREPLACE | Yes |
| GARAGE | Attached Garage, Yes |
| HEAT | Forced Air, Natural Gas |
| INTERIOR | High Ceilings, Open Floorplan, Vaulted Ceiling(s), Walk-In Closet(s) |
| LOT | 0.2972 acre(s) |
| LOT DESCRIPTION | Corner Lot |
| LOT DIMENSIONS | 105X127X81X34X100 |
| PARKING | Concrete, Garage Door Opener, Attached, Garage |
| POOL DESCRIPTION | In Ground |
| SEWER | Public Sewer |
| STYLE | Colonial |
| SUBDIVISION | Countryside |
| TAXES | 11122 |
| WATER | Public |
MORTGAGE CALCULATOR
TOTAL MONTHLY PAYMENT
0
P
I
*Estimate only
| SATELLITE VIEW |
| / | |
We respect your online privacy and will never spam you. By submitting this form with your telephone number
you are consenting for Humderto
Garcia to contact you even if your name is on a Federal or State
"Do not call List".
Listed with HomeSmart Realty Group
The data relating to real estate for sale on this web site comes in part from the Broker ReciprocitySM Program of MRED. All real estate listings are marked with the Broker ReciprocitySM logo or the MRED Broker ReciprocitySM thumbnail logo (a little black house) and detailed information about them includes the name of the listing brokers.
The broker providing these data believes them to be correct, but advises interested parties to confirm them before relying on them in a purchase decision.
Copyright 2026 MRED. All rights reserved.

The broker providing these data believes them to be correct, but advises interested parties to confirm them before relying on them in a purchase decision.
Copyright 2026 MRED. All rights reserved.
This IDX solution is (c) Diverse Solutions 2026.