
 Twitter
 Facebook
 Email
Email
|
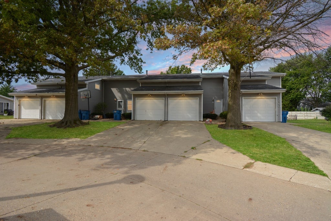
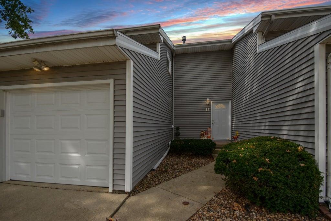
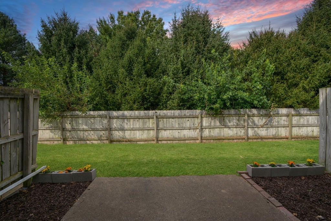
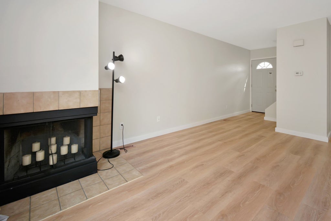
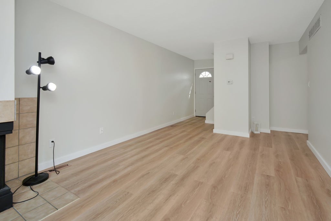
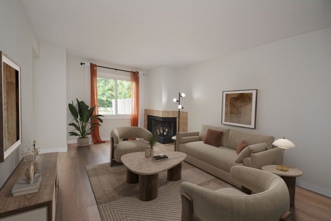
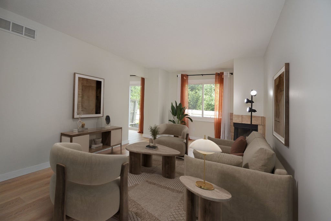
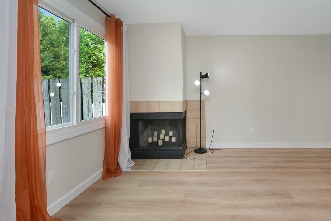
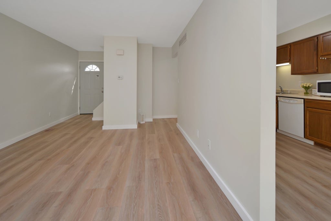
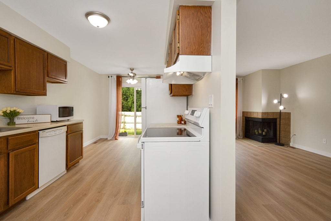
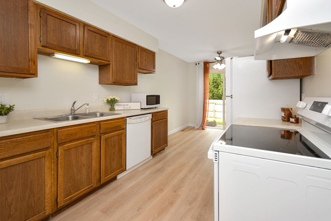
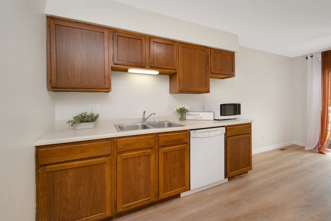
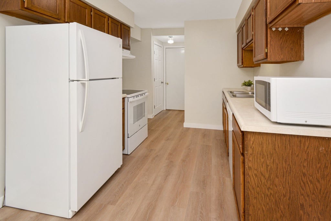
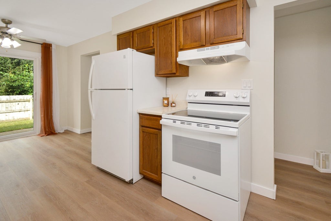
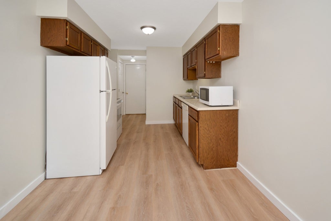
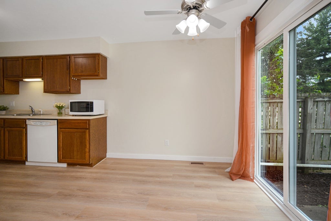
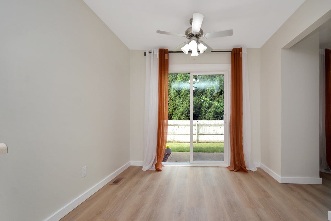
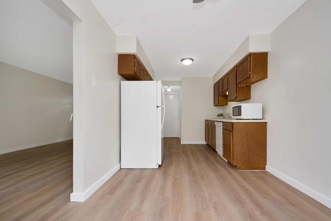
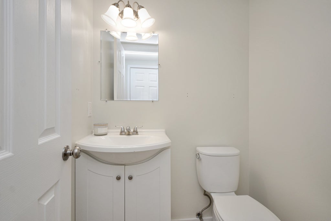
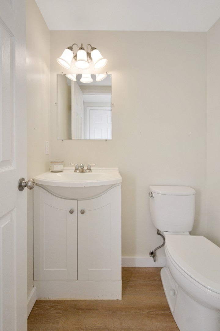
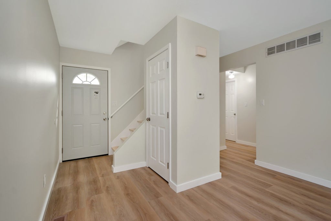
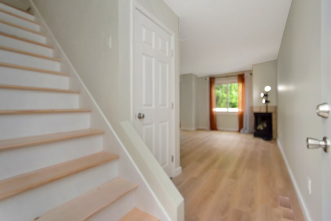
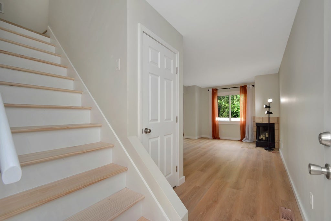
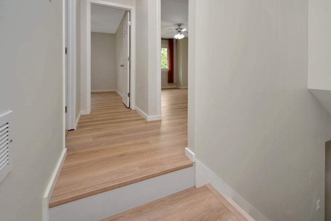
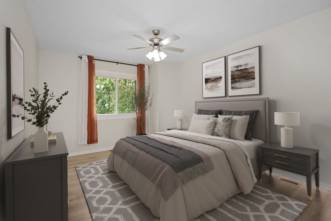
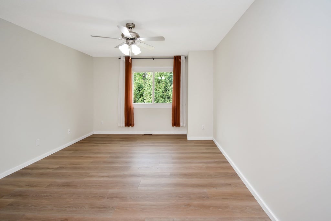
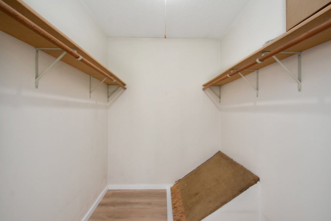
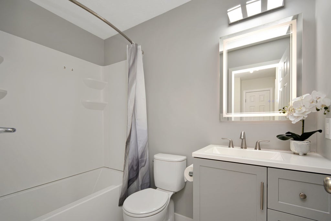
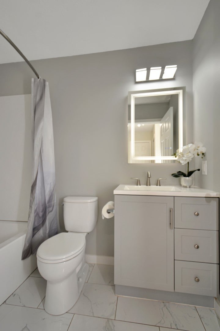
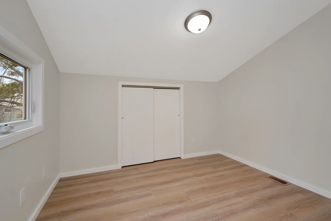
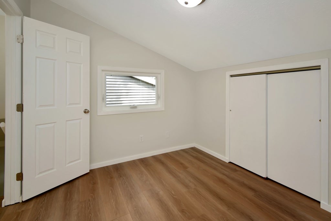
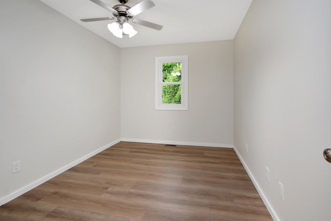
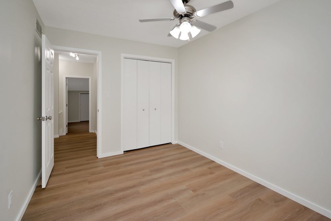
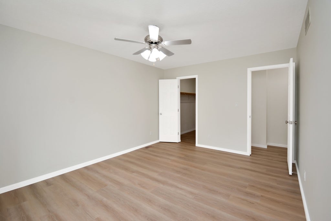
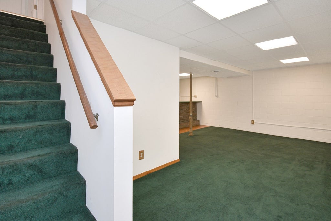
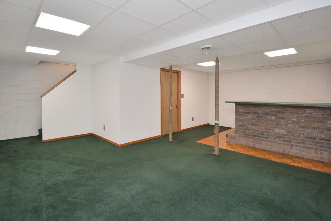
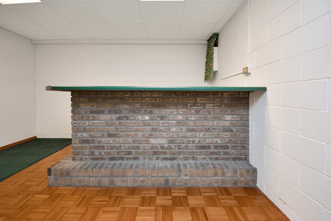
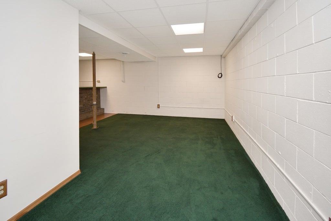
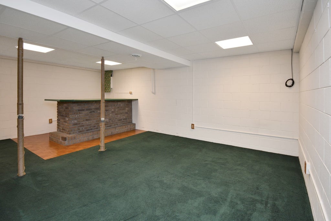
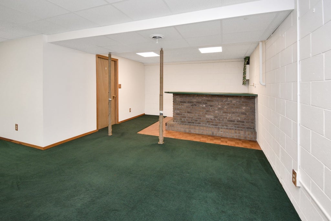
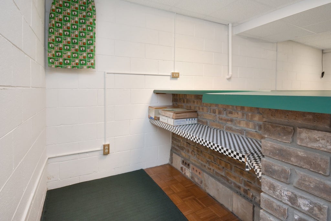
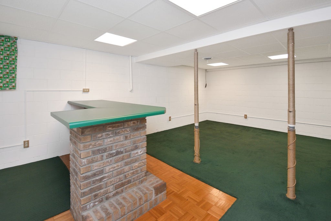
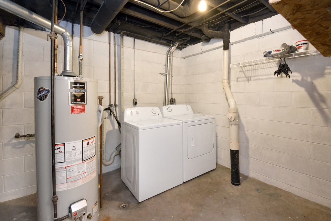
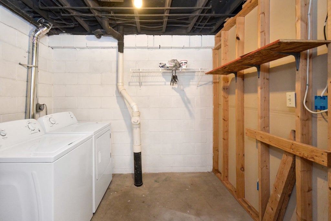
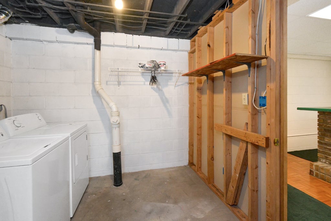
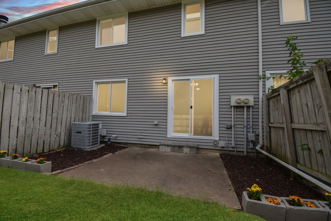
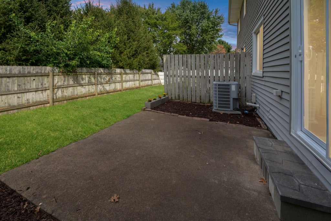

Updated, move-in ready AND rentable-this one checks a lot of boxes! Located in Landmark Condominiums, this 3-bedroom, 1.5-bath two-story townhome offers a finished basement, attached 1-car garage and the added benefit of being in an area of the community where units can be rented, making it a fantastic option for an owner-occupant or investor. Inside, nearly everything feels fresh, with new LVP flooring throughout, fresh paint, new interior doors, new lighting and fixtures, new drapes and curtains, and a beautifully renovated full bathroom. The family room is anchored by a gorgeous two-sided corner wood-burning fireplace, while the eat-in kitchen features a new range and all appliances remain. A convenient powder room rounds out the main level. The beautiful staircase, with wood treads and painted risers, leads to all three bedrooms and the updated full bath on the second floor. The finished basement adds even more usable living and entertaining space and includes a bar area (no sink), plus the washer and dryer will remain. Exterior improvements include new windows, a new sliding patio door and a new garage door, along with a new dryer vent. Out back, enjoy a private patio with no backyard neighbors. The $155/month HOA fee covers lawn care, snow removal and many exterior property items. Located in Unit 5 schools, including Sugar Creek Elementary-which you can see from Landmark Condominiums-Kingsley Junior High and Normal Community High School. Additional updates include: Water Heater (2018) & HVAC (2012). Extensively updated, low-maintenance and full of possibilities!
| DAYS ON MARKET | 1 | LAST UPDATED | 9/16/2026 |
|---|---|---|---|
| TRACT | Landmark | YEAR BUILT | 1978 |
| COMMUNITY | Normal | GARAGE SPACES | 1.0 |
| COUNTY | McLean | STATUS | Active |
| PROPERTY TYPE(S) | Condo/Townhouse/Co-Op |
| School District | Normal Community High School |
|---|---|
| Elementary School | Sugar Creek Elementary |
| Jr. High School | Kingsley Jr High |
| High School | Normal Community High School |
| ADDITIONAL DETAILS | |
| AIR | Ceiling Fan(s), Central Air |
|---|---|
| AIR CONDITIONING | Yes |
| APPLIANCES | Dishwasher, Dryer, Humidifier, Microwave, Range, Range Hood, Refrigerator, Washer |
| AREA | Normal |
| BASEMENT | Finished, Full, Sump Pump, Yes |
| CONSTRUCTION | Vinyl Siding |
| FIREPLACE | Yes |
| GARAGE | Attached Garage, Yes |
| HEAT | Forced Air, Natural Gas |
| HOA DUES | 155 |
| INTERIOR | Dry Bar, Entrance Foyer, Storage, Walk-In Closet(s) |
| LOT | 0 |
| LOT DESCRIPTION | Cul-de-sac, Landscaped |
| LOT DIMENSIONS | CONDO |
| PARKING | Concrete, Garage Door Opener, Attached, Unassigned, Off Street, Guest, Driveway, Garage |
| SEWER | Public Sewer |
| STORIES | 2 |
| SUBDIVISION | Landmark |
| TAXES | 3790.68 |
| WATER | Public |
MORTGAGE CALCULATOR
TOTAL MONTHLY PAYMENT
0
P
I
*Estimate only
| SATELLITE VIEW |
| / | |
We respect your online privacy and will never spam you. By submitting this form with your telephone number
you are consenting for Humderto
Garcia to contact you even if your name is on a Federal or State
"Do not call List".
Listed with BHHS Central Illinois, REALTORS
The data relating to real estate for sale on this web site comes in part from the Broker ReciprocitySM Program of MRED. All real estate listings are marked with the Broker ReciprocitySM logo or the MRED Broker ReciprocitySM thumbnail logo (a little black house) and detailed information about them includes the name of the listing brokers.
The broker providing these data believes them to be correct, but advises interested parties to confirm them before relying on them in a purchase decision.
Copyright 2026 MRED. All rights reserved.

The broker providing these data believes them to be correct, but advises interested parties to confirm them before relying on them in a purchase decision.
Copyright 2026 MRED. All rights reserved.
This IDX solution is (c) Diverse Solutions 2026.