
 Twitter
 Facebook
 Email
Email
|
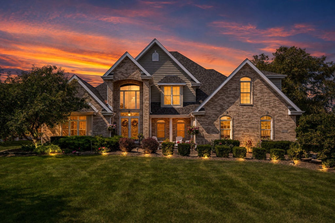
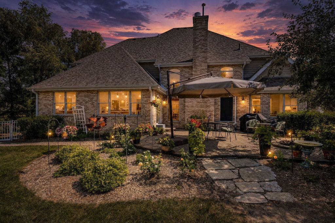
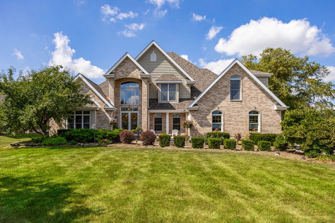
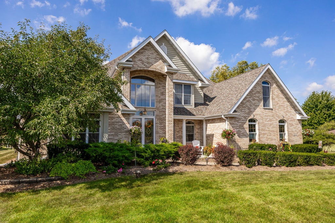
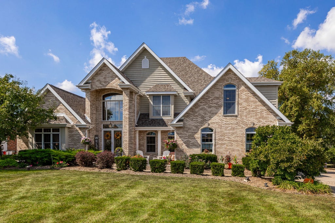
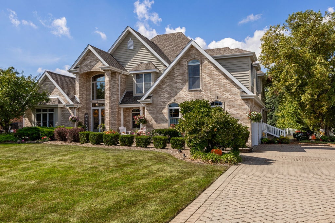
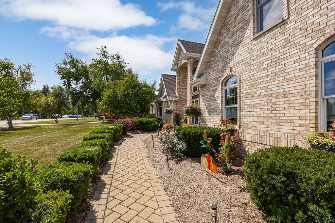
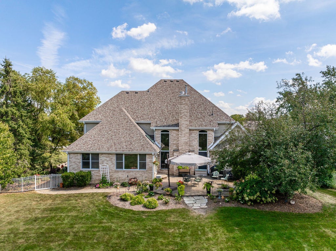
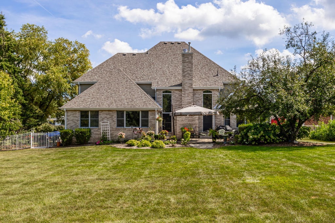
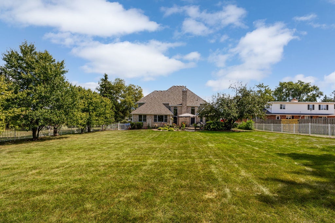
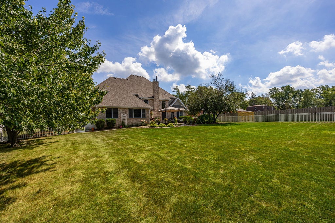
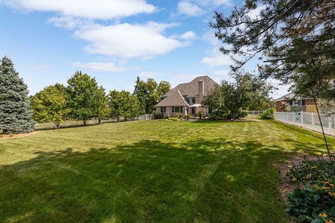
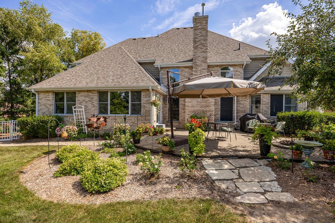
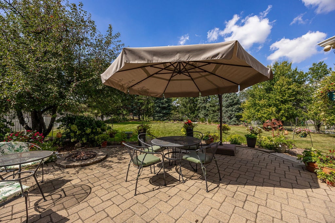
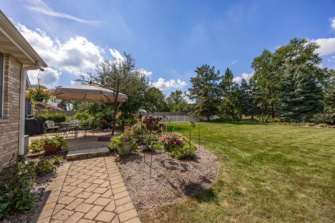
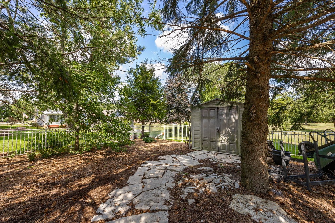
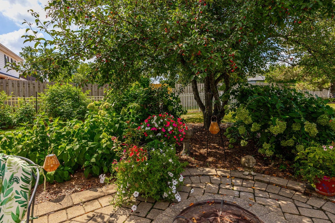
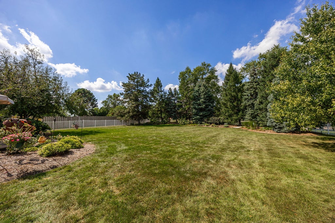
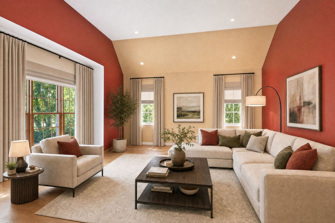
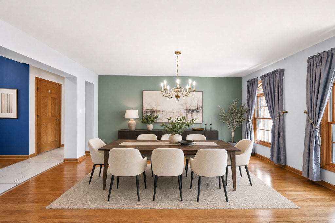
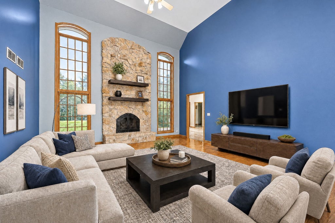
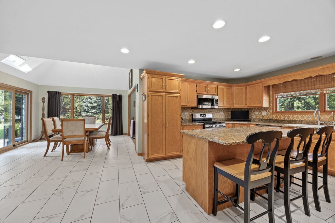
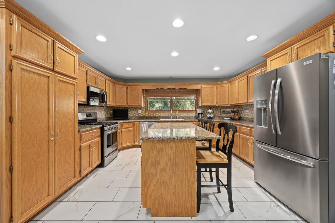
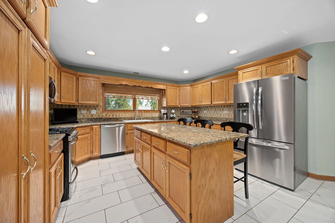
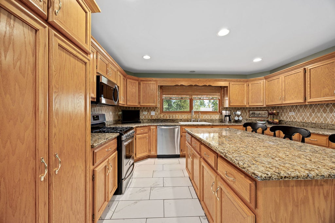
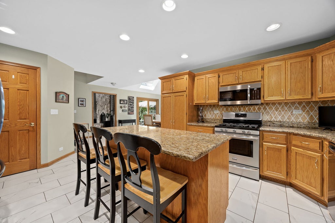
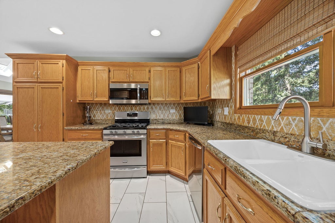
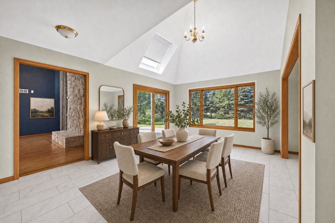
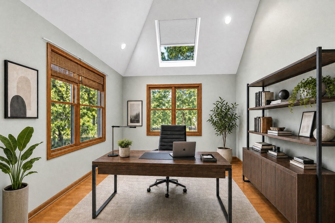
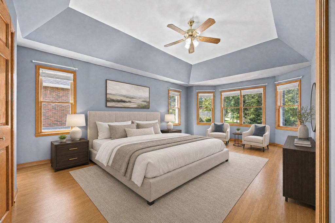
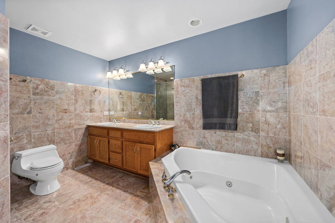
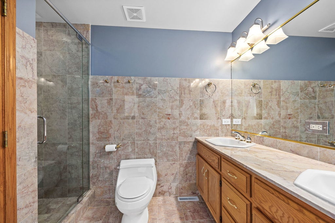
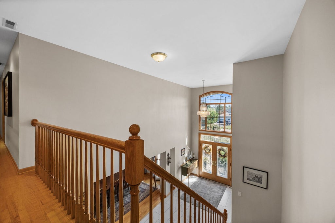
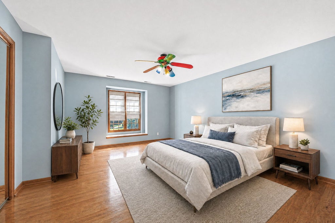
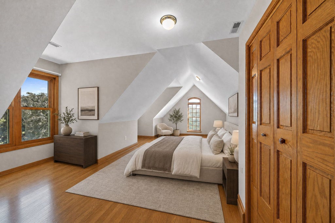
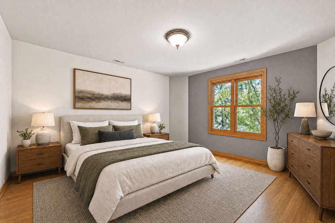
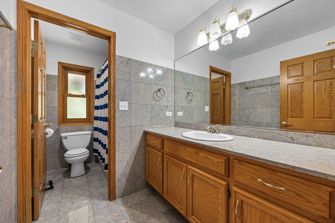
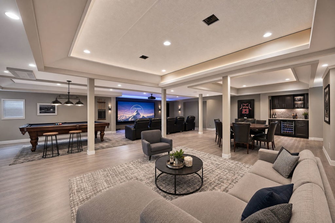
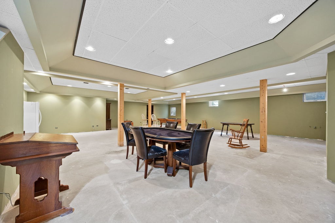
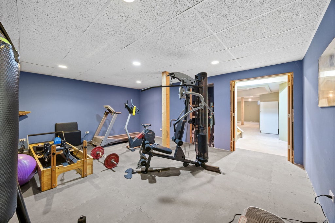
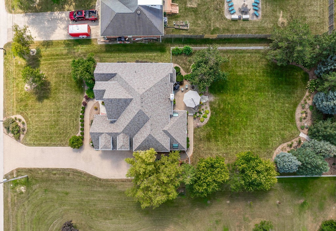
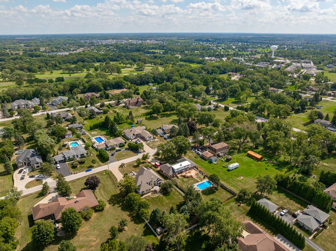
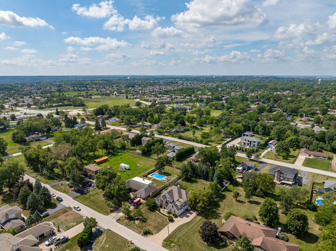
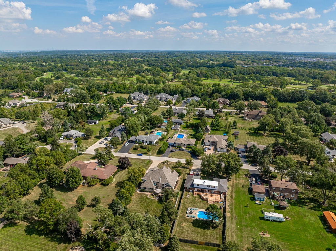

Situated in a storybook setting, this property offers impressive curb appeal and tons of charm. A striking brick exterior in a neutral hue and an inviting front patio accented by flagstone bring significant character to the space. This exceptional home features generous room sizes and a highly functional floor plan, including a MAIN LEVEL master retreat. Grand two-story foyer with an elegant chandelier. Formal living room and dining room offer ample space to entertain. Incredible two story great room boasts a stunning floor to ceiling stone fireplace and gleaming hardwood flooring. A spacious kitchen includes plenty of cabinetry, granite countertops, a stainless steel appliance package, a center island and a walk-in pantry. A sizable breakfast room has soaring vaulted ceilings accented by a skylight and access to the private grounds. A home office is off the breakfast room and also features an overhead skylight. Sophisticated master bedroom on the MAIN LEVEL has tray ceilings, hardwood floors, and a private ensuite. Two staircases lead to the second level: one off the foyer area and the second off the kitchen. Three bedrooms on the second level all have generous closet space and share a full bathroom. Partially finished lower level, ready for you to finish into your dream space and includes a home gym and room for recreation, gaming, storage and more! Spectacular grounds and a fairytale setting with mature flowering beds, landscaping, a brick paver patio and is a wonderful space to unwind. ROOF (2026), Furnace/ AC, Humidifier (2024) Water Heater (2023), Sump Pump & Backup Battery (2022) WATCH FULL LENGTH VIDEO! Minutes to Lemont High School, a National Blue Ribbon School. Close to shopping, dining, METRA, expressway access, world renowned golf courses, Lewmont';s vibrant downtown area and thousands of acres of forest preserves.
| DAYS ON MARKET | 1 | LAST UPDATED | 10/5/2026 |
|---|---|---|---|
| YEAR BUILT | 2000 | COMMUNITY | Lemont |
| GARAGE SPACES | 3.0 | COUNTY | Cook |
| STATUS | Active | PROPERTY TYPE(S) | Single Family |
| School District | Lemont Twp High School |
|---|---|
| High School | Lemont Twp High School |
| ADDITIONAL DETAILS | |
| AIR | Ceiling Fan(s), Central Air |
|---|---|
| AIR CONDITIONING | Yes |
| APPLIANCES | Dishwasher, Disposal, Dryer, Humidifier, Microwave, Range, Refrigerator, Stainless Steel Appliance(s), Washer, Water Softener |
| AREA | Lemont |
| BASEMENT | Full, Partially Finished, Sump Pump, Yes |
| CONSTRUCTION | Brick, Cedar |
| FIREPLACE | Yes |
| GARAGE | Attached Garage, Yes |
| HEAT | Forced Air, Natural Gas |
| INTERIOR | Entrance Foyer, Pantry, Vaulted Ceiling(s), Walk-In Closet(s) |
| LOT | 0.631 acre(s) |
| LOT DESCRIPTION | Landscaped |
| LOT DIMENSIONS | 98x280 |
| PARKING | Garage Door Opener, Garage, Attached, Driveway |
| SEWER | Public Sewer |
| STYLE | Traditional |
| TAXES | 10756.89 |
| WATER | Well |
MORTGAGE CALCULATOR
TOTAL MONTHLY PAYMENT
0
P
I
*Estimate only
| SATELLITE VIEW |
| / | |
We respect your online privacy and will never spam you. By submitting this form with your telephone number
you are consenting for Humderto
Garcia to contact you even if your name is on a Federal or State
"Do not call List".
Listed with Realty Executives Elite
The data relating to real estate for sale on this web site comes in part from the Broker ReciprocitySM Program of MRED. All real estate listings are marked with the Broker ReciprocitySM logo or the MRED Broker ReciprocitySM thumbnail logo (a little black house) and detailed information about them includes the name of the listing brokers.
The broker providing these data believes them to be correct, but advises interested parties to confirm them before relying on them in a purchase decision.
Copyright 2026 MRED. All rights reserved.

The broker providing these data believes them to be correct, but advises interested parties to confirm them before relying on them in a purchase decision.
Copyright 2026 MRED. All rights reserved.
This IDX solution is (c) Diverse Solutions 2026.