
 Twitter
 Facebook
 Email
Email






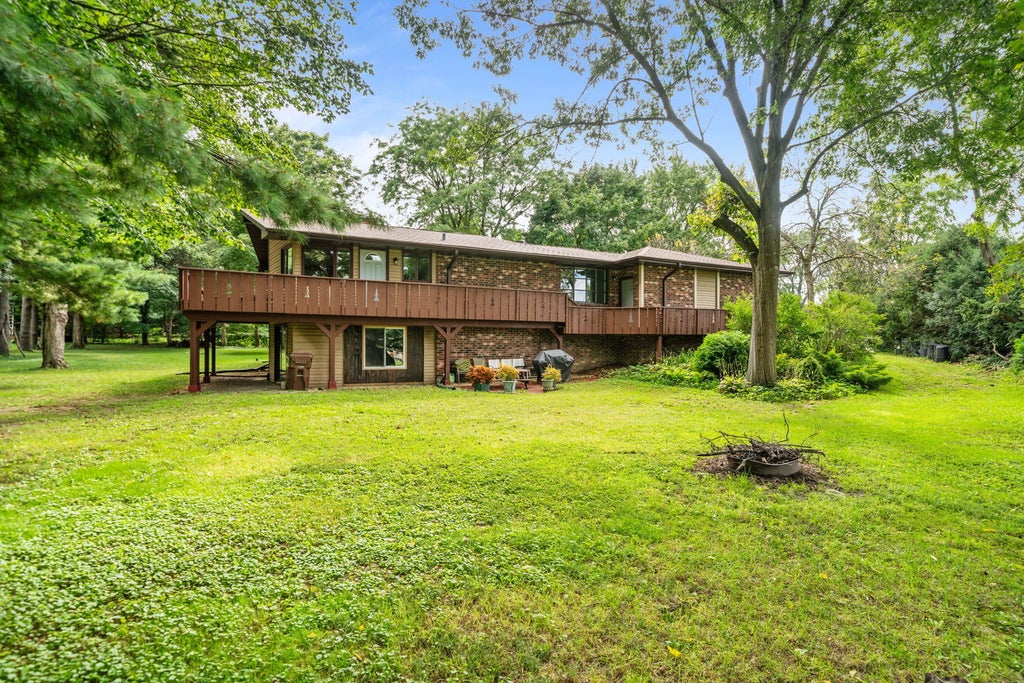

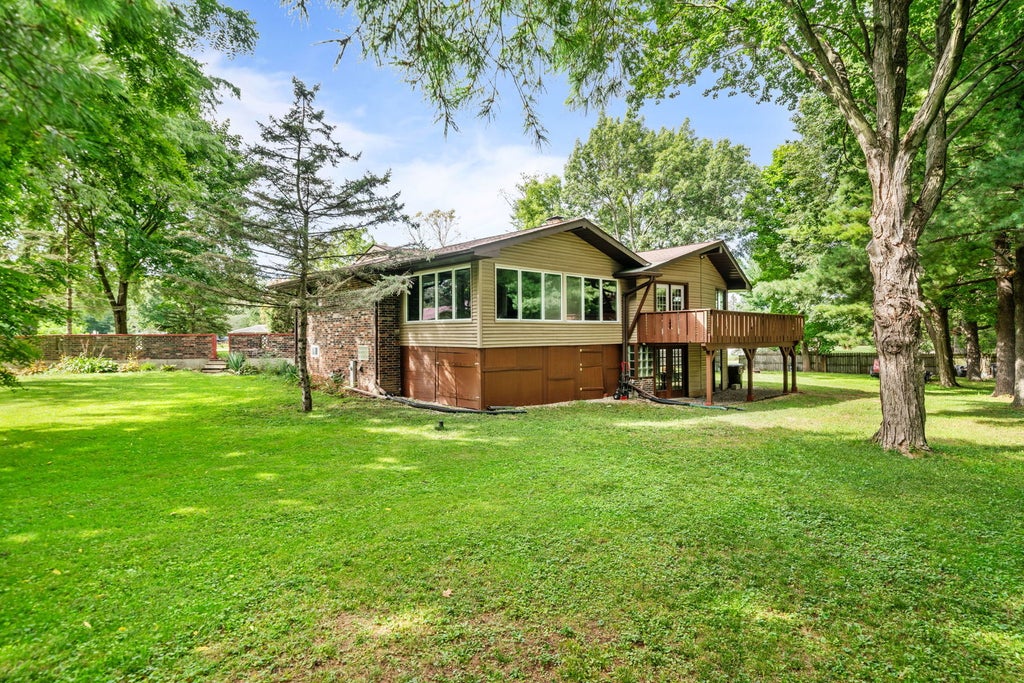

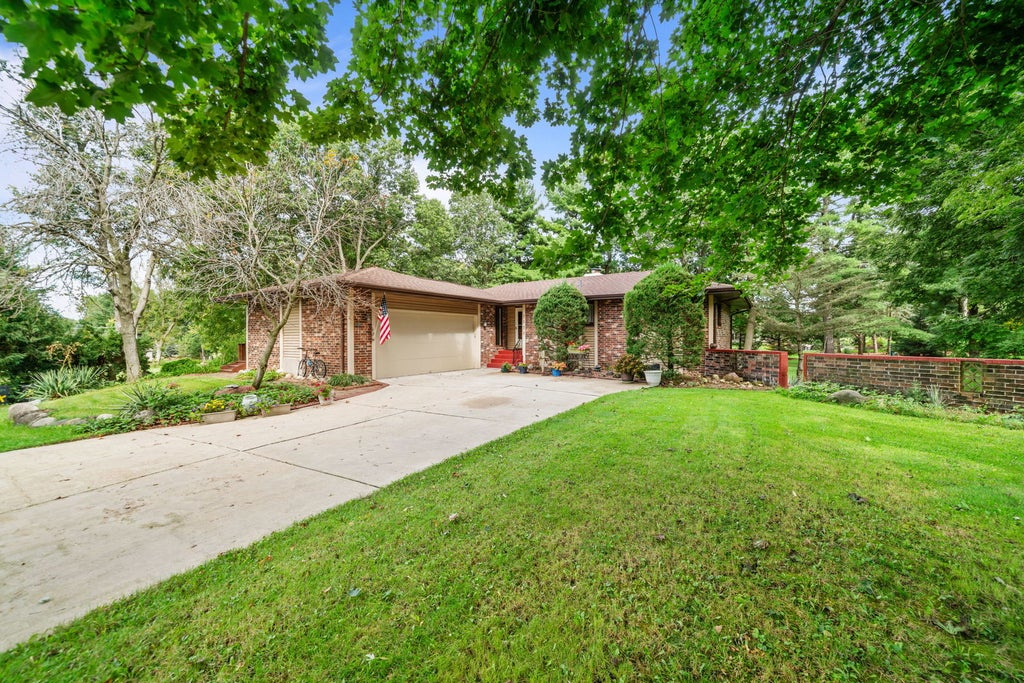
|

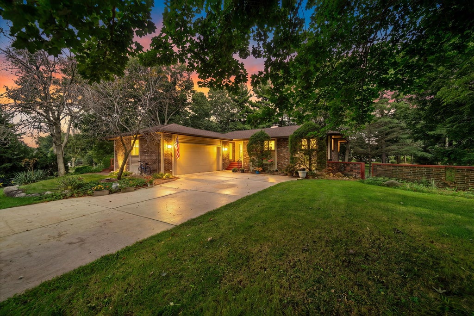
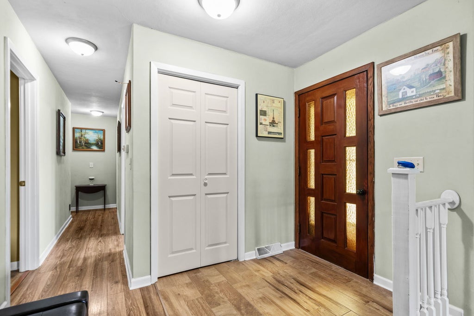
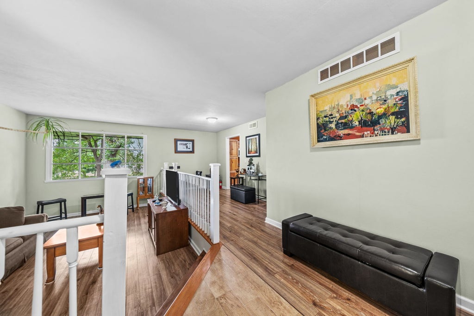
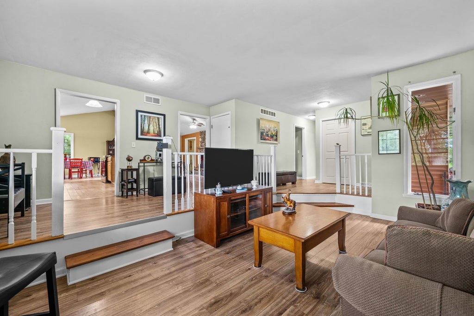
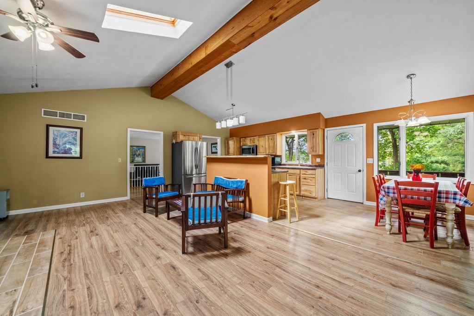
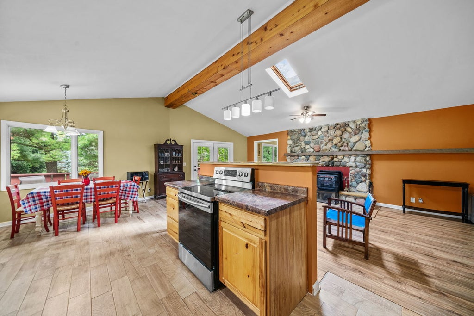
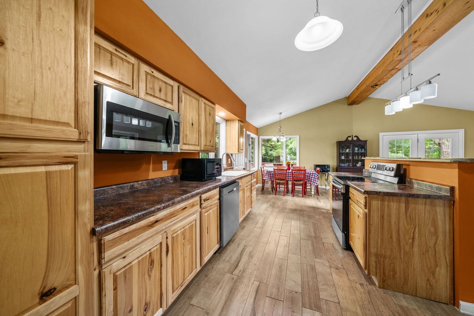
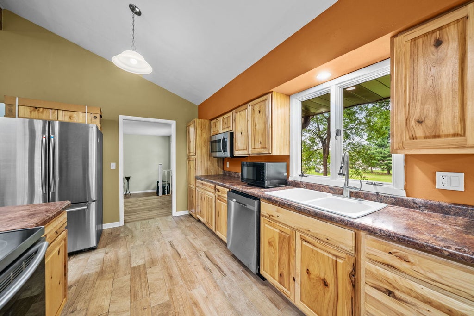
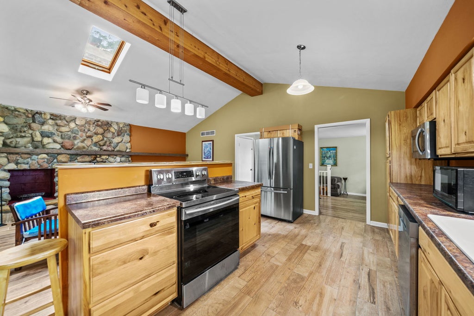
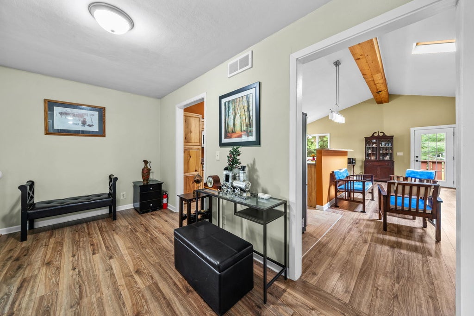
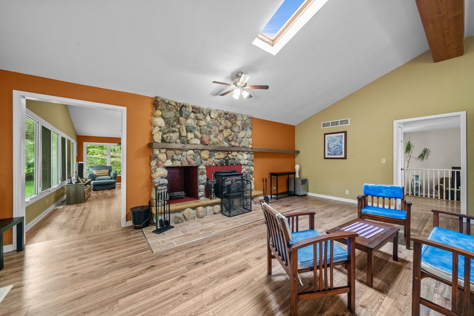
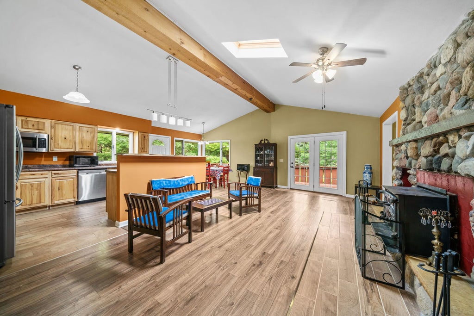
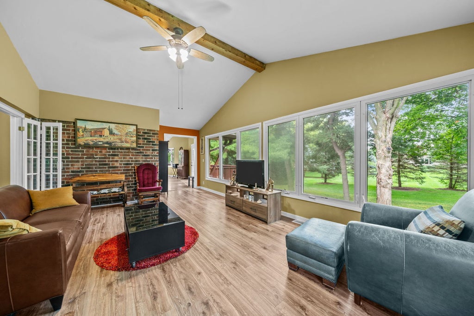
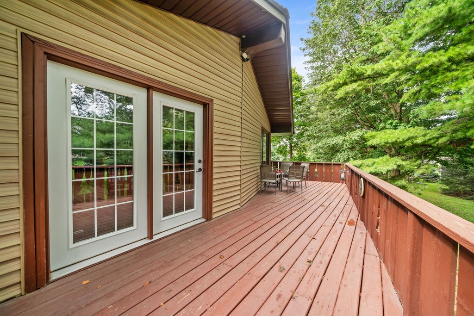
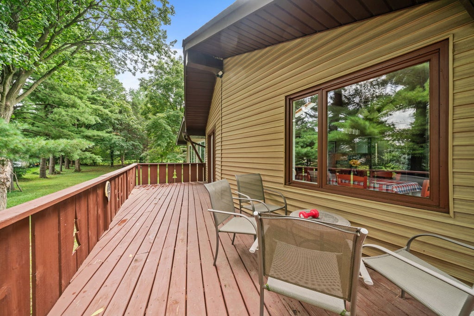
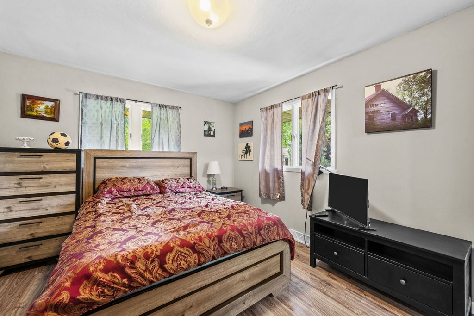
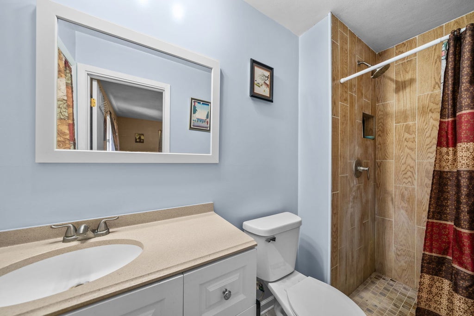
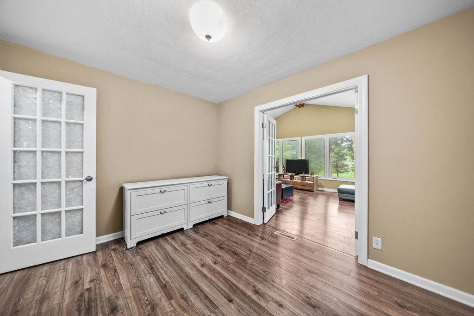
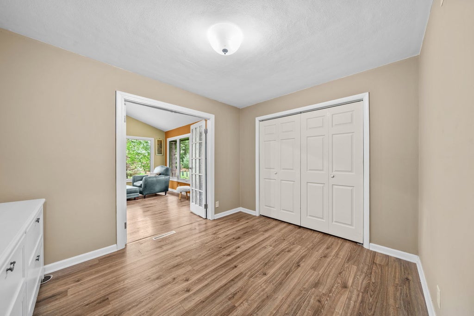
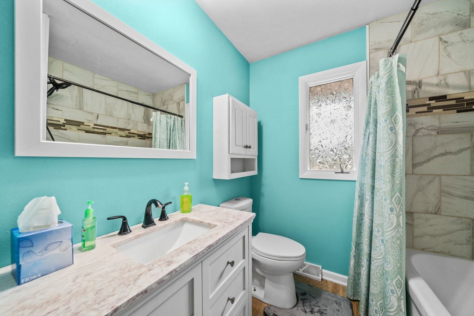
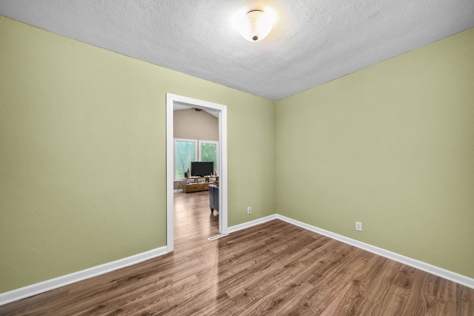
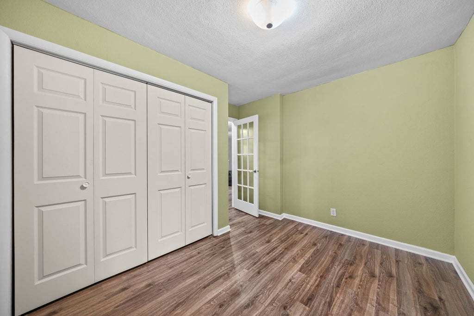
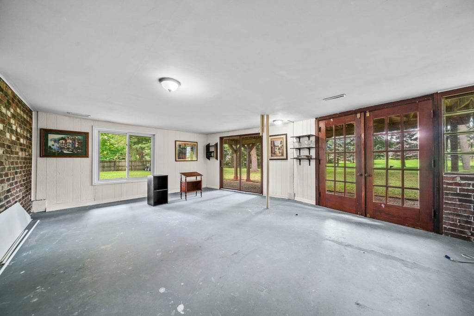
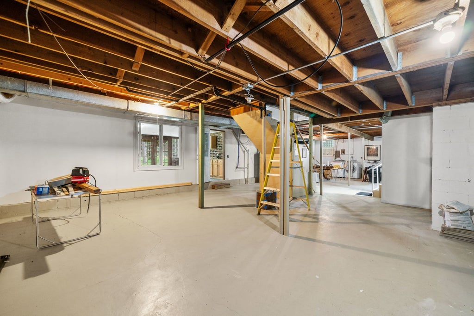
Welcome to this updated 1,746-square-foot brick ranch home set on a sprawling, private 0.58-acre lot in Caledonia, just steps from Rock Cut State Park! Designed for comfortable main-floor living, the functional floor plan features updated flooring, a welcoming living room, a formal dining area, and a stylish kitchen equipped with handsome wood cabinetry, updated laminate countertops, and stainless steel appliances. Soaring vaulted ceilings and expansive windows bring incredible natural light into the rear family room, while an adjoining four-season room opens seamlessly to an impressive wrap-around wooden deck-perfect for taking in serene views of your private backyard. The main level includes three bedrooms and two full baths, headlined by a primary suite with an updated custom-tiled walk-in shower. Incredible added value awaits in the full, walk-out lower level, which boasts a spacious bonus room, a convenient kitchenette with direct yard access, and a third full bath-making it an ideal setup for multi-generational living, long-term guests, or an ultimate recreation suite. Modern mechanicals and key structural upgrades offer complete peace of mind, including a new roof (2023), updated plumbing throughout, an updated water heater, a sump pump, a water softener, and an attached two-car garage.
| DAYS ON MARKET | 21 | LAST UPDATED | 9/14/2026 |
|---|---|---|---|
| YEAR BUILT | 1976 | COMMUNITY | Argyle / Caledonia |
| GARAGE SPACES | 2.5 | COUNTY | Winnebago |
| STATUS | Active | PROPERTY TYPE(S) | Single Family |
| School District | Guilford High School |
|---|---|
| Elementary School | Spring Creek Elementary School |
| Jr. High School | Eisenhower Middle School |
| High School | Guilford High School |
| ADDITIONAL DETAILS | |
| AIR | Central Air |
|---|---|
| AIR CONDITIONING | Yes |
| AMENITIES | Snow Removal |
| AREA | Argyle / Caledonia |
| BASEMENT | Finished, Full, Yes |
| CONSTRUCTION | Brick |
| GARAGE | Attached Garage, Yes |
| HEAT | Forced Air |
| HOA DUES | 176 |
| LOT | 0.58 acre(s) |
| LOT DIMENSIONS | 25291 |
| PARKING | Attached, Garage |
| SEWER | Septic Tank, Shared Septic |
| TAXES | 2328 |
| WATER | Shared Well |
MORTGAGE CALCULATOR
TOTAL MONTHLY PAYMENT
0
P
I
*Estimate only
| SATELLITE VIEW |
| / | |
We respect your online privacy and will never spam you. By submitting this form with your telephone number
you are consenting for Humderto
Garcia to contact you even if your name is on a Federal or State
"Do not call List".
Listed with Keller Williams Realty Signature
The data relating to real estate for sale on this web site comes in part from the Broker ReciprocitySM Program of MRED. All real estate listings are marked with the Broker ReciprocitySM logo or the MRED Broker ReciprocitySM thumbnail logo (a little black house) and detailed information about them includes the name of the listing brokers.
The broker providing these data believes them to be correct, but advises interested parties to confirm them before relying on them in a purchase decision.
Copyright 2026 MRED. All rights reserved.

The broker providing these data believes them to be correct, but advises interested parties to confirm them before relying on them in a purchase decision.
Copyright 2026 MRED. All rights reserved.
This IDX solution is (c) Diverse Solutions 2026.