
 Twitter
 Facebook
 Email
Email
|

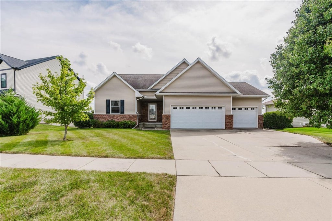
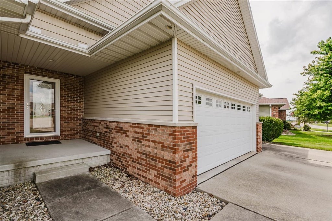
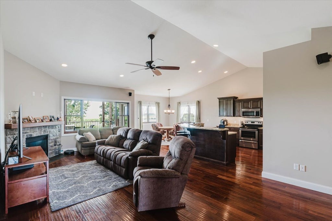
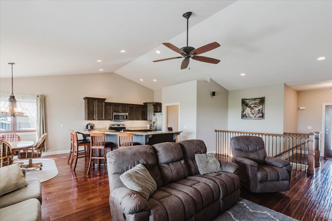
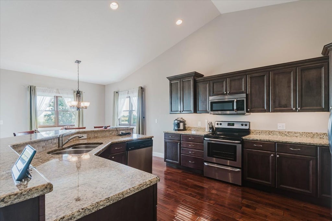
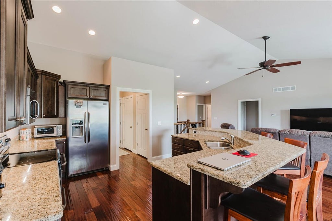
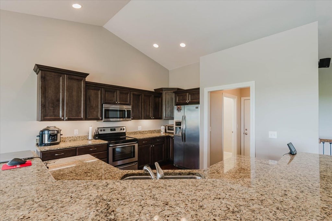
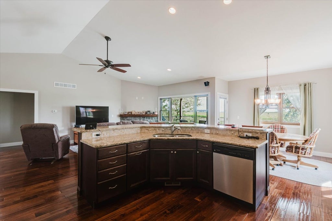
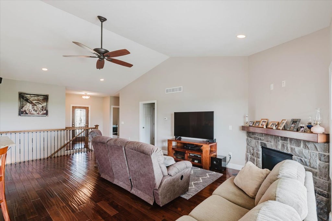
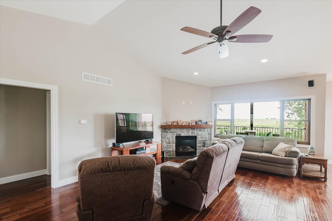
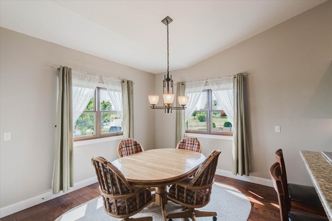
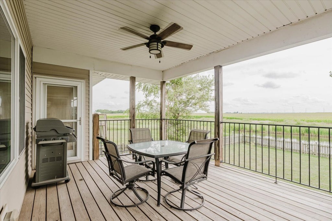
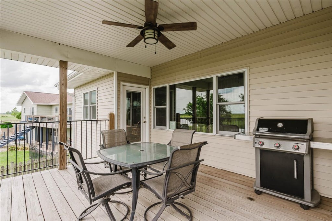
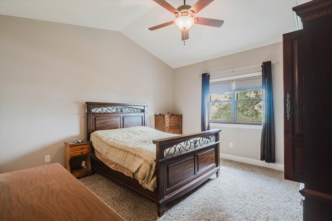
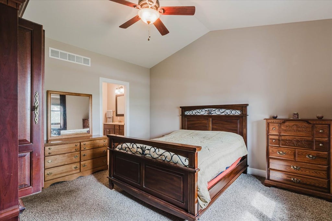
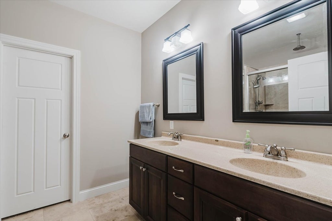
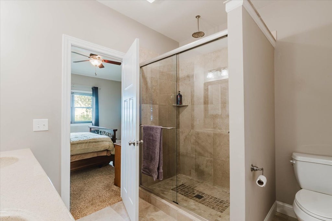
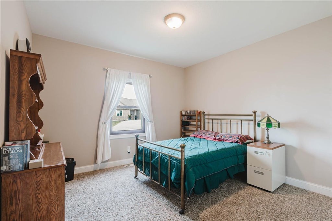
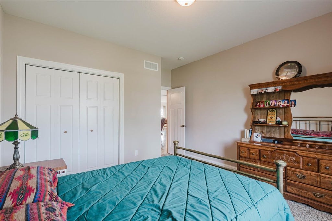
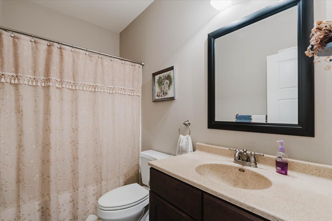
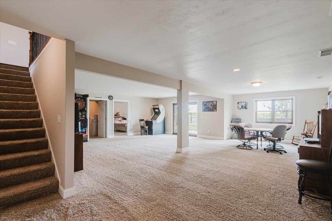
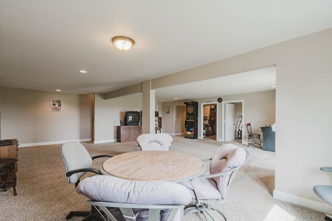
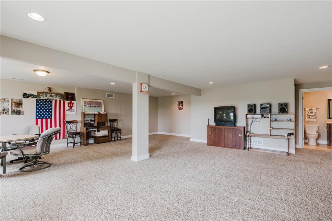
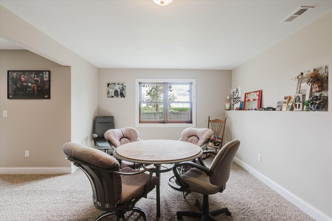
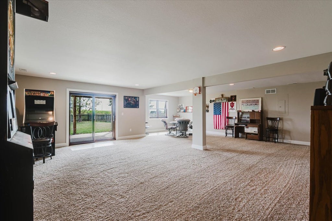
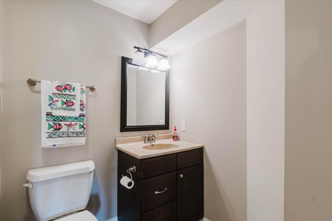
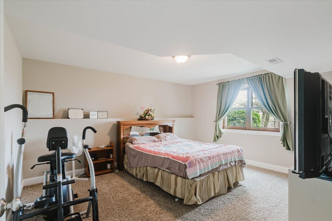
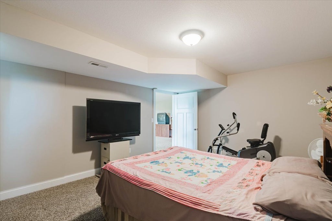
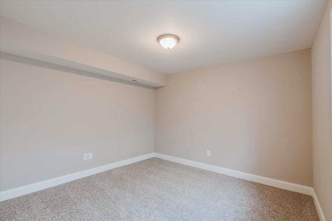
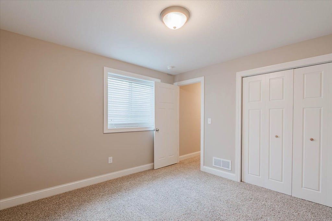
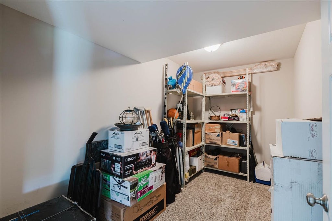
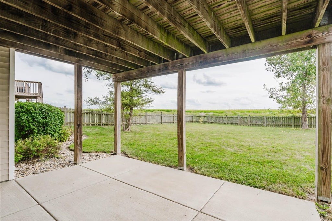
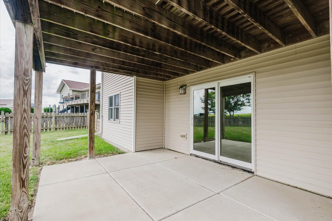
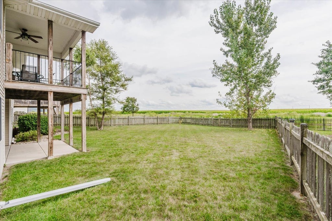
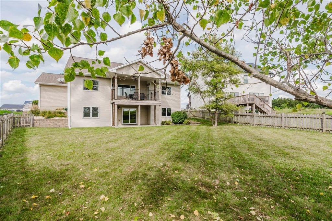
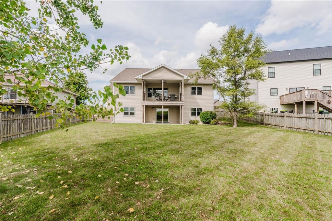
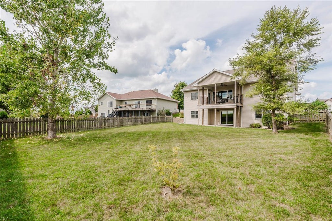
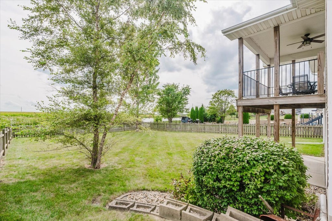
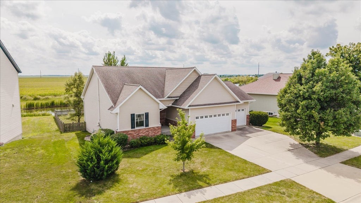
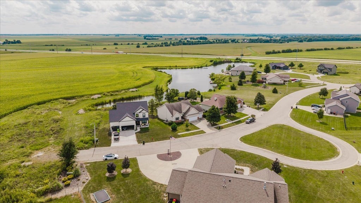
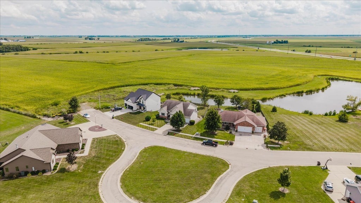
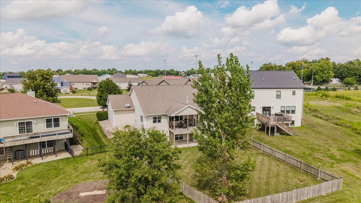
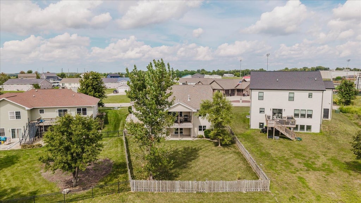
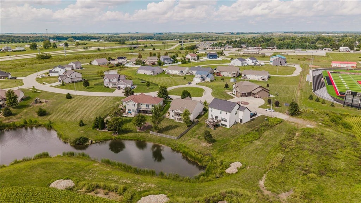
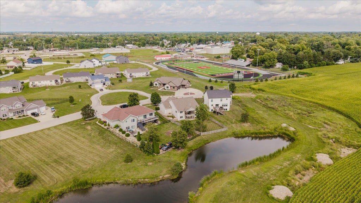
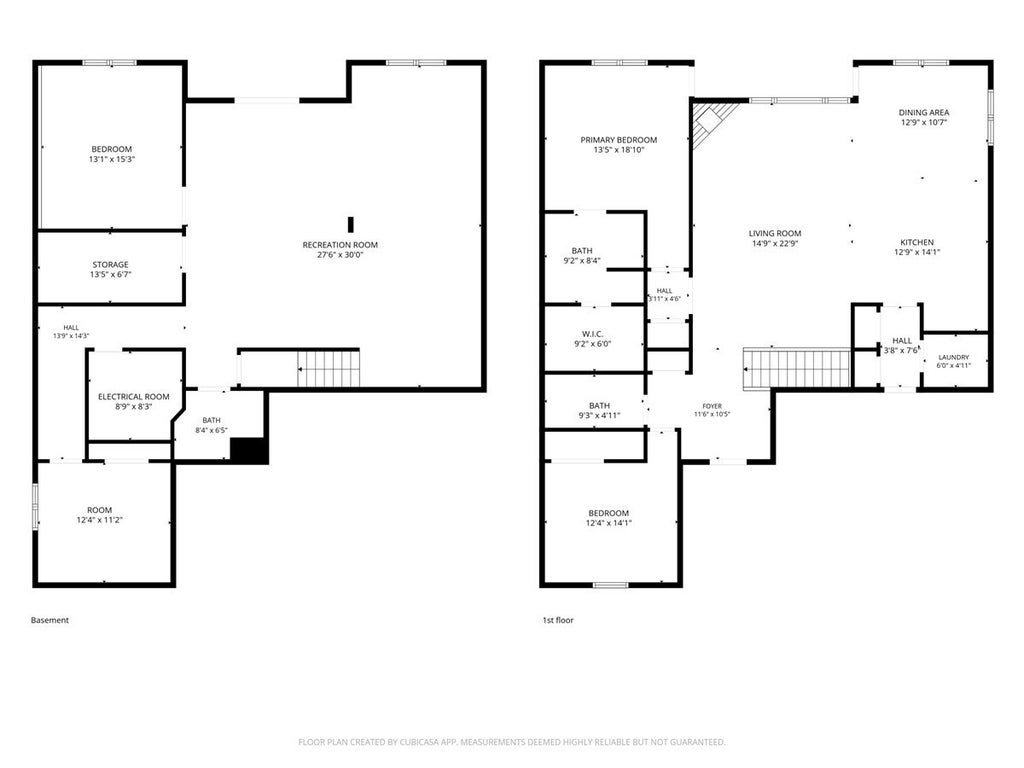
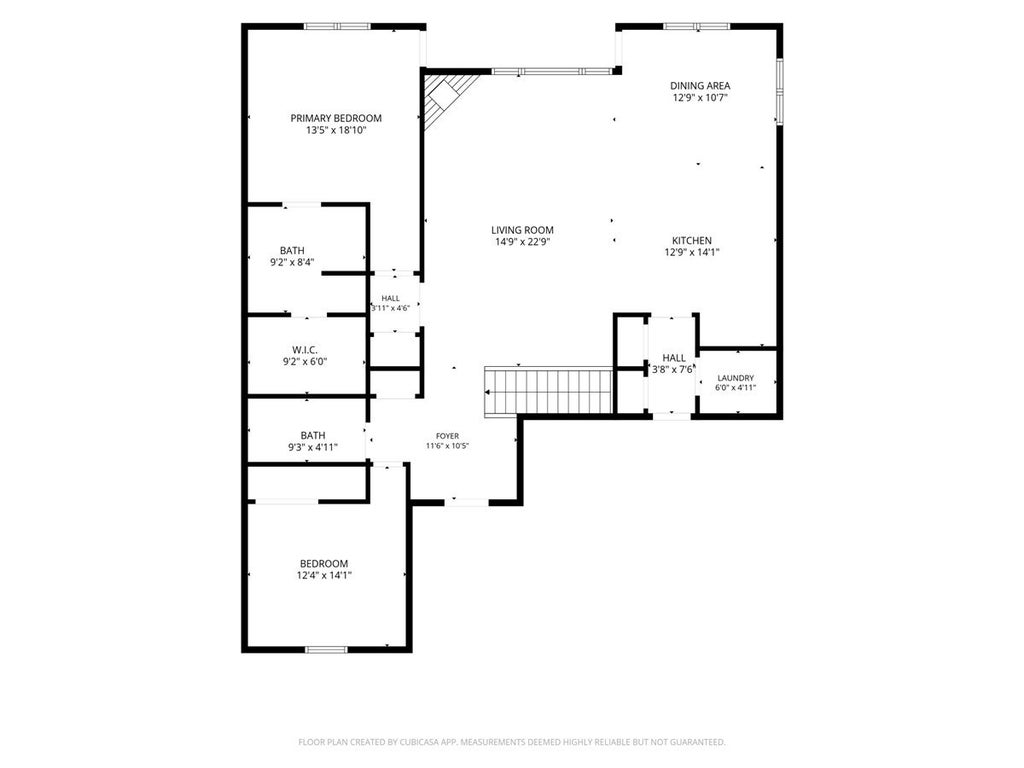
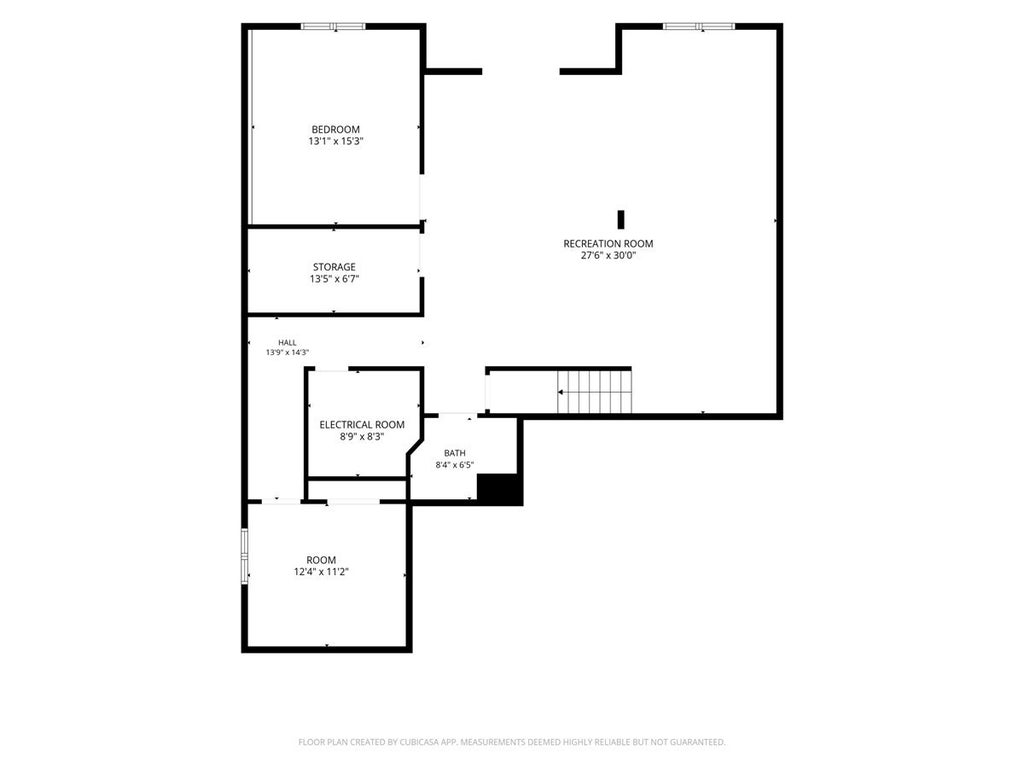
Come see this gorgeous 4 bed, 3 bath home in the prestigious Prairie Meadows subdivision in Heyworth! Step inside to this open concept layout that features a immaculate kitchen with ample storage space, solid surface countertops, wood cabinets, and stainless steel appliances. Flowing in from the kitchen, the living room is inviting and perfect for entertainment and relaxation. Hardwood flooring throughout the main floor and cathedral ceilings add to this amazing home. Main floor laundry allows for everything that you would need on the main level. The back patio looks out to the small pond in the back that is fully stocked and ensures no backyard neighbors in the future to enjoy this scenery for years to come. The back patio is also connected to the master bedroom to allow you to wake up and enjoy your morning coffee in the sun. In the master bedroom, the oversized room has an ensuite with custom tile work in the shower. In the basement, the recreation room has more than enough space and is open to allow any sort of room to be created. There is also a walkout to the fully fenced backyard. 2 additional bedrooms with a full bath in the basement, as well as another storage space for anything you would need to store long term without getting in the way. Water softener stays with the home and is owned. Whole home humidifier installed into the high efficiency furnace. 3 car garage that has a bump out for tools and toys. Schedule a showing today before its too late!
| DAYS ON MARKET | 17 | LAST UPDATED | 9/18/2026 |
|---|---|---|---|
| TRACT | Prairie Meadows | YEAR BUILT | 2011 |
| COMMUNITY | Heyworth | GARAGE SPACES | 3.0 |
| COUNTY | McLean | STATUS | Conditional |
| PROPERTY TYPE(S) | Single Family |
| School District | Heyworth High School |
|---|---|
| Elementary School | Heyworth Elementary |
| Jr. High School | Heyworth Jr High School |
| High School | Heyworth High School |
| ADDITIONAL DETAILS | |
| AIR | Central Air |
|---|---|
| AIR CONDITIONING | Yes |
| APPLIANCES | Humidifier, Water Softener |
| AREA | Heyworth |
| BASEMENT | Exterior Entry, Finished, Full, Yes |
| CONSTRUCTION | Brick, Vinyl Siding |
| EXTERIOR | Balcony |
| FIREPLACE | Yes |
| GARAGE | Attached Garage, Yes |
| HEAT | Natural Gas |
| INTERIOR | Open Floorplan, Pantry, Vaulted Ceiling(s), Walk-In Closet(s) |
| LOT | 10454 sq ft |
| LOT DIMENSIONS | 148 X 46 X 155 X 89 |
| PARKING | Concrete, Garage Door Opener, Attached, Garage |
| SEWER | Public Sewer |
| STYLE | Ranch |
| SUBDIVISION | Prairie Meadows |
| TAXES | 7473 |
| VIEW | Yes |
| VIEW DESCRIPTION | Water |
| WATER | Public |
| WATERFRONT | Yes |
MORTGAGE CALCULATOR
TOTAL MONTHLY PAYMENT
0
P
I
*Estimate only
| SATELLITE VIEW |
| / | |
We respect your online privacy and will never spam you. By submitting this form with your telephone number
you are consenting for Humderto
Garcia to contact you even if your name is on a Federal or State
"Do not call List".
Listed with Keller Williams Revolution
The data relating to real estate for sale on this web site comes in part from the Broker ReciprocitySM Program of MRED. All real estate listings are marked with the Broker ReciprocitySM logo or the MRED Broker ReciprocitySM thumbnail logo (a little black house) and detailed information about them includes the name of the listing brokers.
The broker providing these data believes them to be correct, but advises interested parties to confirm them before relying on them in a purchase decision.
Copyright 2026 MRED. All rights reserved.

The broker providing these data believes them to be correct, but advises interested parties to confirm them before relying on them in a purchase decision.
Copyright 2026 MRED. All rights reserved.
This IDX solution is (c) Diverse Solutions 2026.