
 Twitter
 Facebook
 Email
Email

|

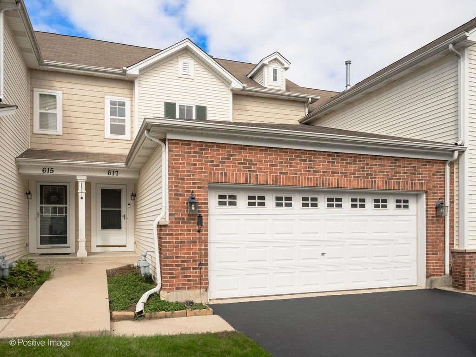
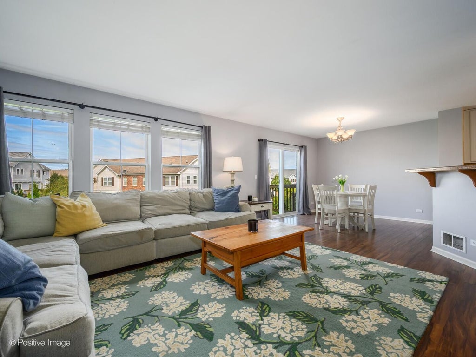
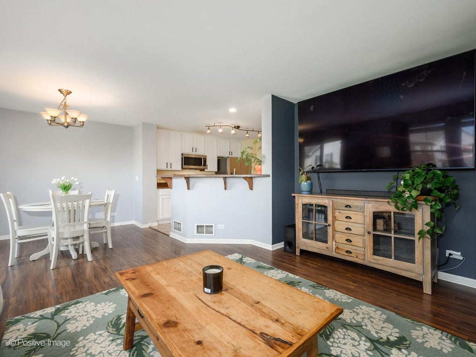
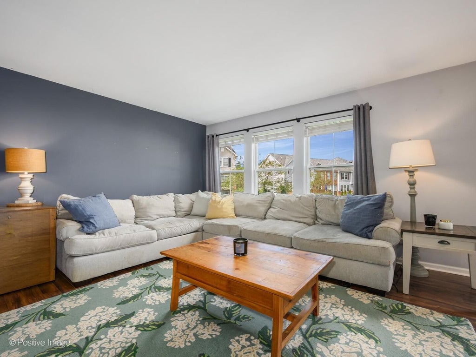
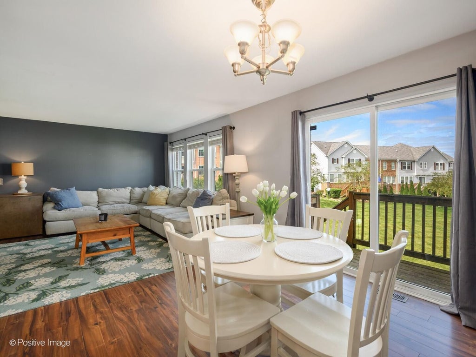
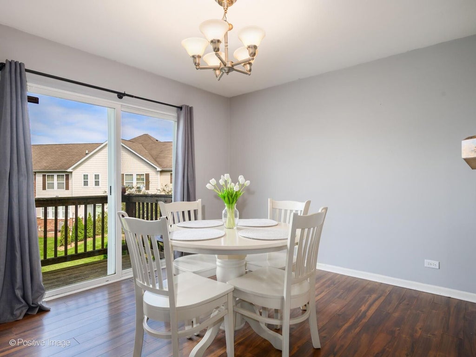
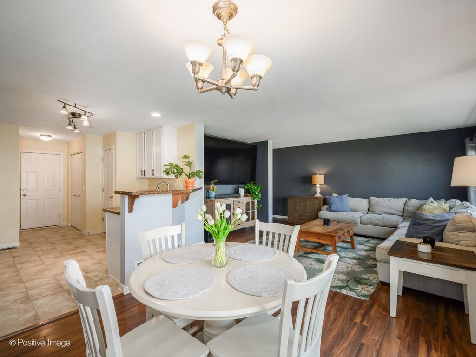
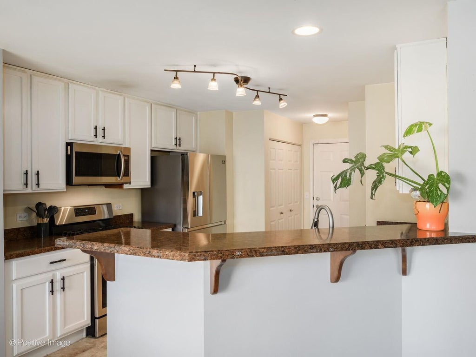
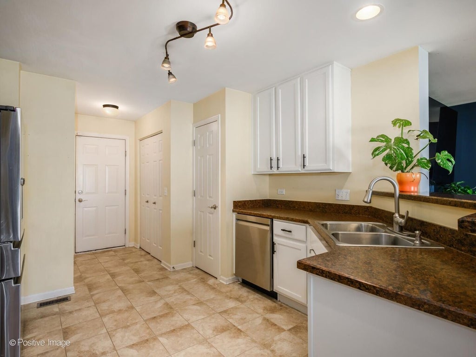
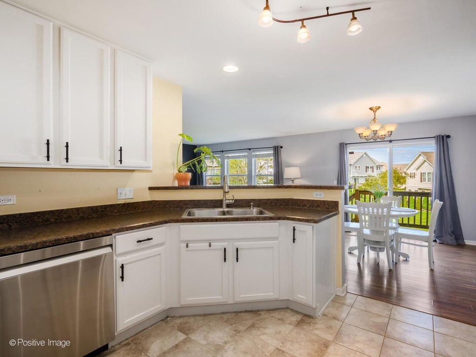
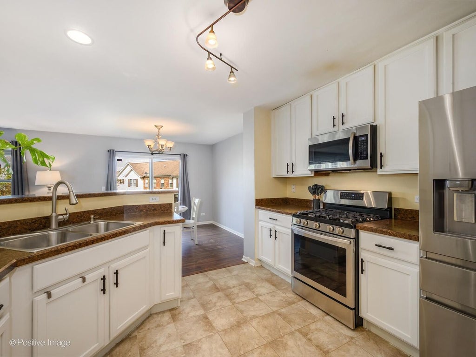
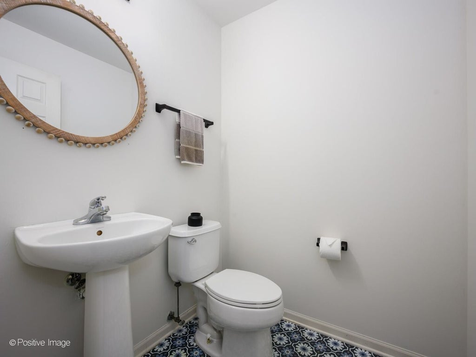
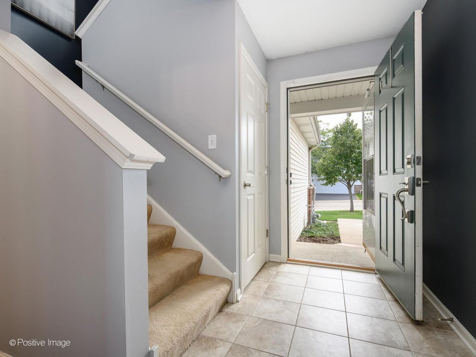
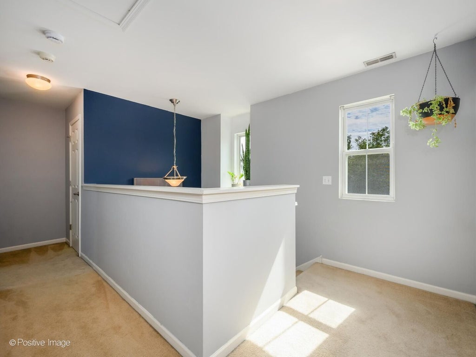
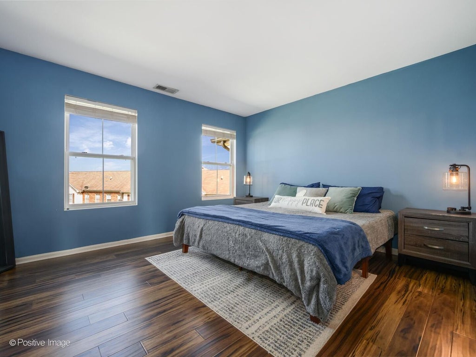
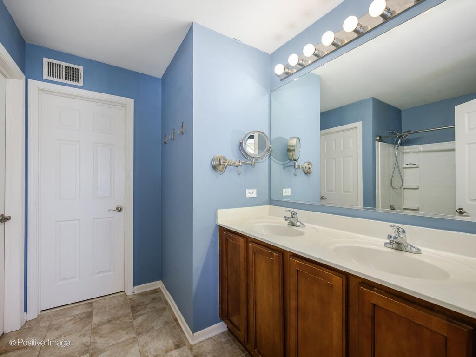
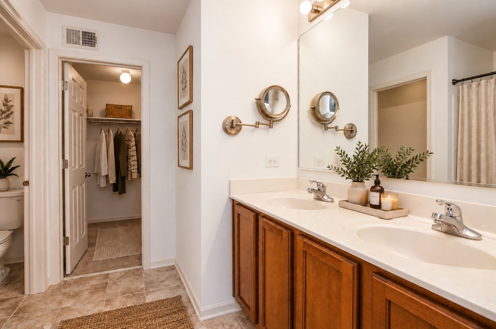
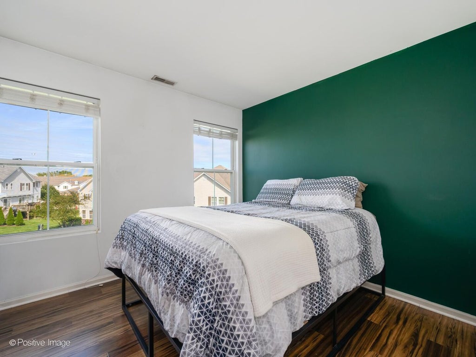
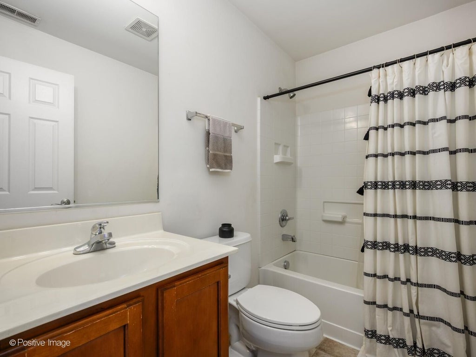
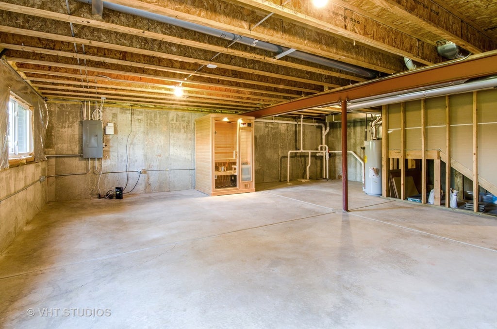
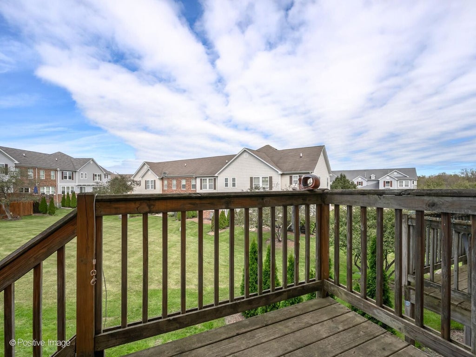
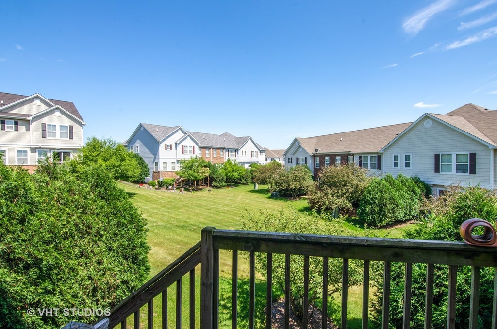
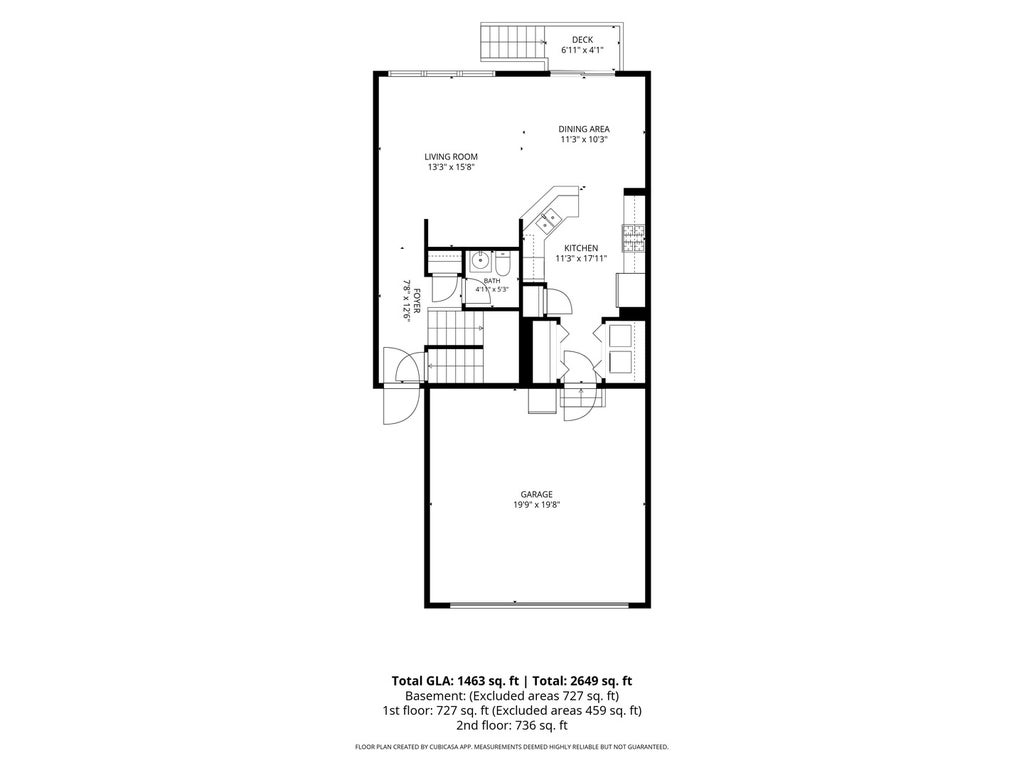
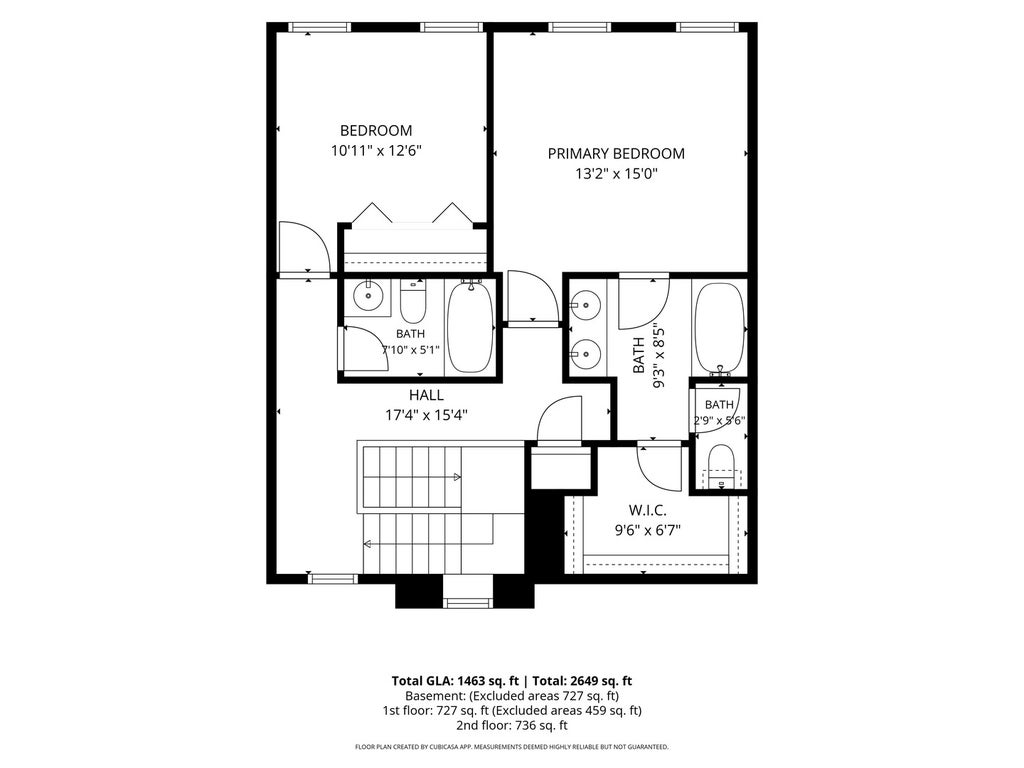
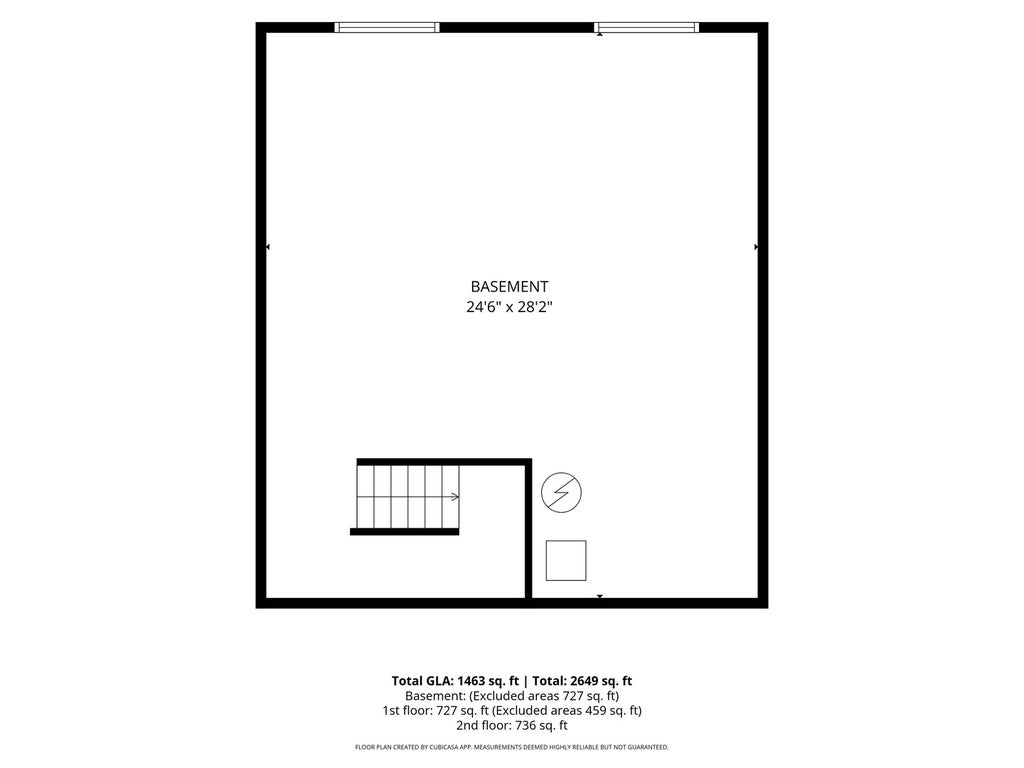
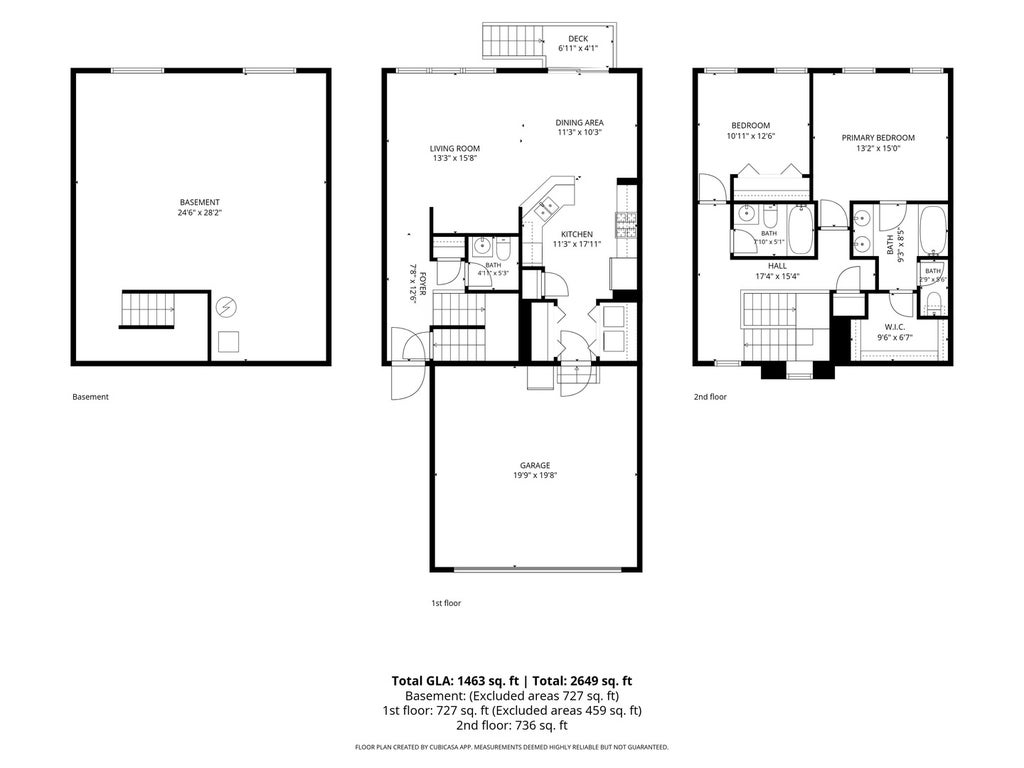
Welcome home to this beautifully maintained 2 bed, 2.5 bath townhome in Crystal Lake's highly desirable Park Place community. This Brighton model lives spaciously, spanning over 1415 sq ft, PLUS a full unfinished basement offering room to grow, whether that's adding a rec room, home gym, or additional living space. The main floor boasts an ultra-wide chef's kitchen including stainless steel appliances (all replaced in 2020) and crisp white cabinets with newer matte black hardware. Upstairs you'll find the primary bedroom with an en-suite bath, double vanity, soaking tub, and a massive walk-in closet. A convenient second bedroom and full 2nd bath are located just down the hall. Downstairs, a full basement is a rare find for this subdivision, including a hook up to install a third bathroom. Step outside to your private deck (reinforced in 2019) overlooking a lush yard of green space. Recent updates include a recently sealed driveway (2025) and freshly steam cleaned carpets (Sept 2026). The attached 2-car garage adds everyday convenience, and the HOA covers exterior maintenance, roof, lawn care, and snow removal, so upkeep stays simple. Walking distance from Indian Prairie Elementary, neighborhood parks & trails, and just minutes to Randall Road shopping & local dining favorites including Antigua Mexican Grill and Fire Bar & Grill. Tons of grocery & convenience stores within minutes: CVS, Costco, Meijer, Jewel-Osco, Target & more.
| DAYS ON MARKET | 20 | LAST UPDATED | 9/17/2026 |
|---|---|---|---|
| TRACT | Park Place | YEAR BUILT | 2007 |
| COMMUNITY | Crystal Lake / Lakewood / Prairie Grove | GARAGE SPACES | 2.0 |
| COUNTY | McHenry | STATUS | Active |
| PROPERTY TYPE(S) | Condo/Townhouse/Co-Op |
| School District | Crystal Lake South High School |
|---|---|
| Elementary School | Indian Prairie Elementary School |
| Jr. High School | Lundahl Middle School |
| High School | Crystal Lake South High School |
| ADDITIONAL DETAILS | |
| AIR | Central Air |
|---|---|
| AIR CONDITIONING | Yes |
| AMENITIES | Insurance, Snow Removal |
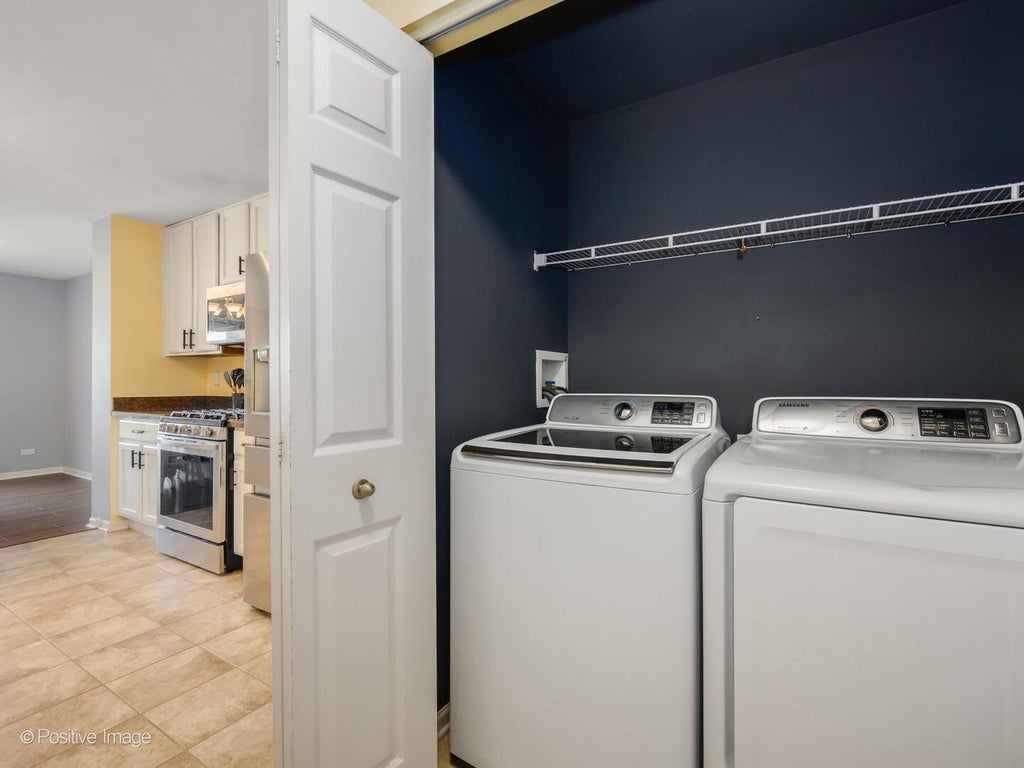
| APPLIANCES | Dishwasher, Disposal, Dryer, Gas Cooktop, Gas Oven, Microwave, Range, Refrigerator, Stainless Steel Appliance(s), Washer |
| AREA | Crystal Lake / Lakewood / Prairie Grove |
| BASEMENT | Full, Sump Pump, Unfinished, Yes |
| CONSTRUCTION | Brick |
| GARAGE | Attached Garage, Yes |
| HEAT | Forced Air, Natural Gas |
| HOA DUES | 332 |
| INTERIOR | Entrance Foyer, High Ceilings, Open Floorplan, Pantry, Storage, Walk-In Closet(s) |
| LOT | 0 |
| LOT DESCRIPTION | Landscaped |
| LOT DIMENSIONS | 0 |
| PARKING | Asphalt, Garage Door Opener, Attached, Garage |
| SEWER | Public Sewer |
| STORIES | 2 |
| SUBDIVISION | Park Place |
| TAXES | 6880.02 |
| WATER | Public |
MORTGAGE CALCULATOR
TOTAL MONTHLY PAYMENT
0
P
I
*Estimate only
| SATELLITE VIEW |
| / | |
We respect your online privacy and will never spam you. By submitting this form with your telephone number
you are consenting for Humderto
Garcia to contact you even if your name is on a Federal or State
"Do not call List".
Listed with Compass
The data relating to real estate for sale on this web site comes in part from the Broker ReciprocitySM Program of MRED. All real estate listings are marked with the Broker ReciprocitySM logo or the MRED Broker ReciprocitySM thumbnail logo (a little black house) and detailed information about them includes the name of the listing brokers.
The broker providing these data believes them to be correct, but advises interested parties to confirm them before relying on them in a purchase decision.
Copyright 2026 MRED. All rights reserved.

The broker providing these data believes them to be correct, but advises interested parties to confirm them before relying on them in a purchase decision.
Copyright 2026 MRED. All rights reserved.
This IDX solution is (c) Diverse Solutions 2026.