
 Twitter
 Facebook
 Email
Email











|

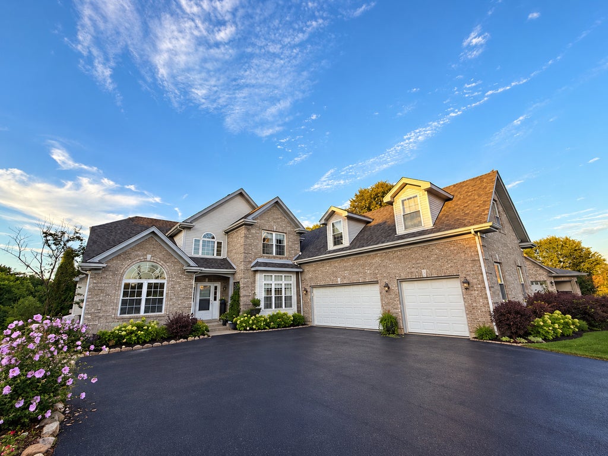
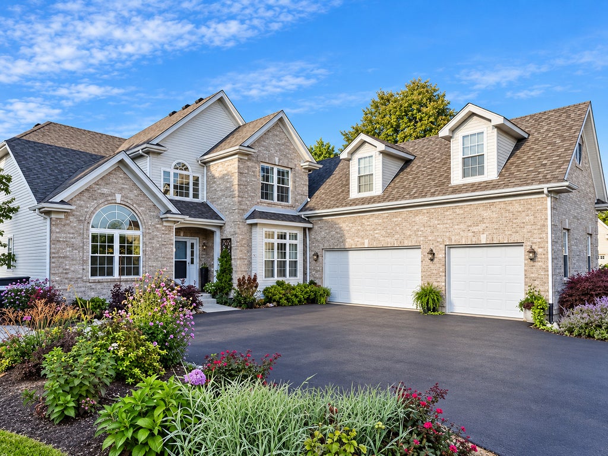
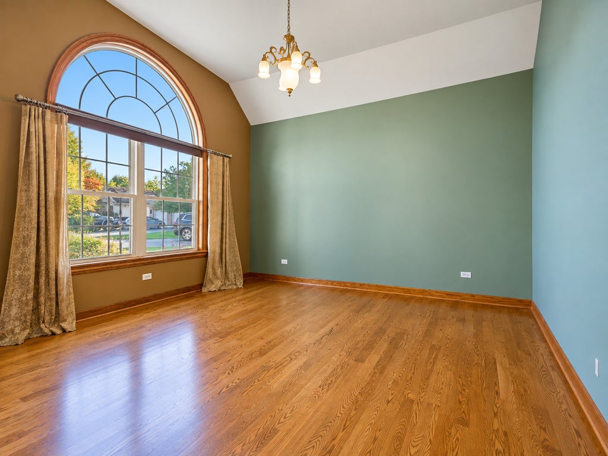
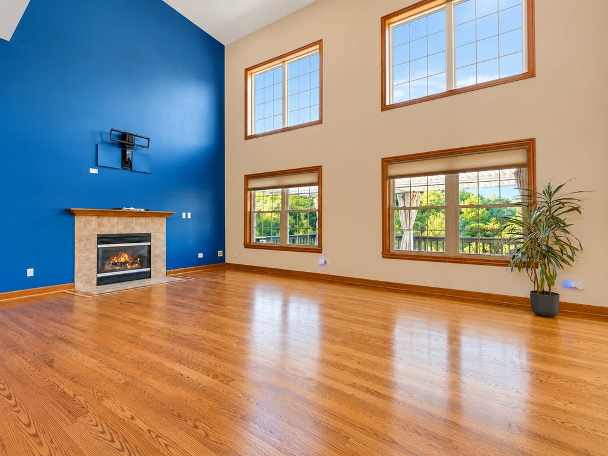
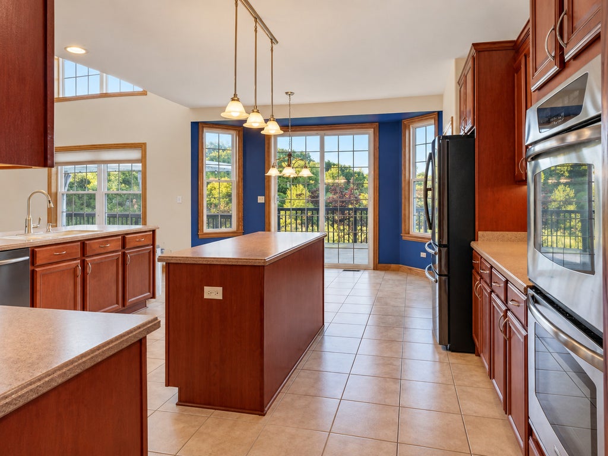
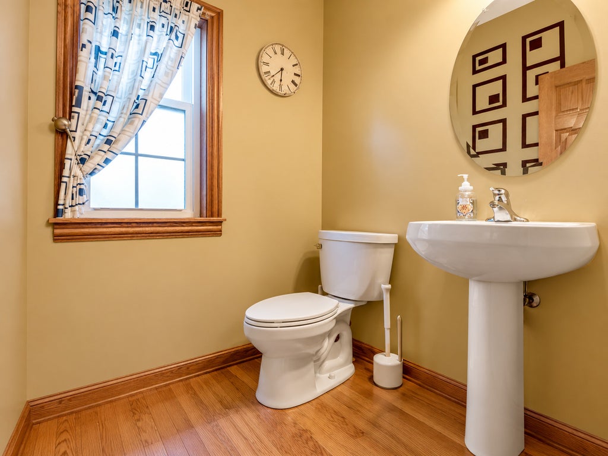
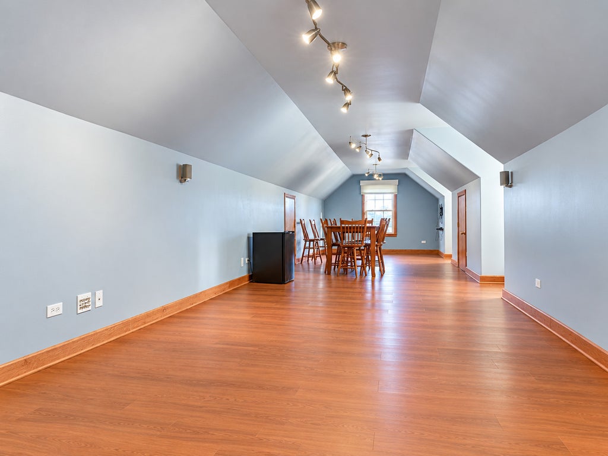
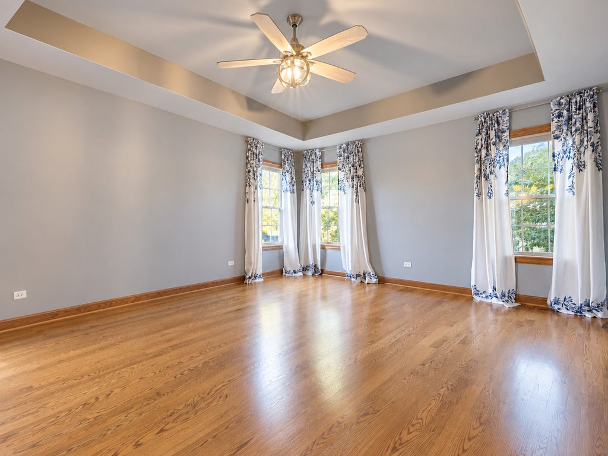
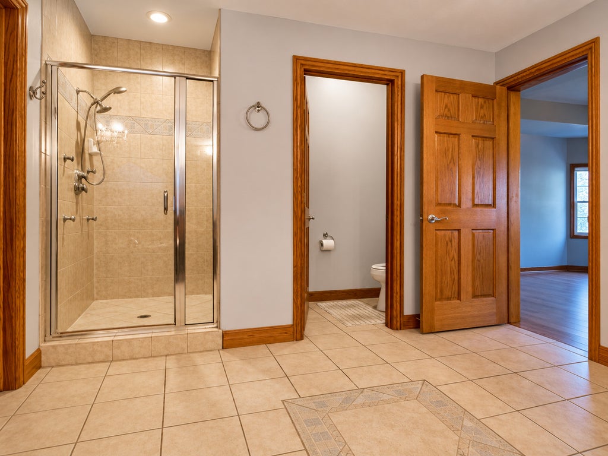
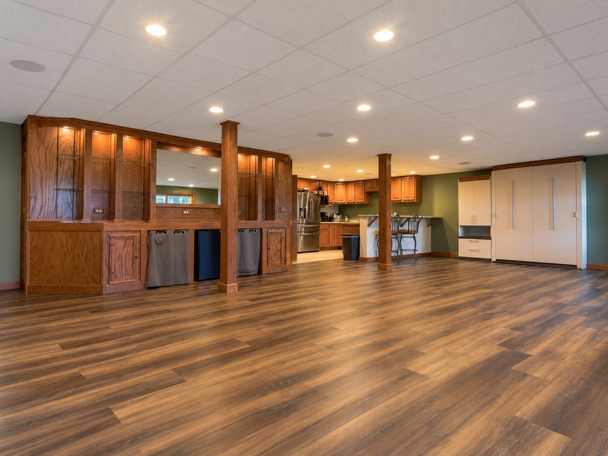
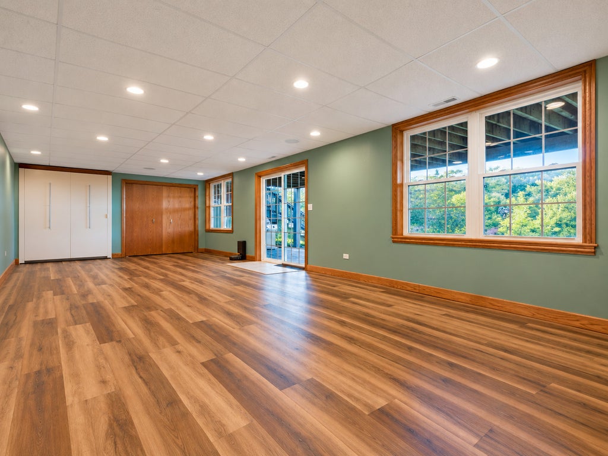
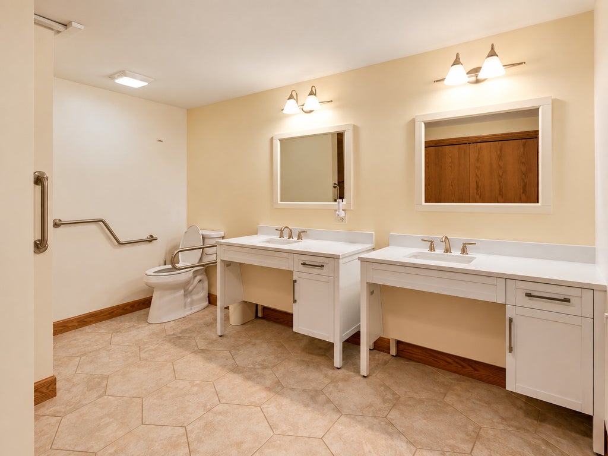
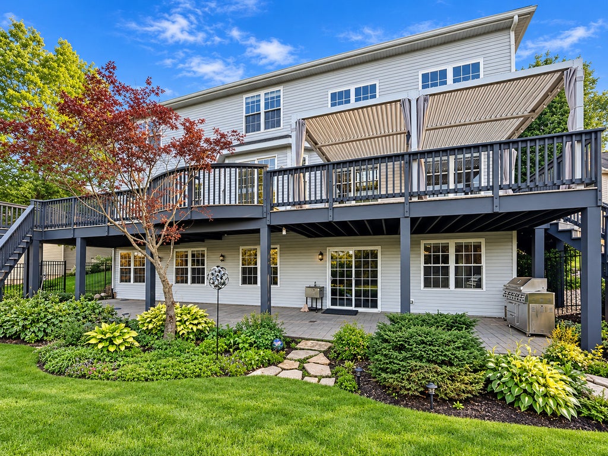
Welcome to Prairie Ridge Estates! Impressive 5 bedroom, 4.5 bath brick home offers nearly 5800 sq ft of finished living space with an incredibly versatile floor plan. On a quiet cul-de-sac with a beautifully landscaped yard overlooking protected wetlands, this home combines generous living spaces, peaceful setting and thoughtful accessibility features. Stepped inside to a dramatic two story foyer with hardwood flooring extending throughout most of the main level. Kitchen features cherry cabinetry, stainless steel appliances, double ovens, glass tile backsplash, island and breakfast bar, opening to the family room with fireplace and backyard views. The main floor primary suite offers a walk-in closet and private bath with dual vanities, and body spray shower. Formal living and dining rooms and first floor laundry complete the main Level. Upstairs you will find three spacious bedrooms with walk-in closets two full baths and a large bonus room. The english basement is ideal for extended family or multi generational living with the second kitchen, family rec room, 5th bedroom and full bath and access to the covered stamp concrete patio. Improvements include a handicapped accessible lower level bathroom, chair lift between main and lower level and a lift from the garage to the house. Enjoy the expansive deck and screened gazebo overlooking the peaceful wetlands. A heated and insulated three and a half car garage with epoxy flooring, dual zone HVAC, central vacuum, sprinkler system and surround sound complete this exceptional home
| DAYS ON MARKET | 16 | LAST UPDATED | 9/14/2026 |
|---|---|---|---|
| YEAR BUILT | 2005 | COMMUNITY | Winthrop Harbor |
| GARAGE SPACES | 3.5 | COUNTY | Lake |
| STATUS | Active | PROPERTY TYPE(S) | Single Family |
| ADDITIONAL DETAILS | |
| AIR | Central Air |
|---|---|
| AIR CONDITIONING | Yes |
| AREA | Winthrop Harbor |
| BASEMENT | Finished, Full, Yes |
| CONSTRUCTION | Brick, Vinyl Siding |
| FIREPLACE | Yes |
| GARAGE | Attached Garage, Yes |
| HEAT | Forced Air, Natural Gas, Zoned |
| HOA DUES | 75 |
| LOT | 0.3078 acre(s) |
| LOT DIMENSIONS | 113x40x171x46x46 |
| PARKING | Asphalt, Attached, Garage |
| SEWER | Public Sewer |
| TAXES | 16435 |
| WATER | Public |
MORTGAGE CALCULATOR
TOTAL MONTHLY PAYMENT
0
P
I
*Estimate only
| / | |
We respect your online privacy and will never spam you. By submitting this form with your telephone number
you are consenting for Humderto
Garcia to contact you even if your name is on a Federal or State
"Do not call List".
Listed with Keller Williams North Shore West
The data relating to real estate for sale on this web site comes in part from the Broker ReciprocitySM Program of MRED. All real estate listings are marked with the Broker ReciprocitySM logo or the MRED Broker ReciprocitySM thumbnail logo (a little black house) and detailed information about them includes the name of the listing brokers.
The broker providing these data believes them to be correct, but advises interested parties to confirm them before relying on them in a purchase decision.
Copyright 2026 MRED. All rights reserved.

The broker providing these data believes them to be correct, but advises interested parties to confirm them before relying on them in a purchase decision.
Copyright 2026 MRED. All rights reserved.
This IDX solution is (c) Diverse Solutions 2026.