
 Twitter
 Facebook
 Email
Email












|

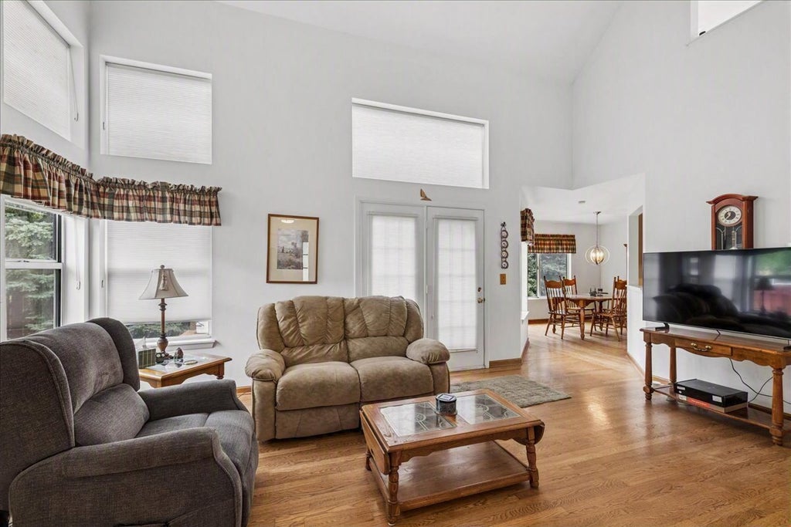
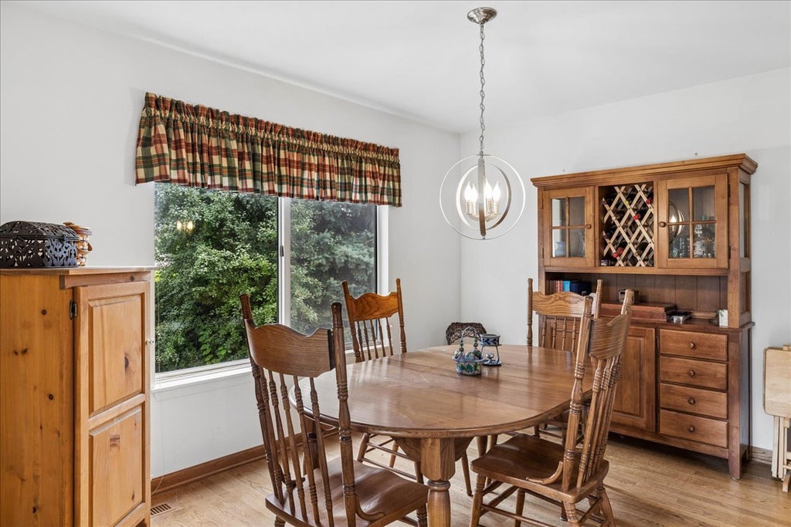
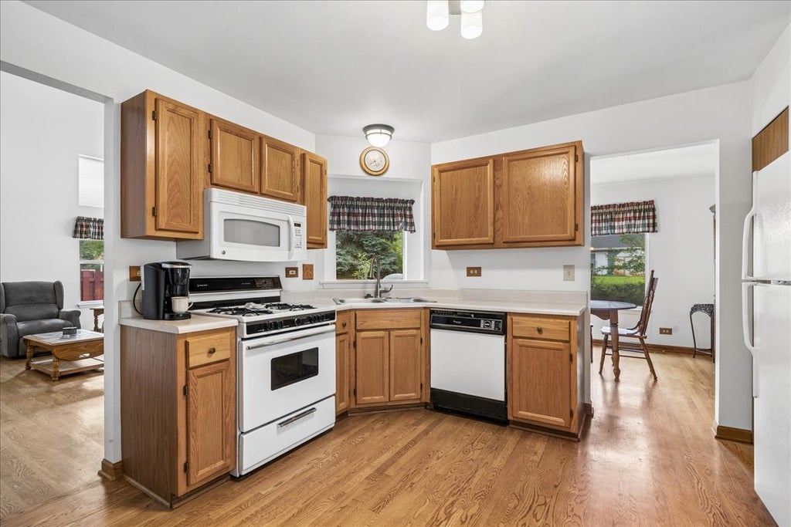
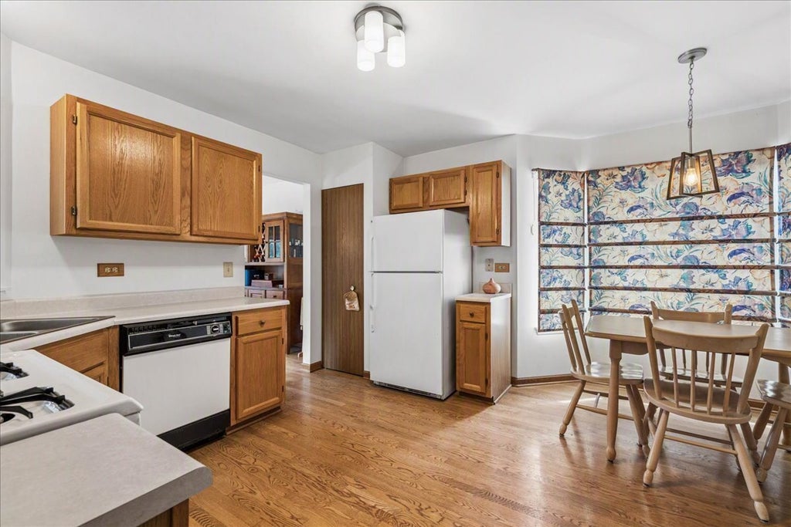
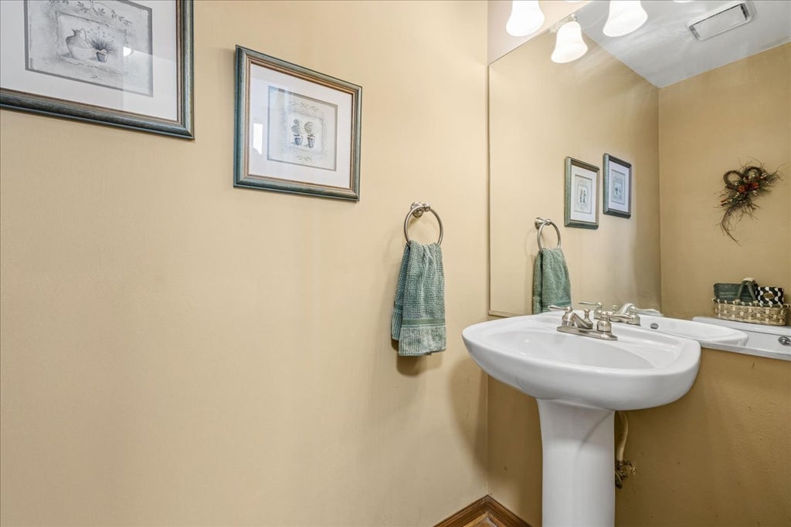
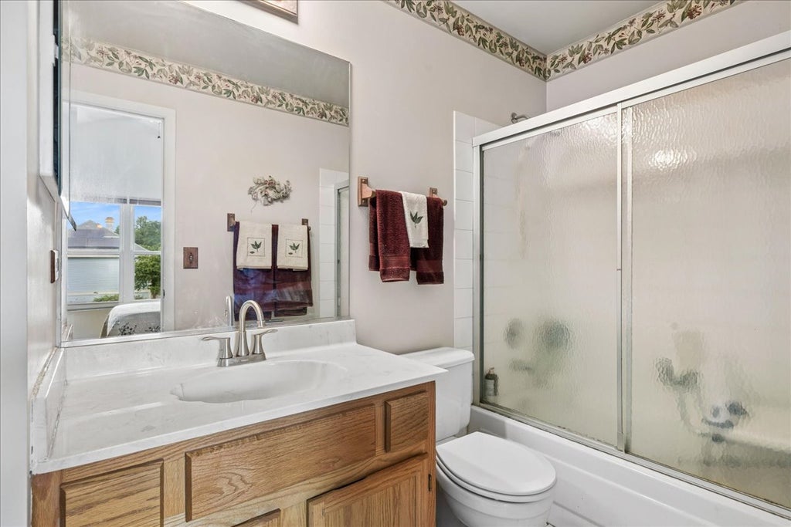
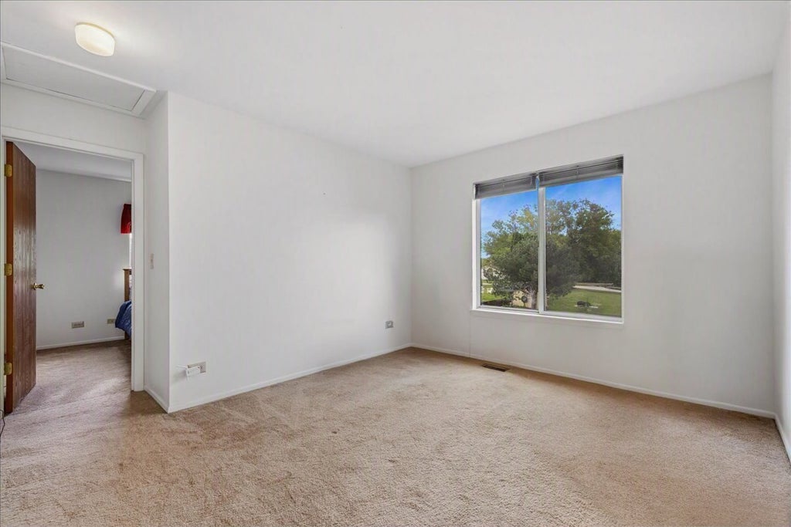
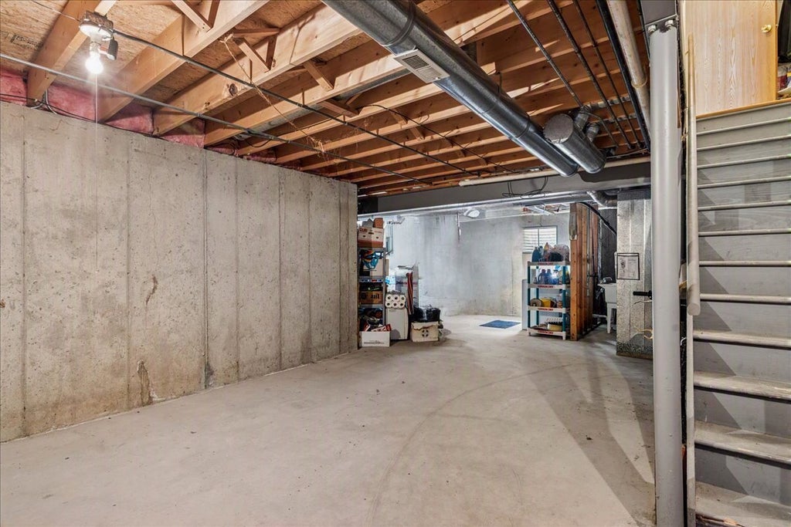
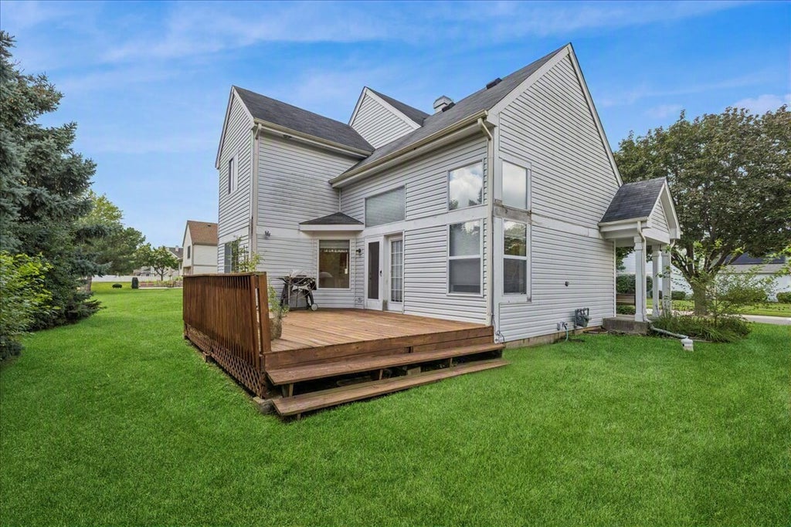
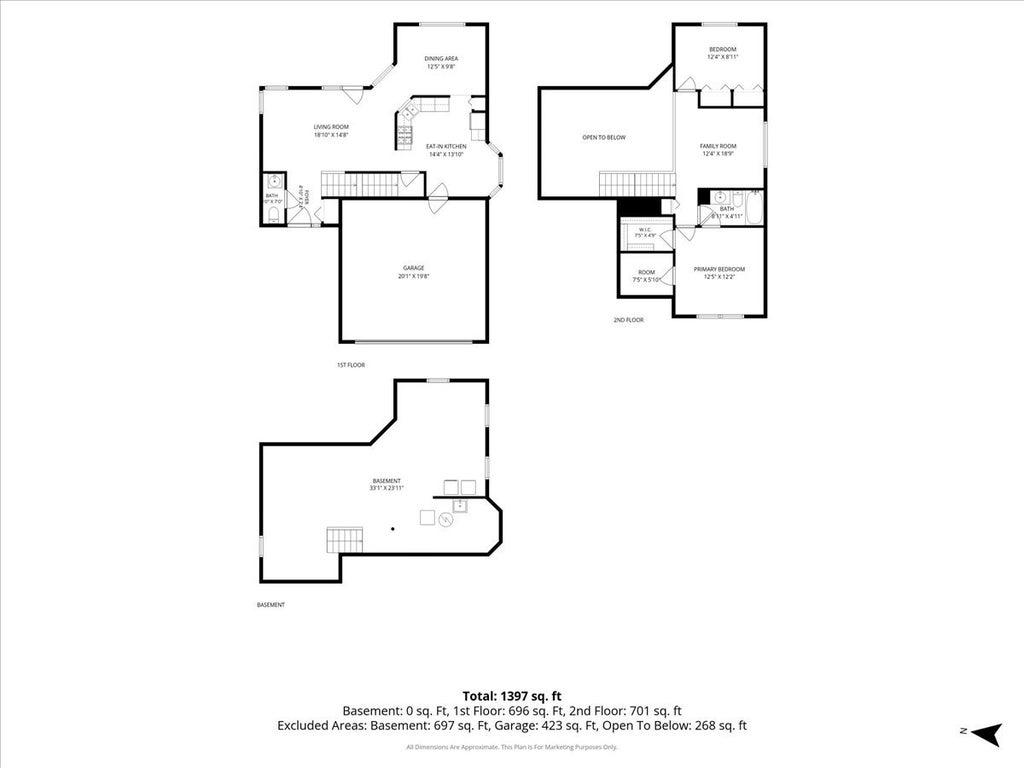
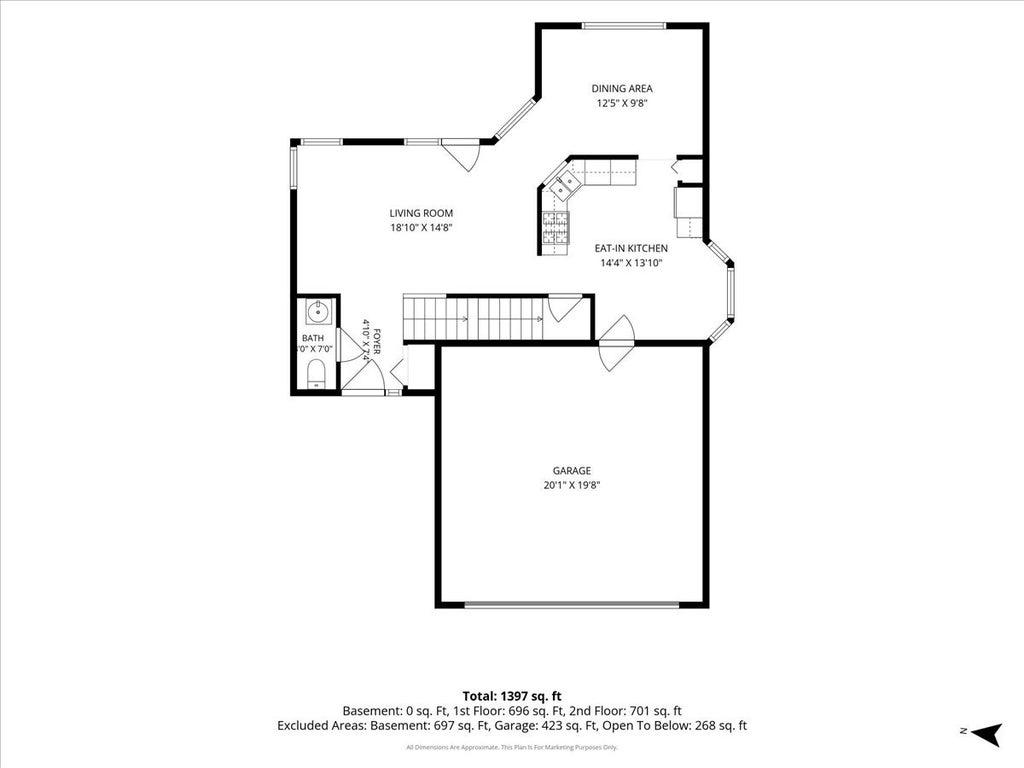
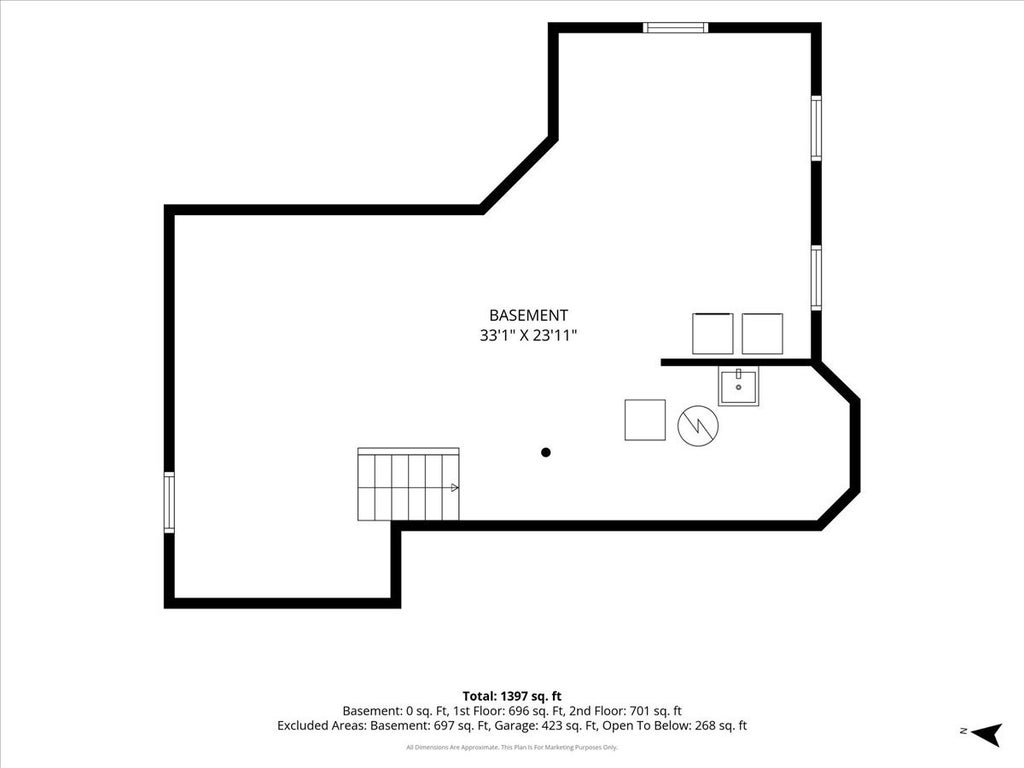
If you're looking for a great location and room to stretch out, this Bartlett home in Fairfax Commons is a must-see. The moment you walk in, the soaring vaulted ceilings make the main living area feel bright, open, and incredibly inviting. Off the living room are a dedicated, separate dining room and the kitchen, with space for another eating area or an island. Upstairs, you'll find a super flexible loft space, perfect for a dedicated home office, a cozy den, or easily enclosed to create a third bedroom. The primary bedroom has its own access to the full bathroom and is complete with two walk-in closets, so you'll never have to fight over storage space. Need even more room? The full unfinished basement offers massive storage or a blank canvas to finish down the road into a home gym, game room, or extra living space. What really completes the picture is the Fairfax Commons neighborhood itself. It's a peaceful, well-kept community with picturesque, tree-lined streets and neighborhood parks close by. You get that quiet suburban feel while still being just minutes away from local shopping, great restaurants, and easy highway access for your daily commute. It's a fantastic layout in a neighborhood that truly feels like home!
| DAYS ON MARKET | 8 | LAST UPDATED | 9/20/2026 |
|---|---|---|---|
| TRACT | Fairfax Commons | YEAR BUILT | 1991 |
| COMMUNITY | Bartlett | GARAGE SPACES | 2.0 |
| COUNTY | DuPage | STATUS | Conditional |
| PROPERTY TYPE(S) | Single Family |
| School District | Bartlett High School |
|---|---|
| Elementary School | Prairieview Elementary School |
| Jr. High School | Hawk Hollow Middle School |
| High School | Bartlett High School |
| ADDITIONAL DETAILS | |
| AIR | Ceiling Fan(s), Central Air |
|---|---|
| AIR CONDITIONING | Yes |
| APPLIANCES | Dishwasher, Dryer, Microwave, Range, Refrigerator, Washer |
| AREA | Bartlett |
| BASEMENT | Full, Sump Pump, Unfinished, Yes |
| CONSTRUCTION | Vinyl Siding |
| GARAGE | Attached Garage, Yes |
| HEAT | Forced Air, Natural Gas |
| HOA DUES | 125 |
| INTERIOR | Vaulted Ceiling(s), Walk-In Closet(s) |
| LOT | 6970 sq ft |
| LOT DIMENSIONS | 6970 |
| PARKING | Asphalt, Garage Door Opener, Attached, Driveway, Garage |
| SEWER | Public Sewer |
| STYLE | Traditional |
| SUBDIVISION | Fairfax Commons |
| TAXES | 8456.08 |
| WATER | Public |
MORTGAGE CALCULATOR
TOTAL MONTHLY PAYMENT
0
P
I
*Estimate only
| SATELLITE VIEW |
| / | |
We respect your online privacy and will never spam you. By submitting this form with your telephone number
you are consenting for Humderto
Garcia to contact you even if your name is on a Federal or State
"Do not call List".
Listed with Baird & Warner
The data relating to real estate for sale on this web site comes in part from the Broker ReciprocitySM Program of MRED. All real estate listings are marked with the Broker ReciprocitySM logo or the MRED Broker ReciprocitySM thumbnail logo (a little black house) and detailed information about them includes the name of the listing brokers.
The broker providing these data believes them to be correct, but advises interested parties to confirm them before relying on them in a purchase decision.
Copyright 2026 MRED. All rights reserved.

The broker providing these data believes them to be correct, but advises interested parties to confirm them before relying on them in a purchase decision.
Copyright 2026 MRED. All rights reserved.
This IDX solution is (c) Diverse Solutions 2026.