
 Twitter
 Facebook
 Email
Email
|
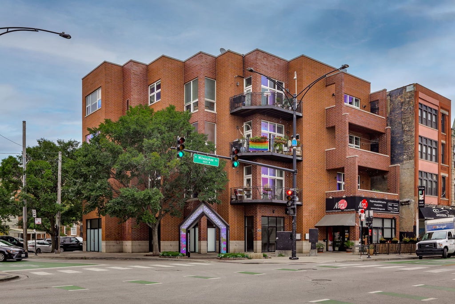
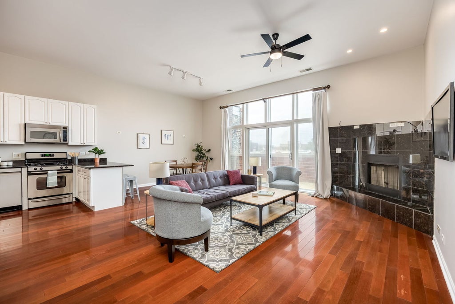
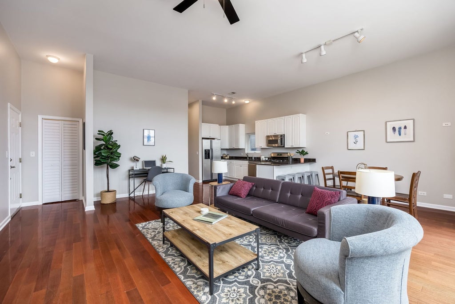
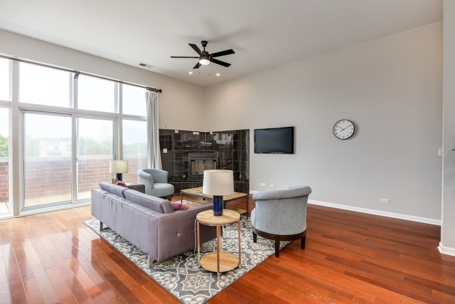
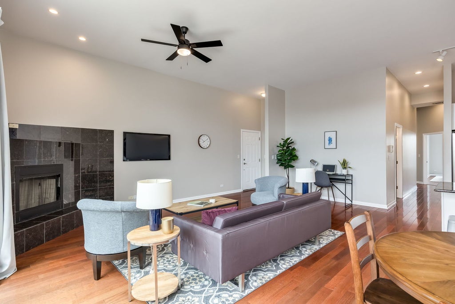
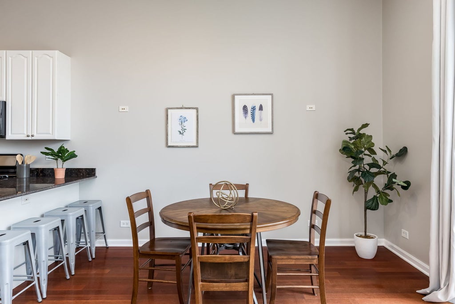
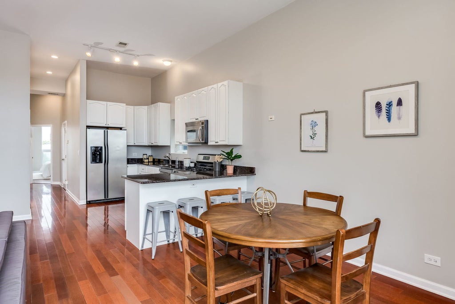
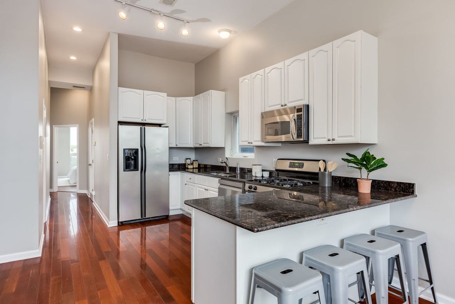
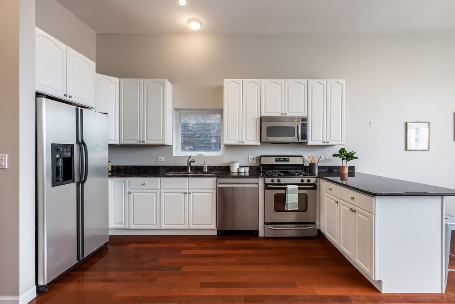
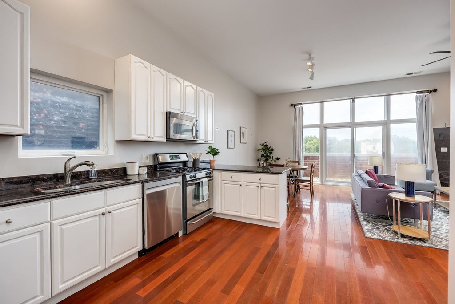
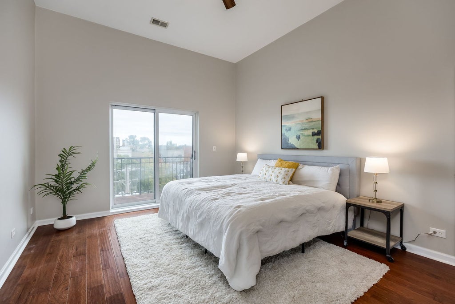
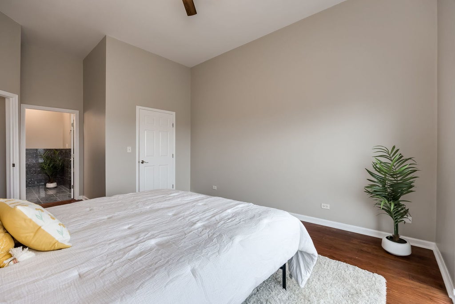
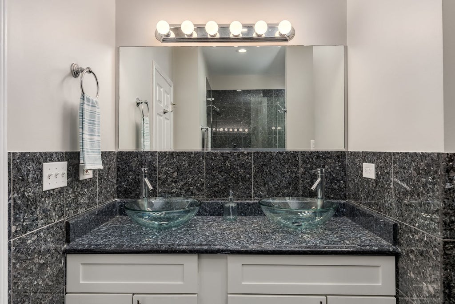
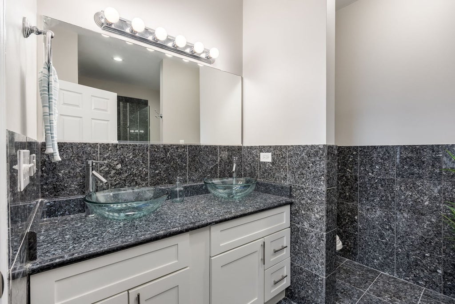
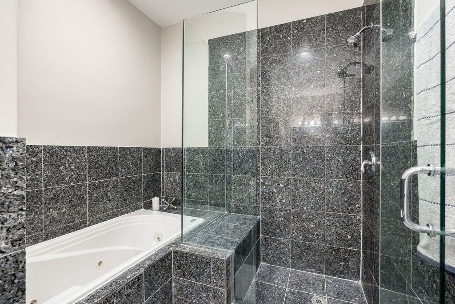
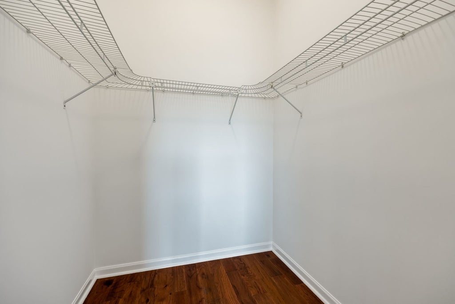
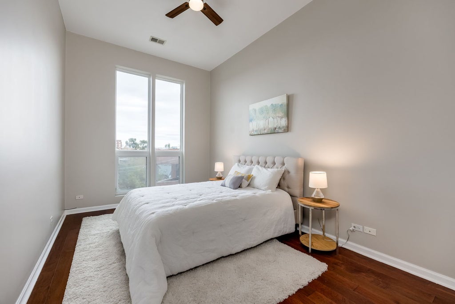
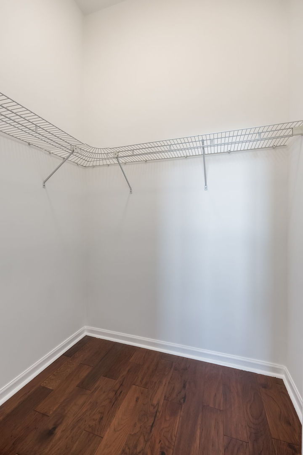
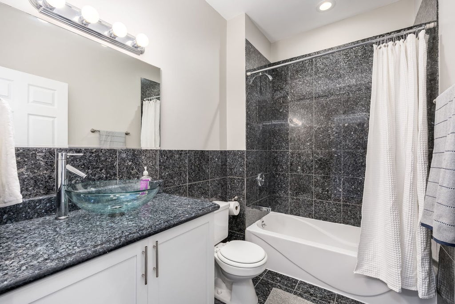
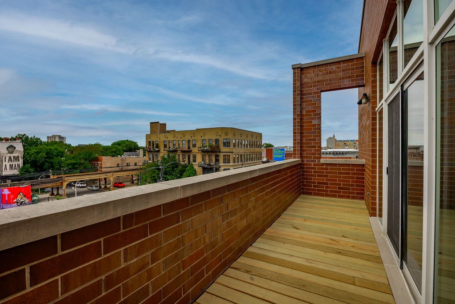
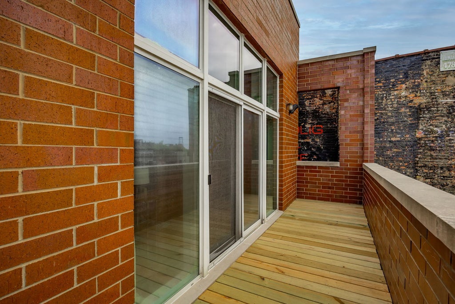
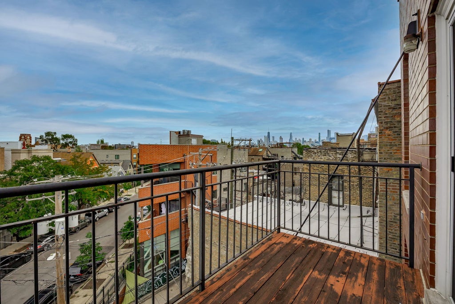
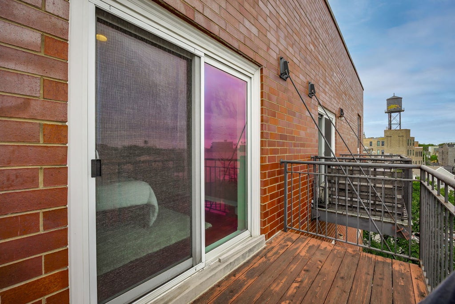
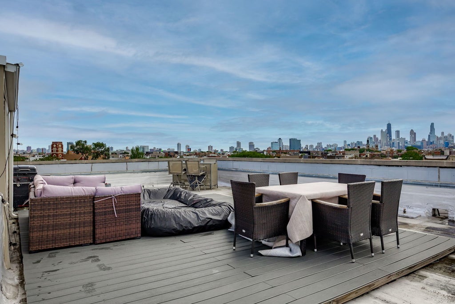
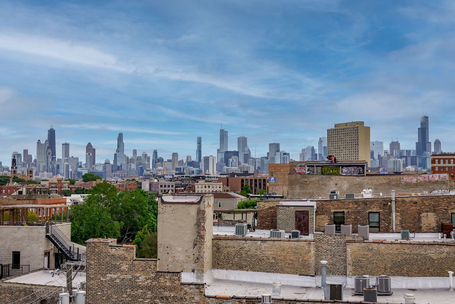
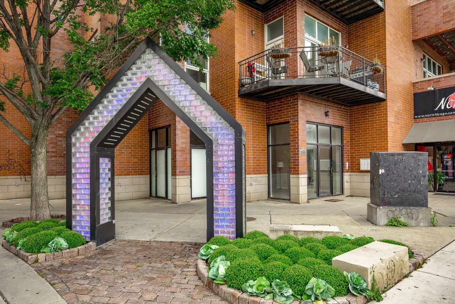
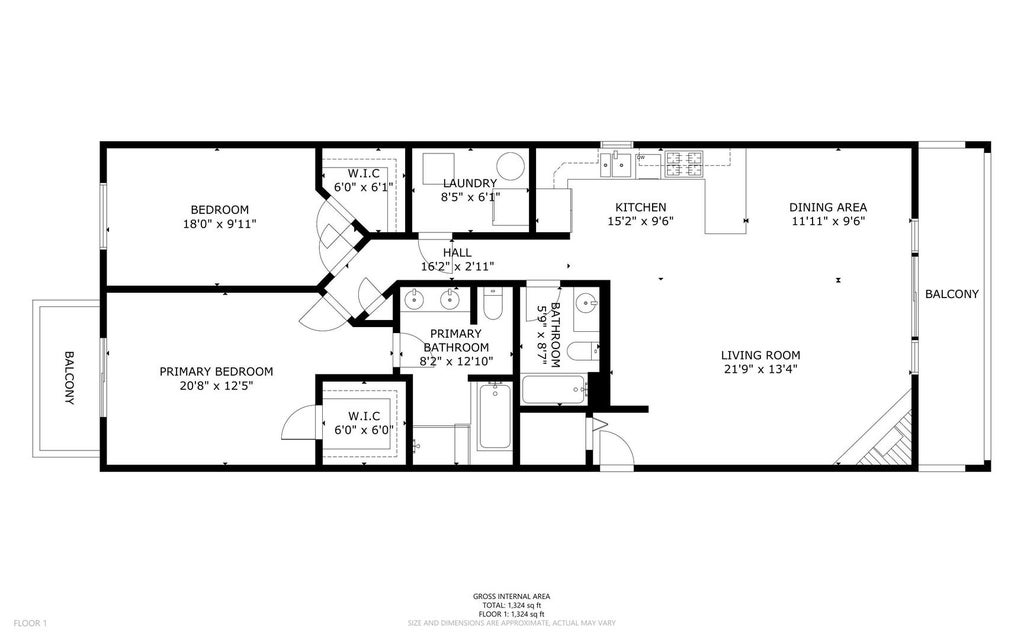

Positioned in the heart of Wicker Park, this 2-bedroom, 2-bathroom top floor unit offers stunning views of this beloved Chicago neighborhood. Easily accessible via elevator, this unit opens up into a beautiful open layout featuring Brazilian cherry floors, a granite lined gas-powered fireplace, and plenty of natural lighting from massive western facing windows. The kitchen features stainless steel appliances and a sweeping granite countertop that extends out into an eat-in bar and opens seamlessly into the combined living and dining spaces. Together they create a balance between every day comfortable living and hosting friends for a big game or a big dinner. When you're ready to call it a night you head back to your primary bedroom with natural light cascading in from the sliding glass doors, walk-in closet, and ensuite bathroom. The primary bath offers a dual vanity, separate shower, and whirlpool bath that will let you unwind after a long day. The secondary bedroom also has picturesque windows and a walk-in closet, and it's spacious enough to comfortably fit a queen-sized bed. Offering an abundance of storage throughout, an updated guest bath, and in-unit laundry this unit covers all the bases. Outdoor spaces include a large front balcony with plenty of room for grilling or gardening, a cozy private balcony off the back of the primary bedroom for some quiet morning coffee, and a shared access rooftop deck with sweeping unmatched views of the Chicago skyline. This unit offers the best combination of private convenience and public accessibility with an attached private 1 car garage and by being just 2 blocks away from the Damen or Ashland blue line stops. Milwaukee Avenue puts you steps away from all Wicker Park has to offer including the 606 trail, wonderful boutiques, nightlife, entertainment venues and incredible restaurants this neighborhood is known for.
| DAYS ON MARKET | 1 | LAST UPDATED | 9/17/2026 |
|---|---|---|---|
| YEAR BUILT | 2005 | COMMUNITY | CHI - West Town |
| GARAGE SPACES | 1.0 | COUNTY | Cook |
| STATUS | Active | PROPERTY TYPE(S) | Condo/Townhouse/Co-Op |
| ADDITIONAL DETAILS | |
| AIR | Central Air |
|---|---|
| AIR CONDITIONING | Yes |
| AMENITIES | Insurance, Water |
| APPLIANCES | Dishwasher, Disposal, Dryer, Freezer, Microwave, Range, Refrigerator, Washer |
| AREA | CHI - West Town |
| BASEMENT | None |
| CONSTRUCTION | Brick |
| EXTERIOR | Balcony |
| FIREPLACE | Yes |
| GARAGE | Attached Garage, Yes |
| HEAT | Natural Gas |
| HOA DUES | 325 |
| INTERIOR | Elevator, Storage, Walk-In Closet(s) |
| LOT | 0 |
| LOT DIMENSIONS | COMMON |
| PARKING | Garage Door Opener, Attached, Garage |
| SEWER | Public Sewer |
| STORIES | 1 |
| TAXES | 9617.22 |
| UTILITIES | Cable Available |
| WATER | Public |
MORTGAGE CALCULATOR
TOTAL MONTHLY PAYMENT
0
P
I
*Estimate only
| SATELLITE VIEW |
| / | |
We respect your online privacy and will never spam you. By submitting this form with your telephone number
you are consenting for Humderto
Garcia to contact you even if your name is on a Federal or State
"Do not call List".
Listed with Jameson Sotheby's Intl Realty
The data relating to real estate for sale on this web site comes in part from the Broker ReciprocitySM Program of MRED. All real estate listings are marked with the Broker ReciprocitySM logo or the MRED Broker ReciprocitySM thumbnail logo (a little black house) and detailed information about them includes the name of the listing brokers.
The broker providing these data believes them to be correct, but advises interested parties to confirm them before relying on them in a purchase decision.
Copyright 2026 MRED. All rights reserved.

The broker providing these data believes them to be correct, but advises interested parties to confirm them before relying on them in a purchase decision.
Copyright 2026 MRED. All rights reserved.
This IDX solution is (c) Diverse Solutions 2026.