
 Twitter
 Facebook
 Email
Email



|

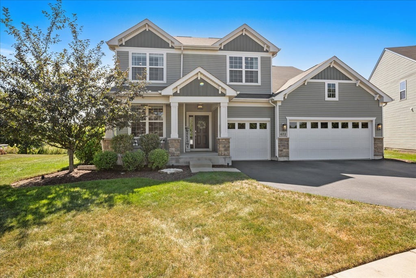
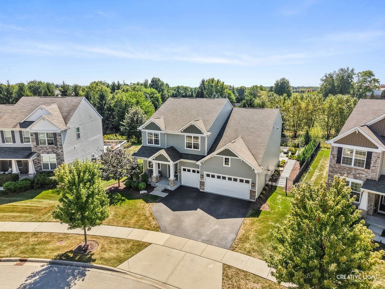
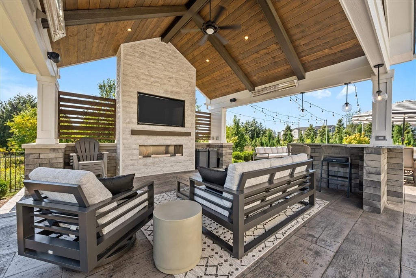
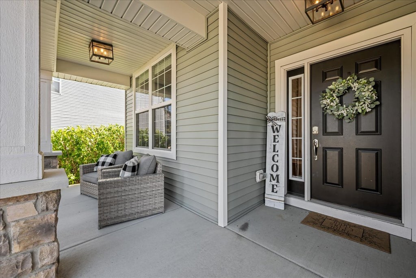
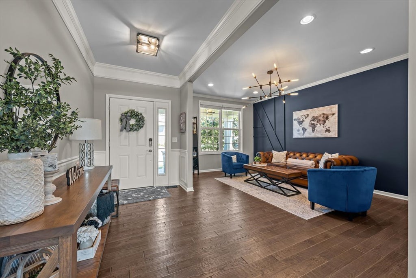
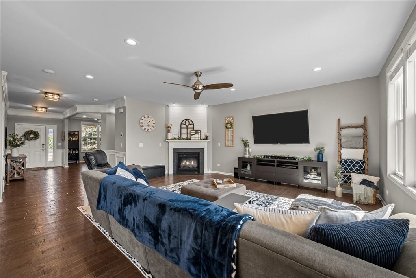
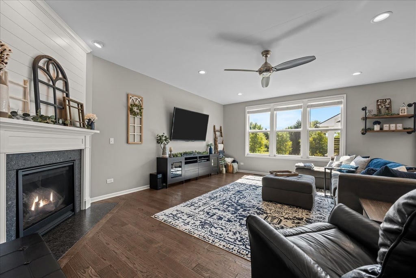
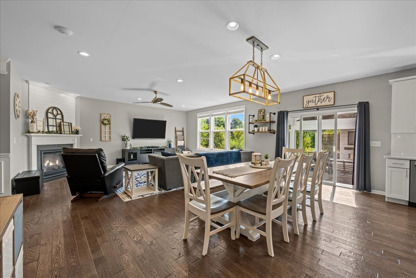
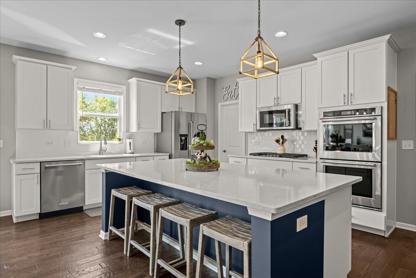
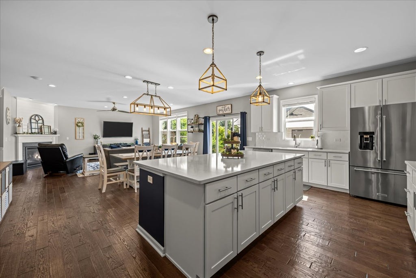
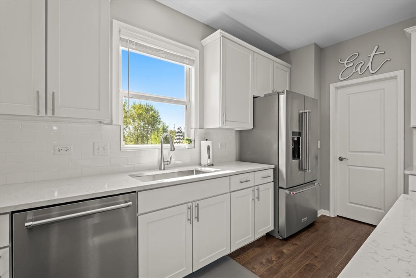
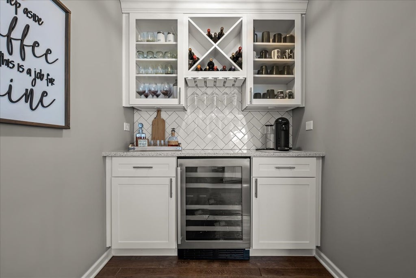
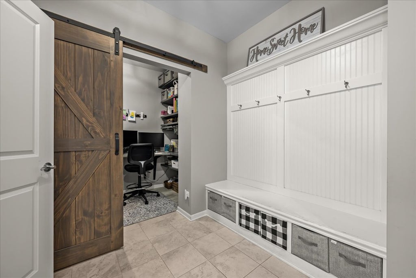
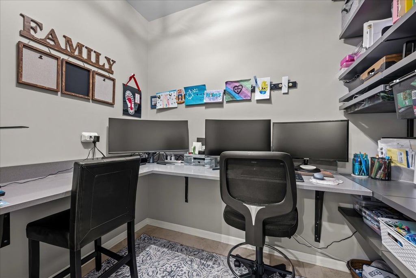
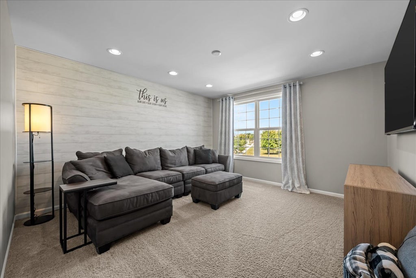
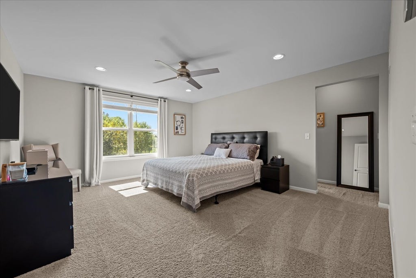
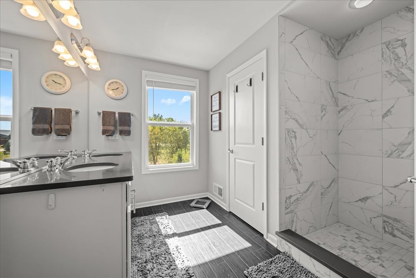
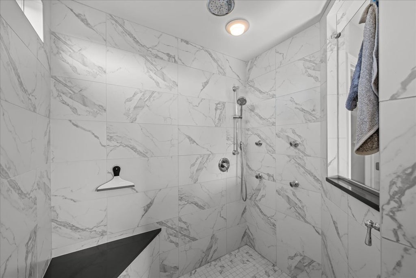
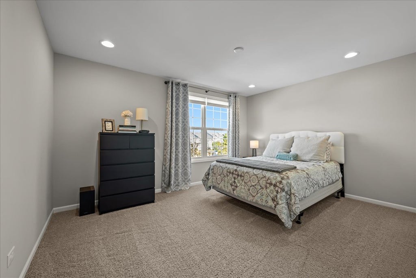
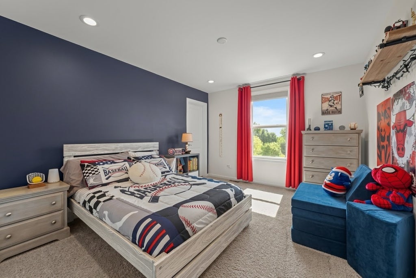
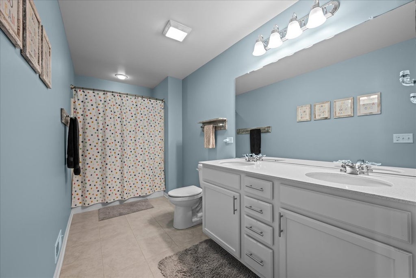
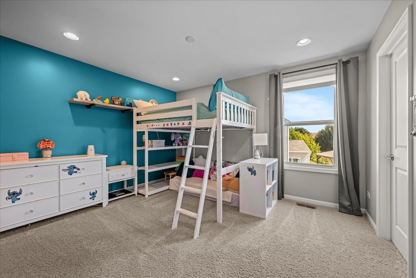
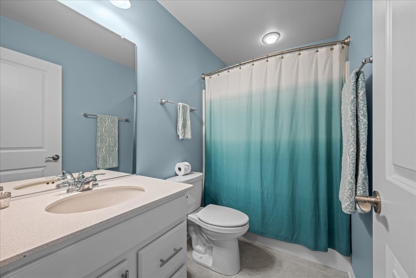
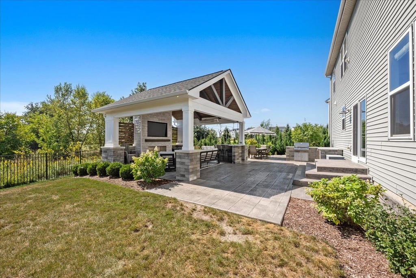
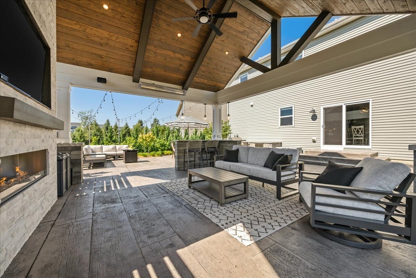
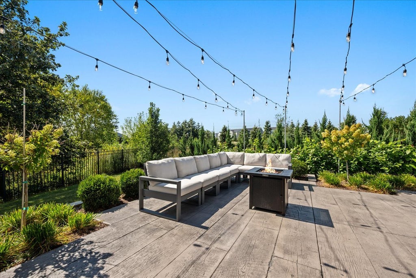
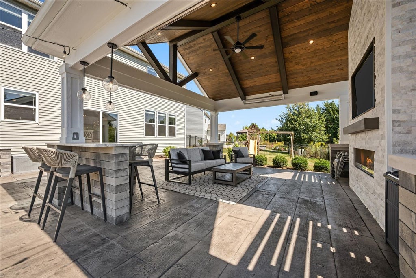
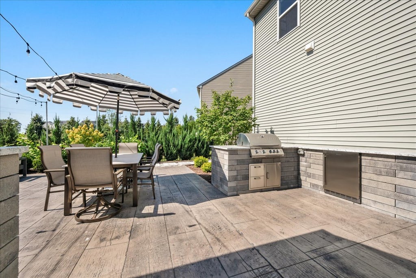
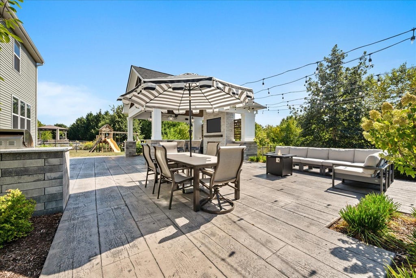
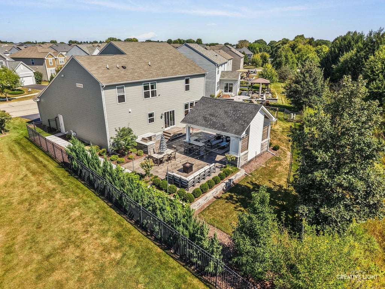
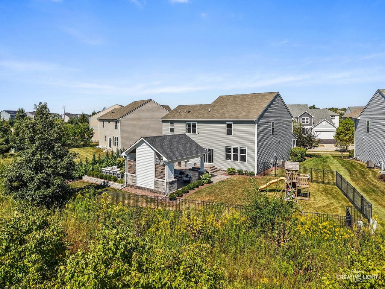
Better than new - this stunning home in sought-after St. Charles schools features a huge luxury custom patio with a large pavilion-style outdoor space featuring a gorgeous gas fireplace, bar space, electric heaters, and custom grill area, perfect for entertaining! The open-concept main level boasts 9-foot ceilings, hardwood floors, a formal dining room, and a great room with a fireplace flowing into a gourmet kitchen. Enjoy on-trend white soft-close cabinets, quartz counters, subway tile backsplash, stainless steel appliances, a huge walk-in pantry, custom coffee and wine butler's pantry, prep island, and oversized eating area - all opening to a private fenced backyard. A small office sits just off the kitchen, plus a mudroom with custom lockers and storage leading to the 3-car garage. Upstairs, the primary bedroom features a large walk-in closet, luxury bath, and 6x6 walk-in shower. Three more bedrooms with walk-in closets, two full baths, a large loft, and 2nd-floor laundry complete the level. The basement (approx. 46x42) is roughed-in for a 4th bath with a deep-pour upgrade - ready for your ideas. Additional upgrades include smart-home options, dual-zone HVAC, solid-core doors, crown molding, and recessed lighting throughout. Don't miss this move-in-ready gem in a fantastic location close to St. Charles North High School!
| DAYS ON MARKET | 1 | LAST UPDATED | 9/14/2026 |
|---|---|---|---|
| TRACT | Trails of Silver Glen | YEAR BUILT | 2019 |
| COMMUNITY | South Elgin | GARAGE SPACES | 3.0 |
| COUNTY | Kane | STATUS | Active |
| PROPERTY TYPE(S) | Single Family |
| School District | St Charles North High School |
|---|---|
| Elementary School | Wild Rose Elementary School |
| Jr. High School | Wredling Middle School |
| High School | St Charles North High School |
| ADDITIONAL DETAILS | |
| AIR | Central Air |
|---|---|
| AIR CONDITIONING | Yes |
| AMENITIES | Insurance |
| APPLIANCES | Dishwasher, Disposal, Double Oven, Dryer, Microwave, Range, Stainless Steel Appliance(s), Washer, Water Softener |
| AREA | South Elgin |
| BASEMENT | Bath/Stubbed, Full, Sump Pump, Unfinished, Yes |
| CONSTRUCTION | Stone, Vinyl Siding |
| EXTERIOR | Barbecue, Lighting, Outdoor Grill |
| FIREPLACE | Yes |
| GARAGE | Attached Garage, Yes |
| HEAT | Forced Air, Natural Gas |
| HOA DUES | 510 |
| INTERIOR | Built-in Features, High Ceilings, Open Floorplan, Pantry, Wet Bar |
| LOT | 10093 sq ft |
| LOT DESCRIPTION | Landscaped |
| LOT DIMENSIONS | 110 X 137 X 53 X 120 |
| PARKING | Asphalt, Garage Door Opener, Attached, Garage |
| SEWER | Public Sewer |
| STYLE | Traditional |
| SUBDIVISION | Trails of Silver Glen |
| TAXES | 15189.7 |
| WATER | Public |
MORTGAGE CALCULATOR
TOTAL MONTHLY PAYMENT
0
P
I
*Estimate only
| SATELLITE VIEW |
| / | |
We respect your online privacy and will never spam you. By submitting this form with your telephone number
you are consenting for Humderto
Garcia to contact you even if your name is on a Federal or State
"Do not call List".
Listed with Baird & Warner Fox Valley-Geneva
The data relating to real estate for sale on this web site comes in part from the Broker ReciprocitySM Program of MRED. All real estate listings are marked with the Broker ReciprocitySM logo or the MRED Broker ReciprocitySM thumbnail logo (a little black house) and detailed information about them includes the name of the listing brokers.
The broker providing these data believes them to be correct, but advises interested parties to confirm them before relying on them in a purchase decision.
Copyright 2026 MRED. All rights reserved.

The broker providing these data believes them to be correct, but advises interested parties to confirm them before relying on them in a purchase decision.
Copyright 2026 MRED. All rights reserved.
This IDX solution is (c) Diverse Solutions 2026.