
 Twitter
 Facebook
 Email
Email
|


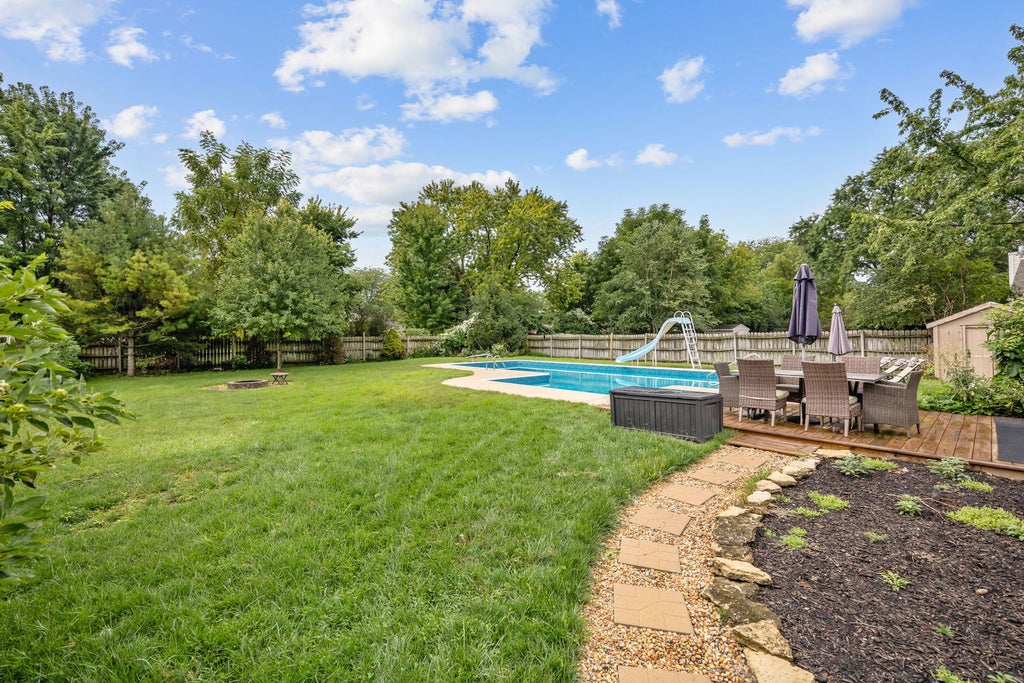


Tucked away in sought-after Woodland Hills, this stunning Batavia home offers an incredible backyard retreat! This beautifully updated four-bedroom, two-and-a-half-bath home features a functional floor plan with loads of windows providing wonderful natural light throughout. Step inside to hardwood flooring, formal living and dining rooms with plenty of room to gather, and a warm, inviting family room with a full masonry wood-burning fireplace. The remodeled eat-in kitchen features custom white cabinetry, granite countertops and backsplash, a granite farmhouse sink, stainless steel appliances, double oven, 5-burner cooktop, large center island and pantry. Upstairs, the spacious primary suite includes a beautifully updated private bath, while three additional well-proportioned bedrooms share a convenient hall bath. The finished basement offers an open layout with abundant additional living space, perfect for a recreation room, home office, workout area or whatever best suits your needs, along with plenty of additional storage. The impressive backyard is an entertainer's dream, offering the perfect setting for summer fun and outdoor gatherings. The fully fenced yard features a new custom deck with pergola, massive heated in-ground pool with diving board and slide, brick fire pit and storage shed-creating a private, wooded outdoor oasis ready to enjoy. Recent updates and improvements include roof (2021), siding (2021), furnace (2018), A/C (2021), pool pump (2022), pool liner and heater (2023), deck (2025) fresh interior paint, recessed lighting and water heater (2026). Additional updates include the kitchen, bathrooms, modern light fixtures, driveway, garage doors, sump pump and electrical service. An attached, oversized two car garage adds everyday convenience and additional storage. Conveniently located near highly rated Batavia schools, parks, the Illinois Prairie Path, dining and shopping. Extremely commuter friendly with easy Metra and I-88 access. This is the one you've been waiting for!
| DAYS ON MARKET | 11 | LAST UPDATED | 9/21/2026 |
|---|---|---|---|
| TRACT | Woodland Hills | YEAR BUILT | 1972 |
| COMMUNITY | Batavia | GARAGE SPACES | 2.5 |
| COUNTY | Kane | STATUS | Conditional |
| PROPERTY TYPE(S) | Single Family |
| School District | Batavia Sr High School |
|---|---|
| Elementary School | J B Nelson Elementary School |
| Jr. High School | Sam Rotolo Middle School Of Bat |
| High School | Batavia Sr High School |
| ADDITIONAL DETAILS | |
| AIR | Ceiling Fan(s), Central Air |
|---|---|
| AIR CONDITIONING | Yes |
| APPLIANCES | Cooktop, Dishwasher, Disposal, Double Oven, Dryer, Gas Cooktop, Microwave, Oven, Range Hood, Refrigerator, Stainless Steel Appliance(s), Washer |
| AREA | Batavia |
| BASEMENT | Finished, Full, Sump Pump, Yes |
| CONSTRUCTION | Vinyl Siding |
| EXTERIOR | Fire Pit |
| FIREPLACE | Yes |
| GARAGE | Attached Garage, Yes |
| HEAT | Forced Air, Natural Gas |
| INTERIOR | Built-in Features, Entrance Foyer, Granite Counters, Pantry, Walk-In Closet(s) |
| LOT | 0.35 acre(s) |
| LOT DIMENSIONS | 85X191 |
| PARKING | Asphalt, Garage Door Opener, Attached, Garage |
| POOL DESCRIPTION | In Ground |
| SEWER | Public Sewer |
| STYLE | Traditional |
| SUBDIVISION | Woodland Hills |
| TAXES | 11497.88 |
| WATER | Public |
MORTGAGE CALCULATOR
TOTAL MONTHLY PAYMENT
0
P
I
*Estimate only
| SATELLITE VIEW |
| / | |
We respect your online privacy and will never spam you. By submitting this form with your telephone number
you are consenting for Humderto
Garcia to contact you even if your name is on a Federal or State
"Do not call List".
Listed with eXp Realty - St. Charles
The data relating to real estate for sale on this web site comes in part from the Broker ReciprocitySM Program of MRED. All real estate listings are marked with the Broker ReciprocitySM logo or the MRED Broker ReciprocitySM thumbnail logo (a little black house) and detailed information about them includes the name of the listing brokers.
The broker providing these data believes them to be correct, but advises interested parties to confirm them before relying on them in a purchase decision.
Copyright 2026 MRED. All rights reserved.

The broker providing these data believes them to be correct, but advises interested parties to confirm them before relying on them in a purchase decision.
Copyright 2026 MRED. All rights reserved.
This IDX solution is (c) Diverse Solutions 2026.