
 Twitter
 Facebook
 Email
Email
|
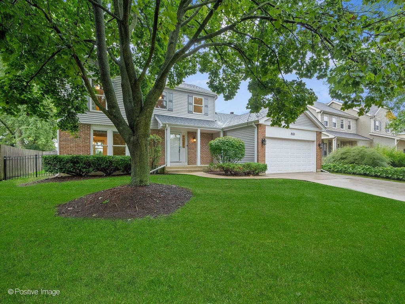
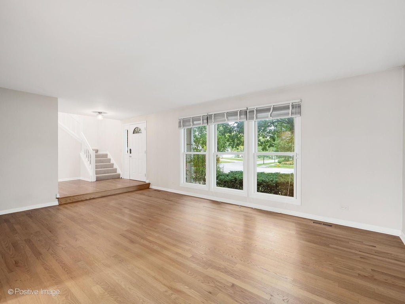
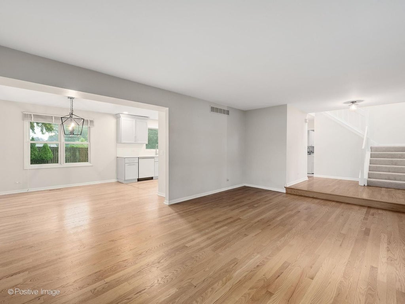
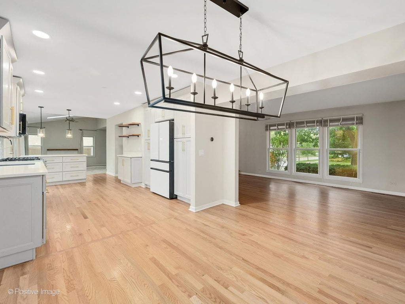
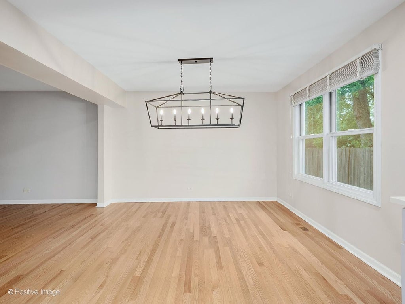
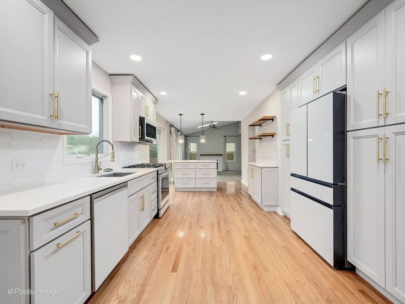
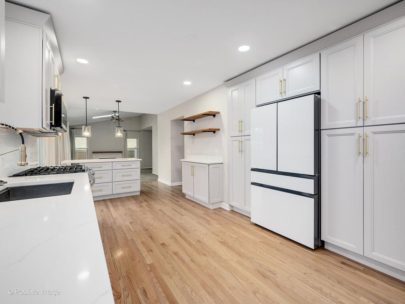
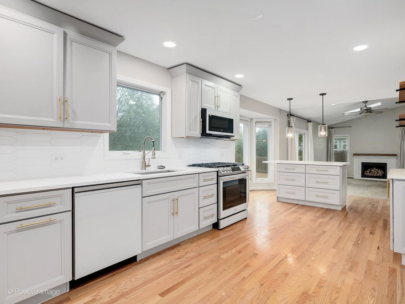
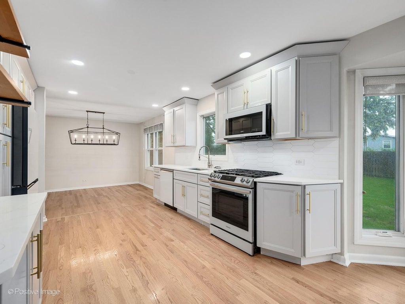
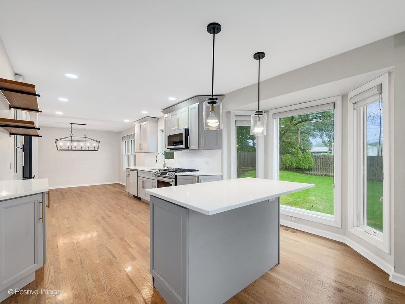
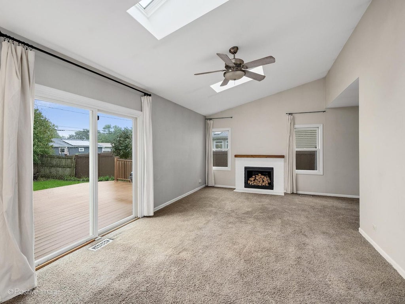
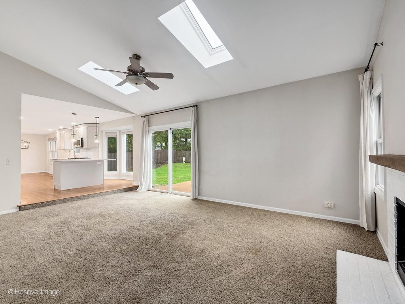
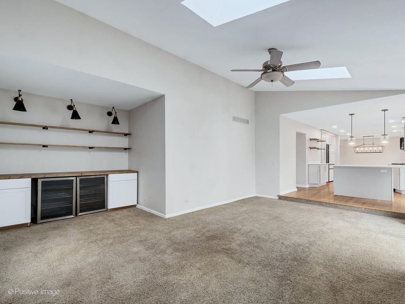
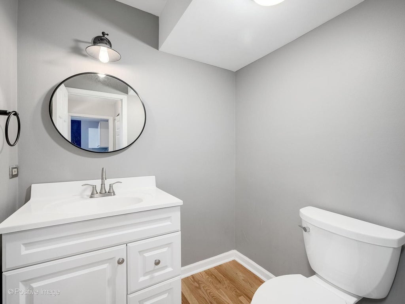
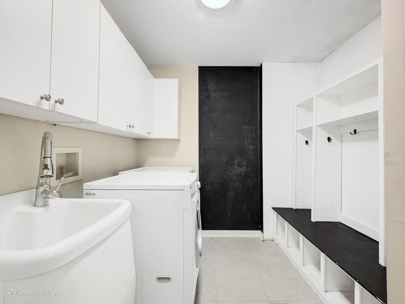
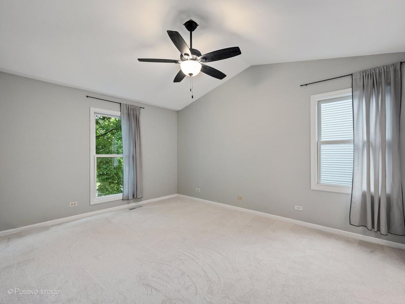
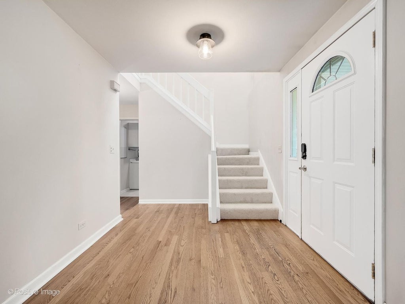
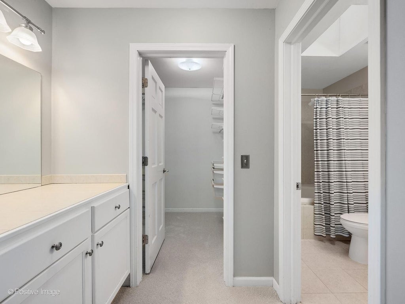
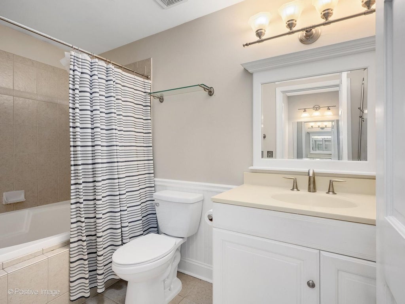
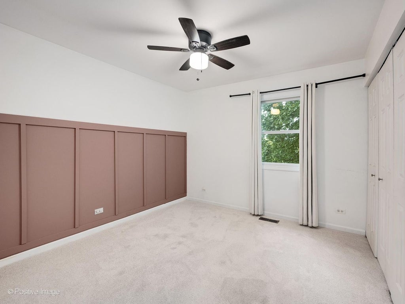
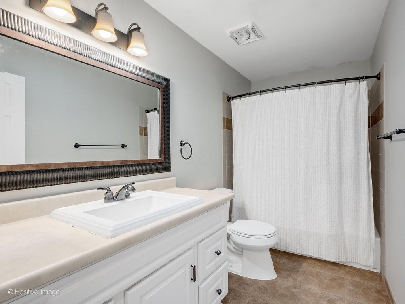
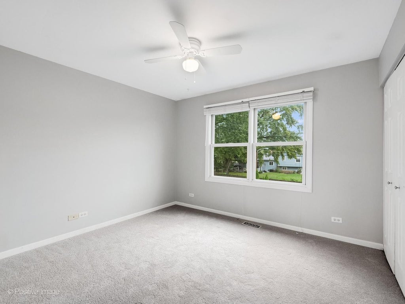
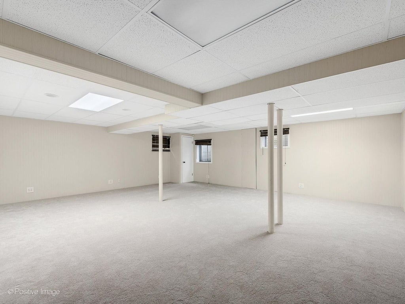
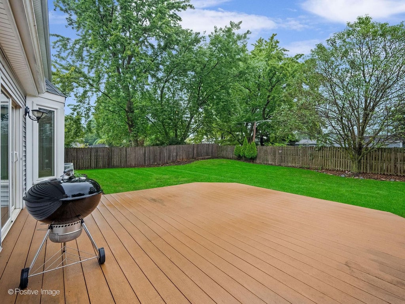
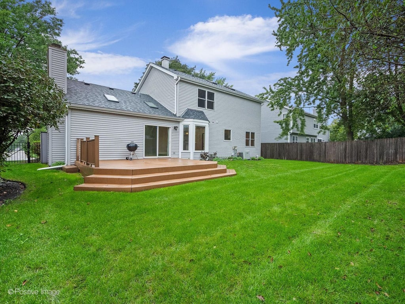
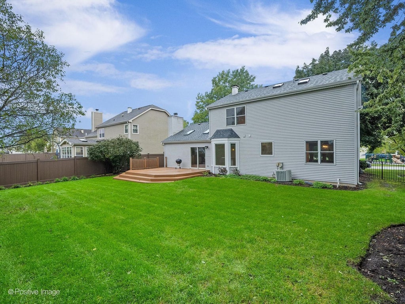
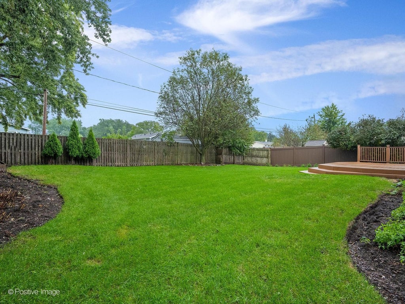
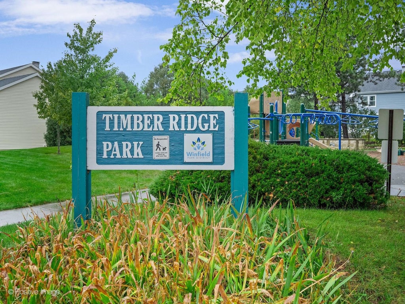

WELCOME HOME TO 1N325 TAMARACK! Located in sought-after Timber Ridge, this beautifully maintained home offers 3 generous bedrooms, 2.5 baths, and a finished basement, all within highly regarded District 200 schools. With Timber Ridge Park directly across the street, this location offers both convenience and recreation right outside your door! Hardwood floors welcome you in the foyer and continue through the living room, dining room, and kitchen. The recently remodeled kitchen features quartz countertops, an on-trend tile backsplash, center island, and pantry cabinet with convenient pull-out drawers. The inviting family room features a gas-start fireplace, built-in dry bar with two beverage refrigerators, and sliding glass door leading to the deck. Two skylights make the room bring tons of natural light! The fully fenced backyard is ideal for entertaining, with a spacious deck (2019) ready for summer BBQs and gatherings. A first-floor powder room and laundry room with garage access and built-in storage add everyday convenience. Upstairs, the spacious primary suite features a vaulted ceiling and walk-in closet with custom organizers. The spa-like primary bath offers a skylight and shower/tub combination. Two additional generously sized bedrooms and a full hall bath complete the second level. The finished basement provides even more living space with brand-new carpeting, abundant storage, and endless possibilities for a gameday gathering space, playroom, exercise area, or home office. Additional storage is available in the utility room and crawl space. Enjoy a prime location close to dining, shopping, Klein Creek Golf Club, and Timber Ridge Forest Preserve, with easy access to I-355 and I-88 for commuters. Brand-new carpeting in all bedrooms and the basement makes this home truly move-in ready. Schedule your showing today!
| DAYS ON MARKET | 1 | LAST UPDATED | 10/1/2026 |
|---|---|---|---|
| TRACT | Timber Ridge | YEAR BUILT | 1987 |
| COMMUNITY | Winfield | GARAGE SPACES | 2.0 |
| COUNTY | DuPage | STATUS | Active |
| PROPERTY TYPE(S) | Single Family |
| School District | Wheaton North High School |
|---|---|
| Elementary School | Pleasant Hill Elementary School |
| Jr. High School | Monroe Middle School |
| High School | Wheaton North High School |
| ADDITIONAL DETAILS | |
| AIR | Ceiling Fan(s), Central Air |
|---|---|
| AIR CONDITIONING | Yes |
| APPLIANCES | Dishwasher, Disposal, Dryer, Humidifier, Microwave, Range, Refrigerator, Stainless Steel Appliance(s), Washer, Wine Refrigerator |
| AREA | Winfield |
| BASEMENT | Crawl Space, Finished, Full, Sump Pump, Yes |
| CONSTRUCTION | Brick, Vinyl Siding |
| FIREPLACE | Yes |
| GARAGE | Attached Garage, Yes |
| HEAT | Forced Air, Natural Gas |
| INTERIOR | Built-in Features, Dry Bar, Walk-In Closet(s) |
| LOT | 8276 sq ft |
| LOT DIMENSIONS | 69x124 |
| PARKING | Concrete, Garage Door Opener, Attached, Garage |
| SEWER | Public Sewer |
| STYLE | Traditional |
| SUBDIVISION | Timber Ridge |
| TAXES | 9614.02 |
| WATER | Public |
MORTGAGE CALCULATOR
TOTAL MONTHLY PAYMENT
0
P
I
*Estimate only
| SATELLITE VIEW |
| / | |
We respect your online privacy and will never spam you. By submitting this form with your telephone number
you are consenting for Humderto
Garcia to contact you even if your name is on a Federal or State
"Do not call List".
Listed with RE/MAX Suburban
The data relating to real estate for sale on this web site comes in part from the Broker ReciprocitySM Program of MRED. All real estate listings are marked with the Broker ReciprocitySM logo or the MRED Broker ReciprocitySM thumbnail logo (a little black house) and detailed information about them includes the name of the listing brokers.
The broker providing these data believes them to be correct, but advises interested parties to confirm them before relying on them in a purchase decision.
Copyright 2026 MRED. All rights reserved.

The broker providing these data believes them to be correct, but advises interested parties to confirm them before relying on them in a purchase decision.
Copyright 2026 MRED. All rights reserved.
This IDX solution is (c) Diverse Solutions 2026.