
 Twitter
 Facebook
 Email
Email














|

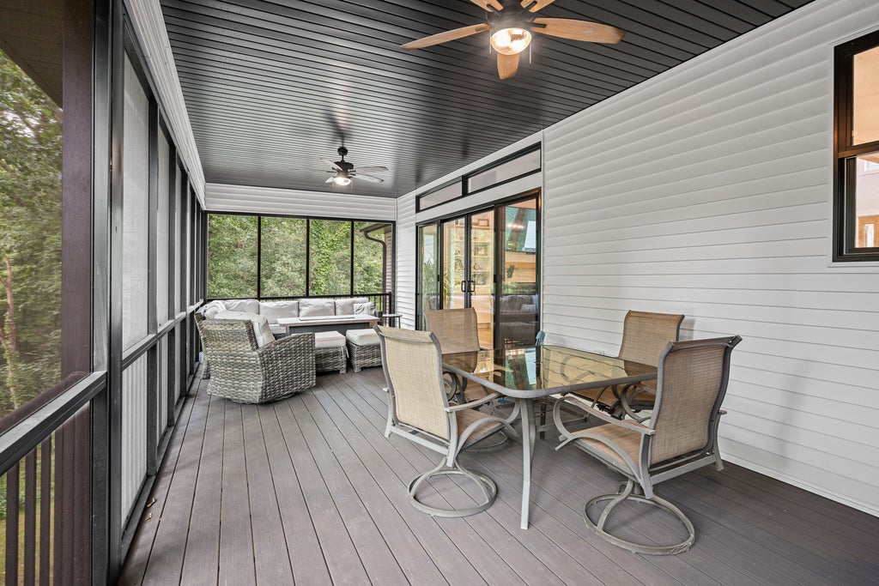
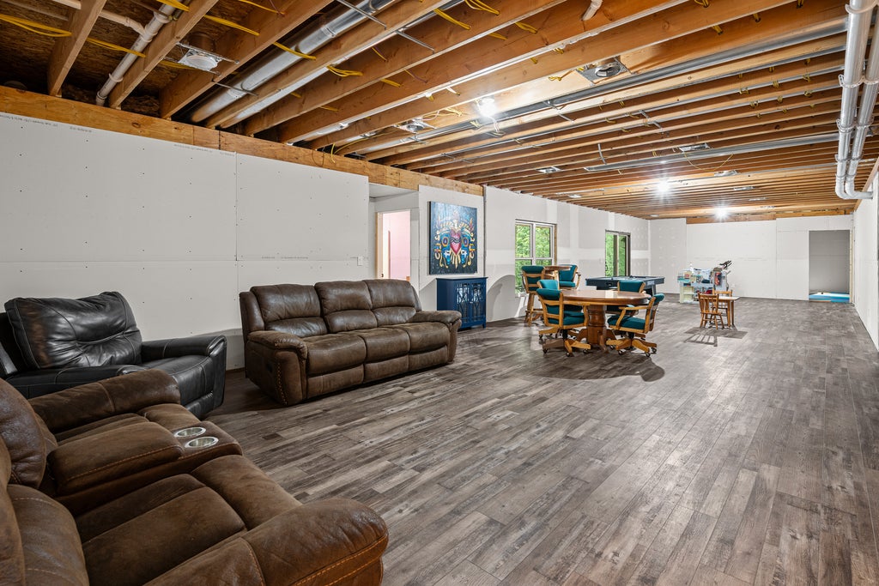
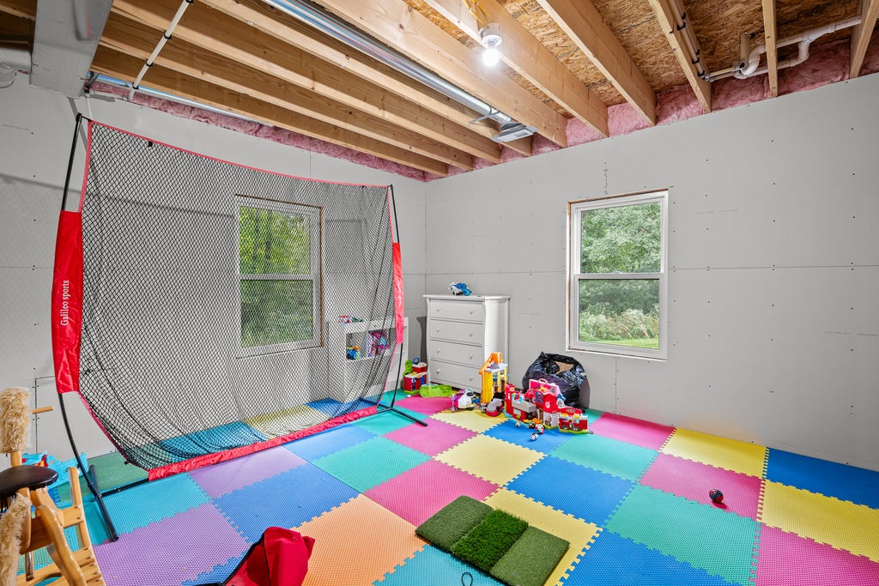
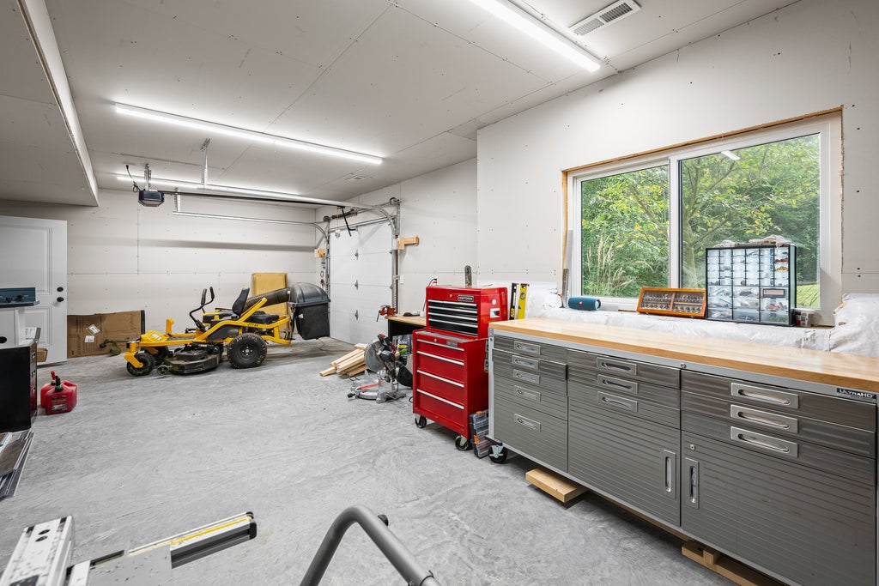
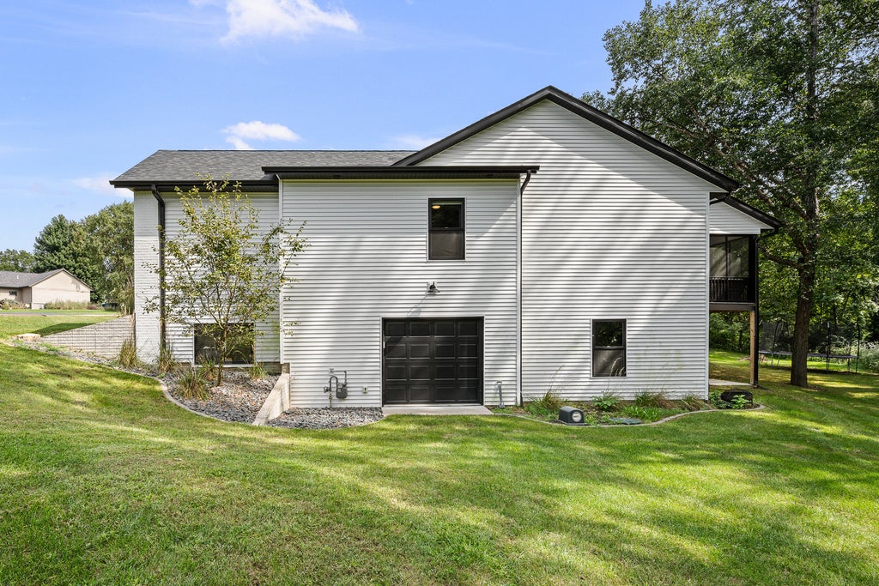
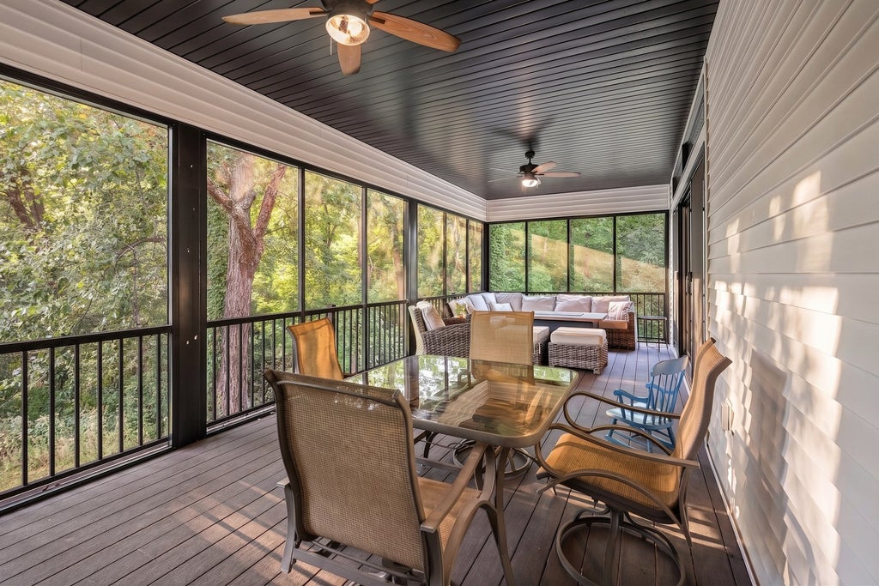
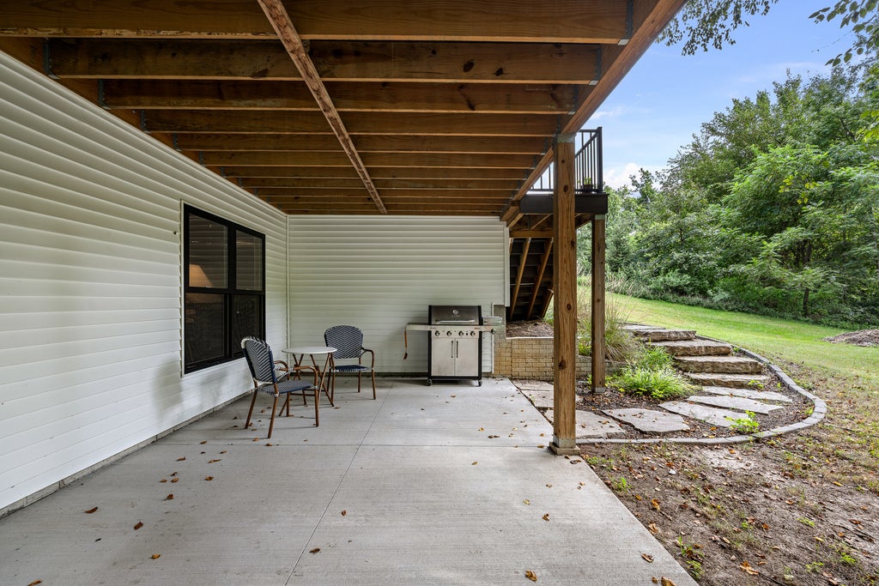
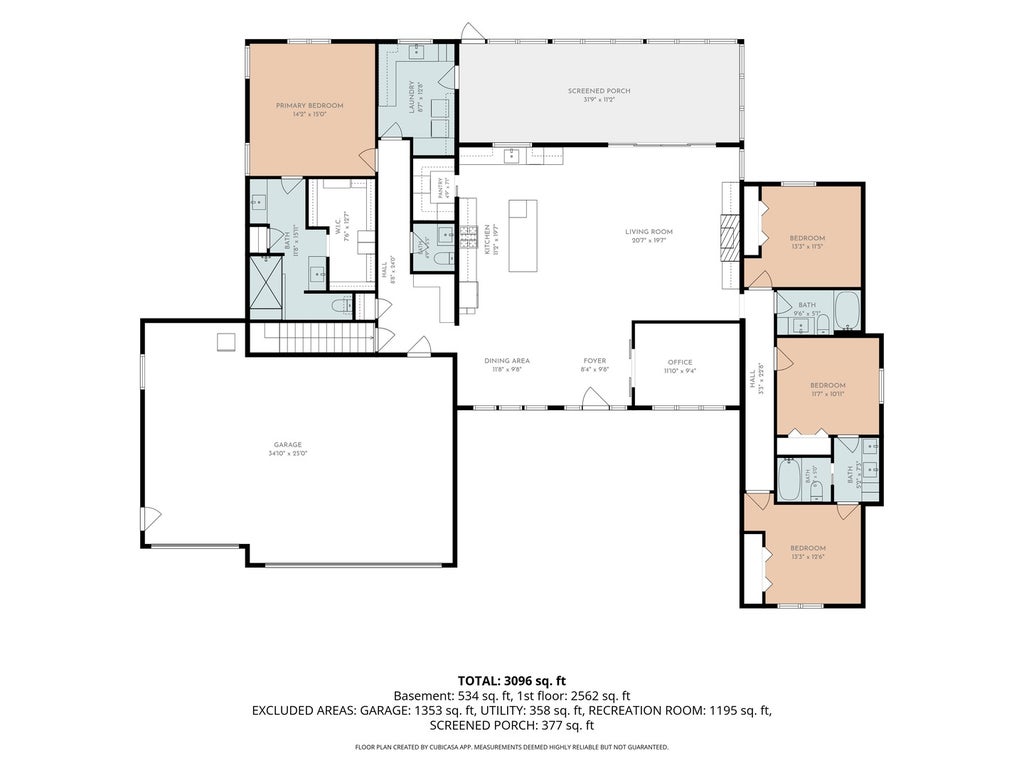
Welcome to 1805 Ridgefield Drive-a custom-built, newer walkout ranch tucked at the end of a cul-de-sac with a beautiful timber backdrop in the award-winning Riverdale School District. Gorgeous curb appeal welcomes you into a light-filled, open floor plan with soaring ceilings, informal dining, a dedicated office and a spacious great room with custom built-ins. The stunning kitchen is designed for both everyday living and entertaining, complete with a butler's pantry and built-in kegerator, all flowing seamlessly to the show-stopping screened porch overlooking the trees. The split-bedroom design offers a private primary suite on one side of the home, conveniently connected to an incredible laundry room, while the additional bedrooms share a Jack-and-Jill bath on the opposite side. Downstairs, the partially finished walkout basement offers the opportunity to nearly double your living space-the hard work is underway and it's ready for the finishing touches. You'll also find a gardener's garage and dedicated woodshop. Car lovers, hobbyists and RV owners will appreciate the heated, zero-entry main garage with additional bump-out, plus an extended parking apron with camper/RV hookup. Thoughtfully designed with a gorgeous transitional style, incredible storage and spaces that truly work for everyday life, this is one you can move right into and enjoy for the holidays!
| DAYS ON MARKET | 1 | LAST UPDATED | 9/15/2026 |
|---|---|---|---|
| TRACT | Lakeview | YEAR BUILT | 2022 |
| COMMUNITY | Port Byron | GARAGE SPACES | 3.0 |
| COUNTY | Rock Island | STATUS | Active |
| PROPERTY TYPE(S) | Single Family |
| School District | Riverdale High School |
|---|---|
| Elementary School | Riverdale Elementary School |
| Jr. High School | Riverdale Middle School |
| High School | Riverdale High School |
| ADDITIONAL DETAILS | |
| AIR | Central Air |
|---|---|
| AIR CONDITIONING | Yes |
| APPLIANCES | Dishwasher, Microwave, Range, Range Hood, Refrigerator |
| AREA | Port Byron |
| BASEMENT | Partially Finished, Walk-Out Access, Yes |
| CONSTRUCTION | Brick, Vinyl Siding |
| FIREPLACE | Yes |
| GARAGE | Attached Garage, Yes |
| HEAT | Natural Gas |
| LOT | 0.88 acre(s) |
| LOT DESCRIPTION | Cul-de-sac, Irregular Lot, Wooded |
| PARKING | Garage Door Opener, Attached, Garage |
| SEWER | Septic Tank, Aerobic Septic |
| STYLE | Ranch |
| SUBDIVISION | Lakeview |
| TAXES | 14394 |
| WATER | Public |
MORTGAGE CALCULATOR
TOTAL MONTHLY PAYMENT
0
P
I
*Estimate only
| SATELLITE VIEW |
| / | |
We respect your online privacy and will never spam you. By submitting this form with your telephone number
you are consenting for Humderto
Garcia to contact you even if your name is on a Federal or State
"Do not call List".
Listed with eXp Realty
The data relating to real estate for sale on this web site comes in part from the Broker ReciprocitySM Program of MRED. All real estate listings are marked with the Broker ReciprocitySM logo or the MRED Broker ReciprocitySM thumbnail logo (a little black house) and detailed information about them includes the name of the listing brokers.
The broker providing these data believes them to be correct, but advises interested parties to confirm them before relying on them in a purchase decision.
Copyright 2026 MRED. All rights reserved.

The broker providing these data believes them to be correct, but advises interested parties to confirm them before relying on them in a purchase decision.
Copyright 2026 MRED. All rights reserved.
This IDX solution is (c) Diverse Solutions 2026.