
 Twitter
 Facebook
 Email
Email






|

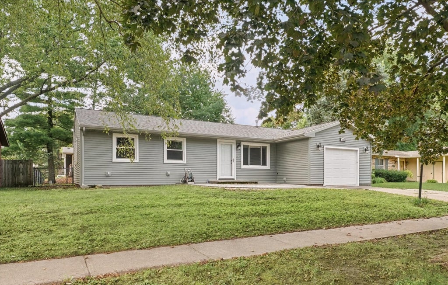
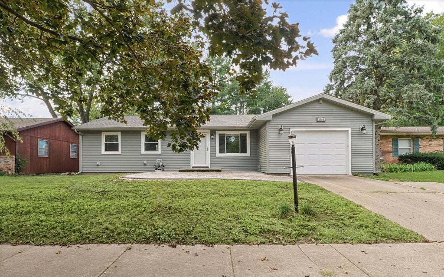
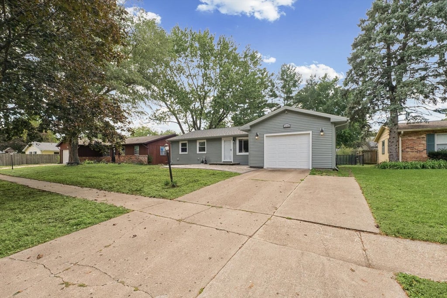
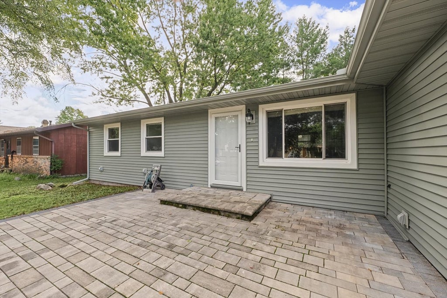
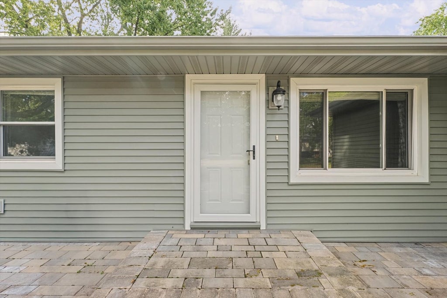
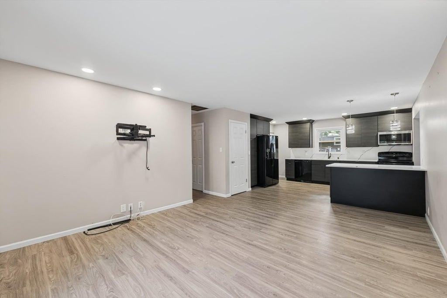
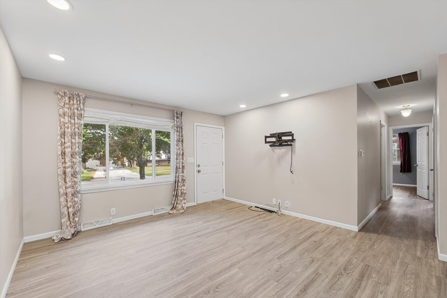
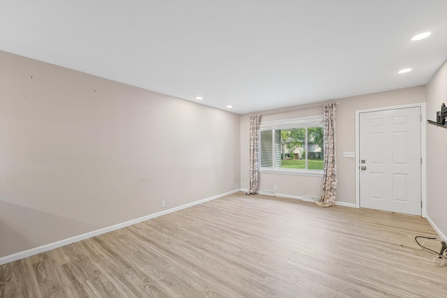
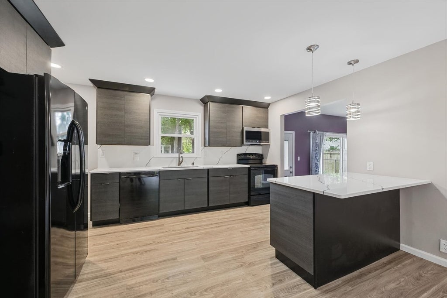
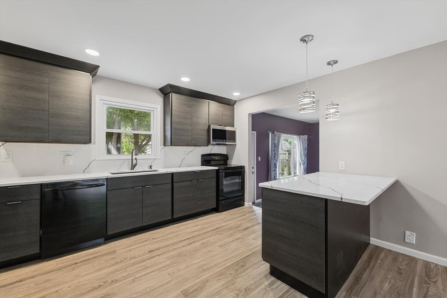
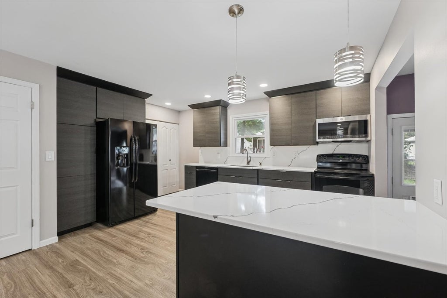
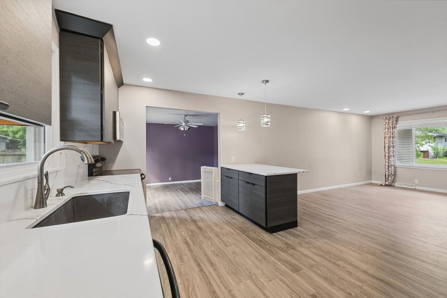
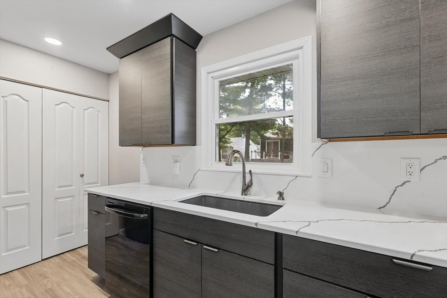
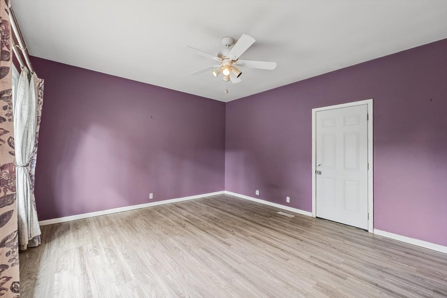
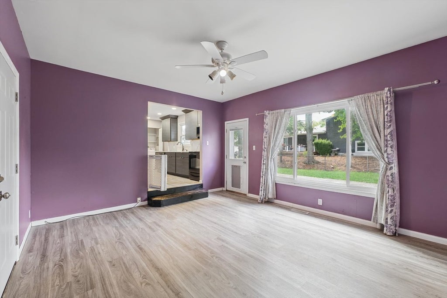
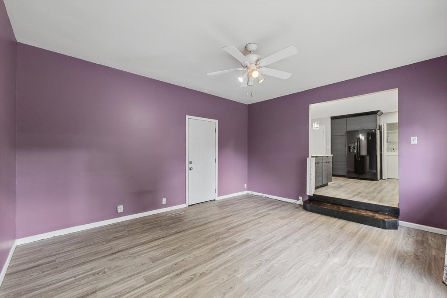
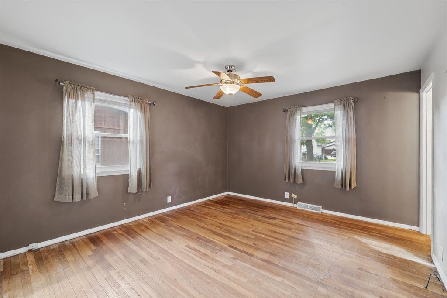
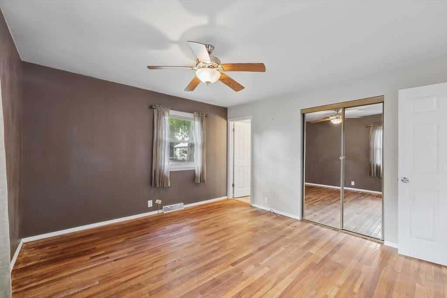
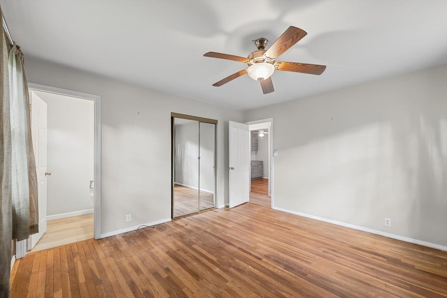
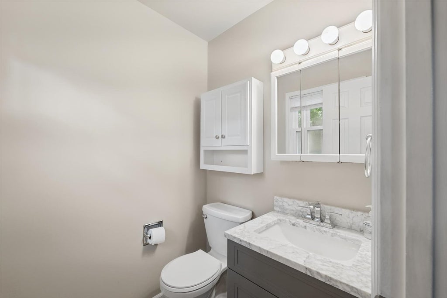
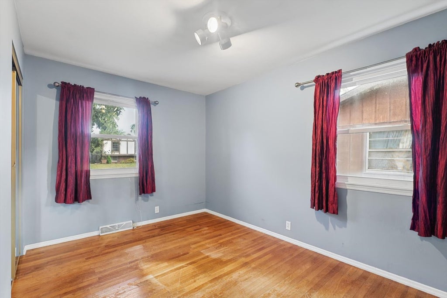
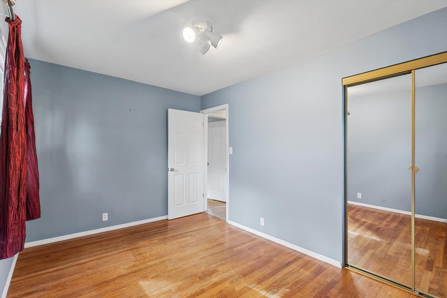
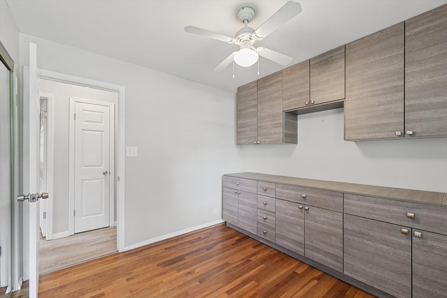
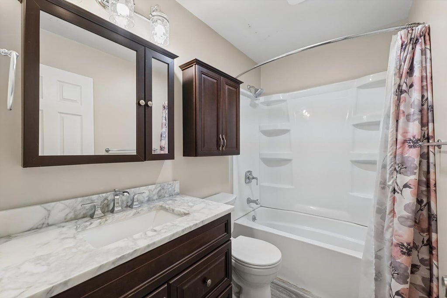
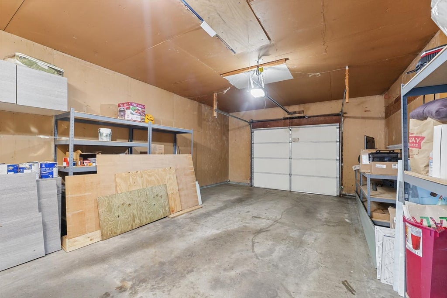
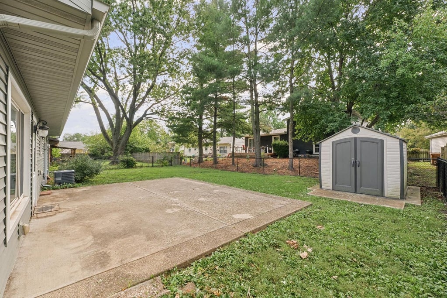
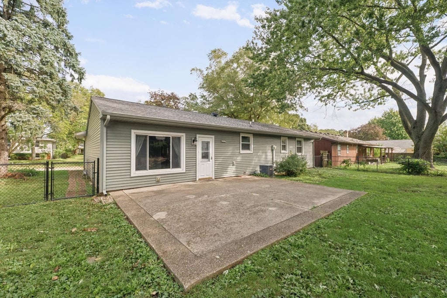
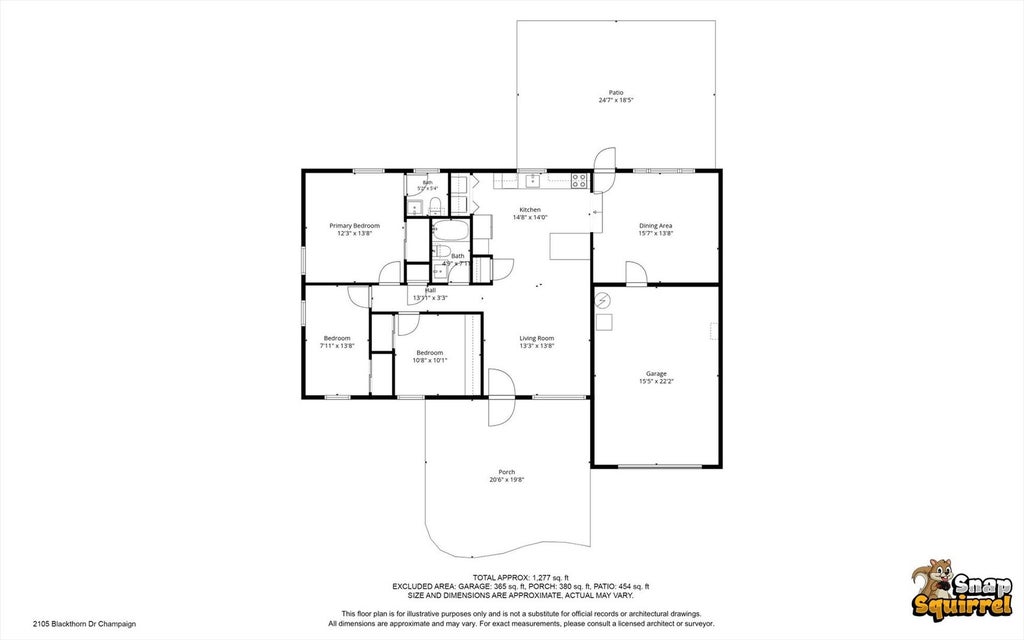
Welcome home to this beautifully updated Southwood ranch, where charming curb appeal meets thoughtful, modern updates. The appeal begins outside with elegant new siding and a professionally installed stone paver patio. Step inside to a bright, inviting living space filled with natural light from the home's massive living room windows. The open-concept layout is perfect for everyday living and entertaining, with a wall removed between the kitchen and living room to create a seamless flow. The beautifully transformed kitchen features top-of-the-line Shrock cabinetry, new appliances, and stunning quartz countertops and backsplash. New flooring extends throughout the main living areas, kitchen, and both bathrooms, while all three bedrooms retain their original hardwood floors. No detail was overlooked in the stylishly updated bathrooms. Bedroom three offers exceptional flexibility with sleek built-in cabinetry, providing additional storage and making the space ideal for a home office, multipurpose room, or bedroom. Just off the kitchen, the lower-level family room offers even more versatility and could easily function as a dining area, home office, or additional gathering space-whatever best suits your lifestyle. Outside, enjoy an extra-large patio, a spacious 10' x 12' garden shed, and a new S&K-installed fence, creating a functional backyard retreat. A 1.5-car garage completes the home, offering room for an SUV plus generous storage on both sides. For added peace of mind, major updates include a newer roof, siding, fencing, garage door opener, and HVAC system. Beautifully updated, thoughtfully designed, and exceptionally versatile, this Southwood home is ready to welcome its next owner.
| DAYS ON MARKET | 12 | LAST UPDATED | 9/14/2026 |
|---|---|---|---|
| TRACT | Southwood | YEAR BUILT | 1971 |
| COMMUNITY | Champaign, Savoy | GARAGE SPACES | 1.5 |
| COUNTY | Champaign | STATUS | Active |
| PROPERTY TYPE(S) | Single Family |
| School District | Centennial High School |
|---|---|
| Elementary School | Unit 4 Of Choice |
| Jr. High School | Champaign/Middle Call Unit 4 351 |
| High School | Centennial High School |
| ADDITIONAL DETAILS | |
| AIR | Central Air |
|---|---|
| AIR CONDITIONING | Yes |
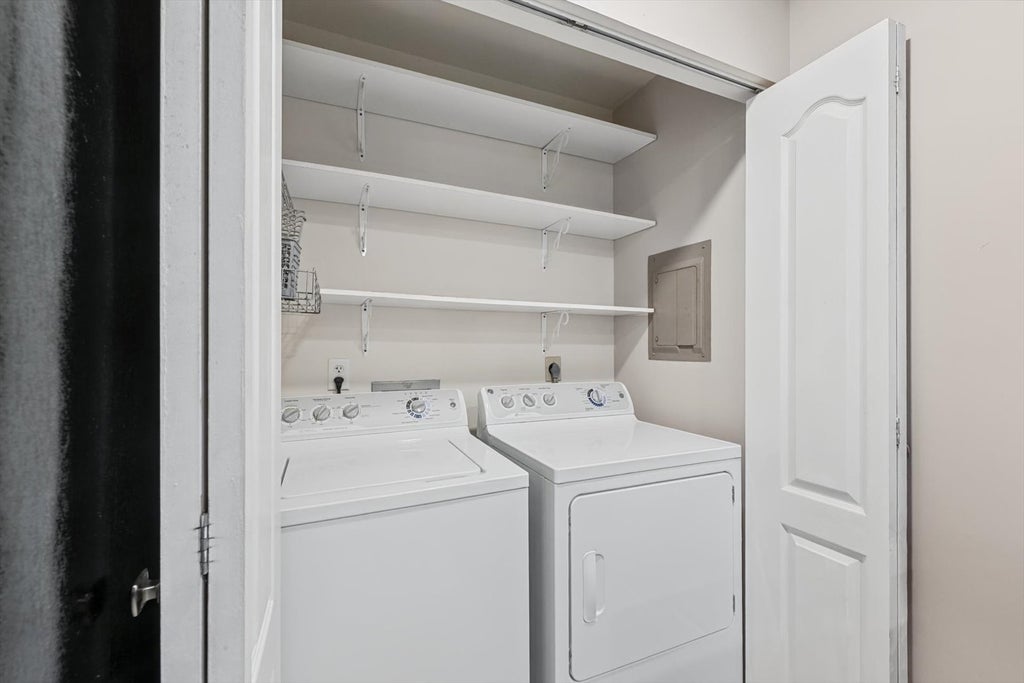
| APPLIANCES | Dishwasher, Disposal, Dryer, Microwave, Range, Refrigerator, Washer |
| AREA | Champaign, Savoy |
| BASEMENT | Crawl Space |
| CONSTRUCTION | Vinyl Siding |
| GARAGE | Attached Garage, Yes |
| HEAT | Forced Air, Natural Gas |
| LOT | 6970 sq ft |
| LOT DIMENSIONS | 68X102.5 |
| PARKING | Concrete, Garage Door Opener, Attached, Garage |
| SEWER | Public Sewer |
| STYLE | Ranch |
| SUBDIVISION | Southwood |
| TAXES | 4865 |
| WATER | Public |
MORTGAGE CALCULATOR
TOTAL MONTHLY PAYMENT
0
P
I
*Estimate only
| SATELLITE VIEW |
| / | |
We respect your online privacy and will never spam you. By submitting this form with your telephone number
you are consenting for Humderto
Garcia to contact you even if your name is on a Federal or State
"Do not call List".
Listed with KELLER WILLIAMS-TREC
The data relating to real estate for sale on this web site comes in part from the Broker ReciprocitySM Program of MRED. All real estate listings are marked with the Broker ReciprocitySM logo or the MRED Broker ReciprocitySM thumbnail logo (a little black house) and detailed information about them includes the name of the listing brokers.
The broker providing these data believes them to be correct, but advises interested parties to confirm them before relying on them in a purchase decision.
Copyright 2026 MRED. All rights reserved.

The broker providing these data believes them to be correct, but advises interested parties to confirm them before relying on them in a purchase decision.
Copyright 2026 MRED. All rights reserved.
This IDX solution is (c) Diverse Solutions 2026.