
 Twitter
 Facebook
 Email
Email
|


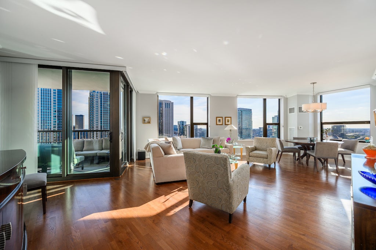
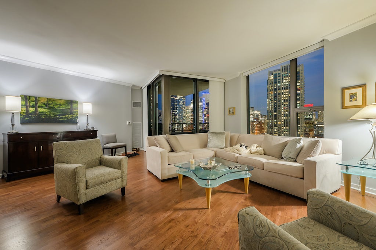
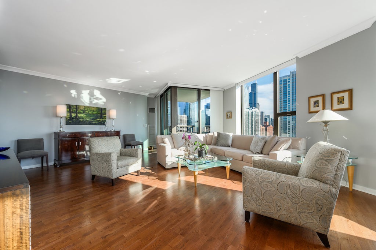
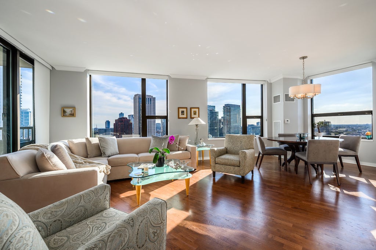
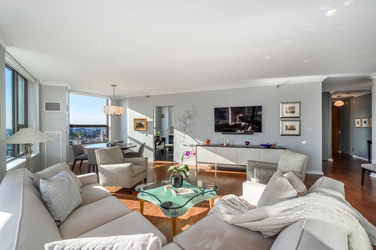
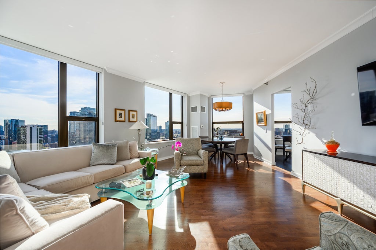
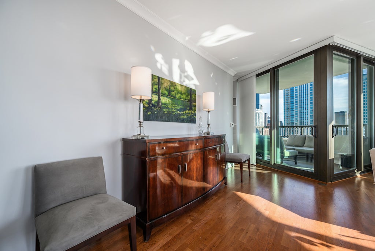
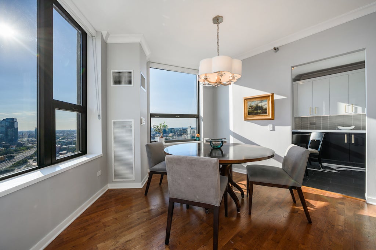
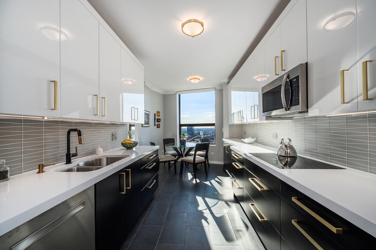
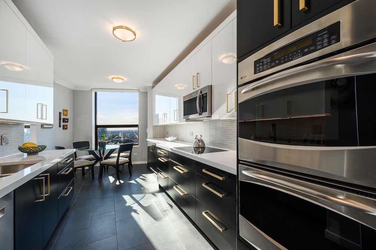
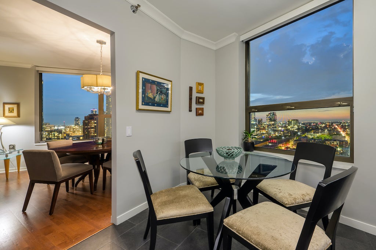
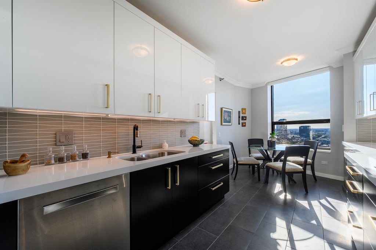
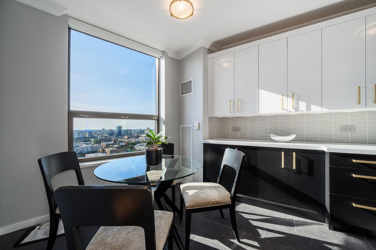
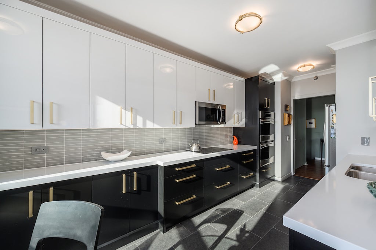
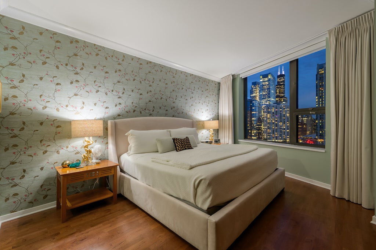

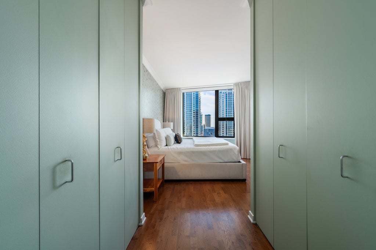
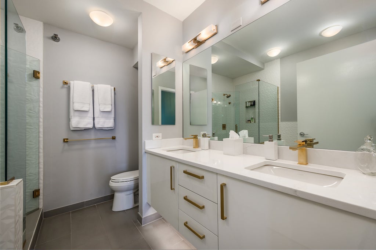
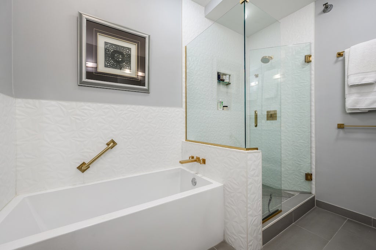
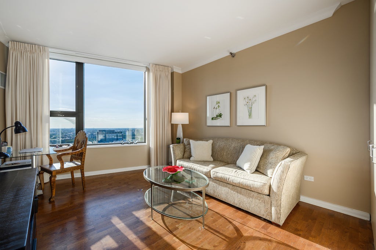
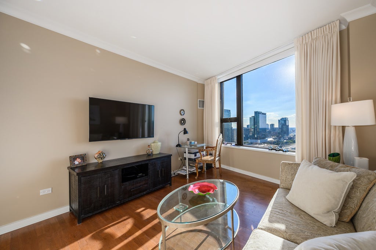
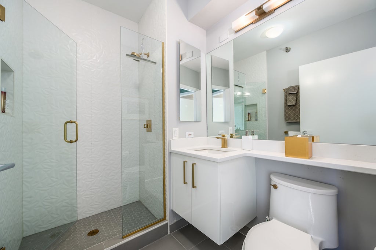




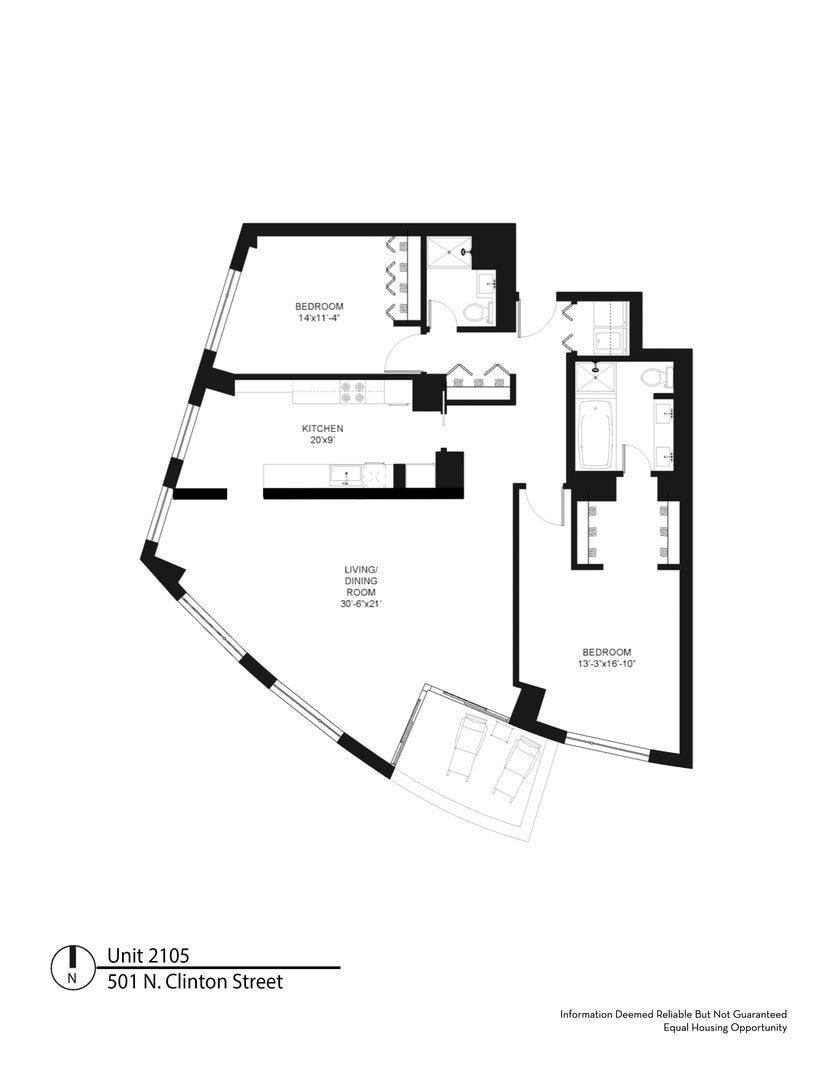
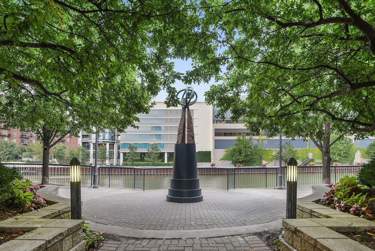
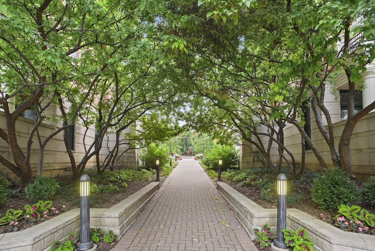

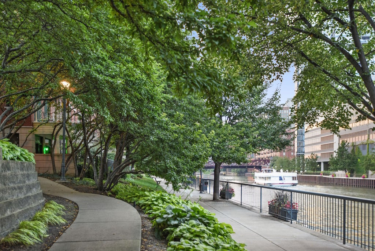
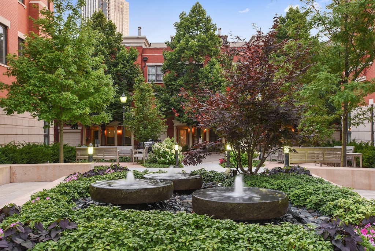

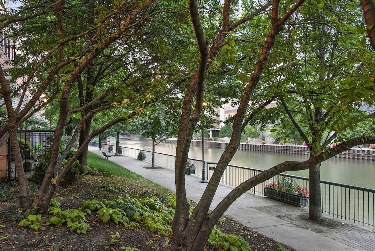
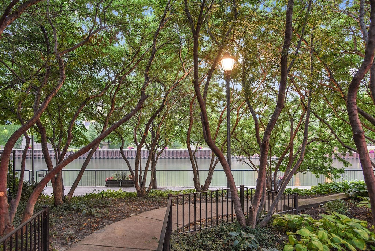
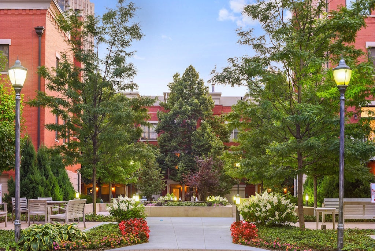

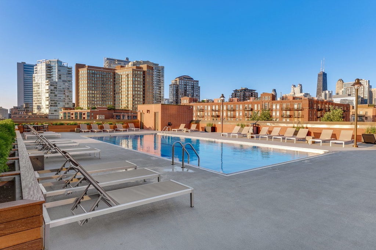
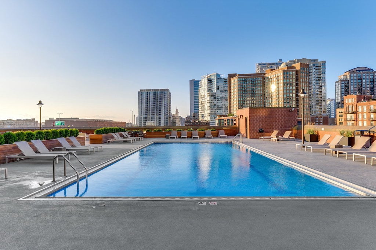
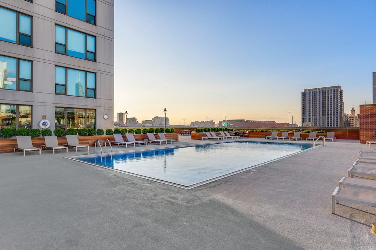
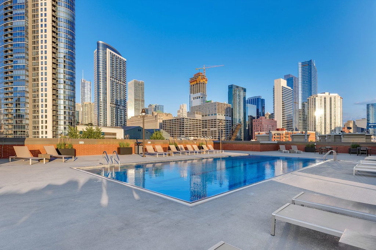
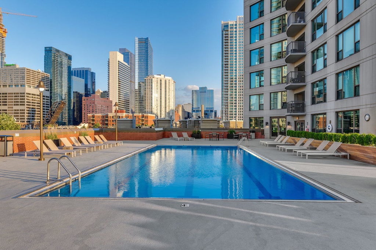
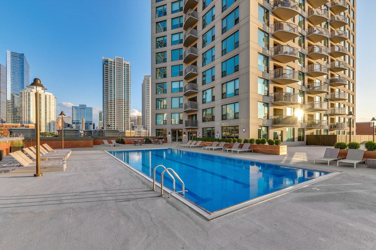


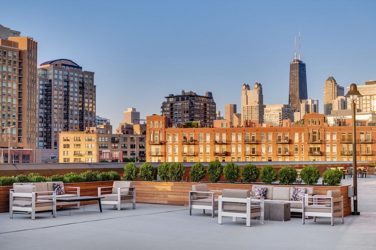


Beautiful reinvented split 2 bedroom home in Kinzie Park's tower building featuring over 1500 square feet of living space plus a generous covered balcony with seamless access from the living area. The gracious floorplan offers the option to create an ensuite guest bedroom with the second bath immediately adjacent to the guest bedroom. Exquisite renovation throughout the home including customized cabinetry, appliances, millwork, tile and flooring. This home has been lovingly maintained and features additional kitchen cabinets, eat/work space within the kitchen and an abundance of storage and a separate utility room with washer / dryer. Enjoy breathtaking city views from every window is this amazing home. First class amenities are standard at Kinzie Park including 24 hour gated entry, 24 hour door staff, free guest parking, pool, health club, on site management, dry cleaners / receiving room, bike room, heated garage parking, party / meeting room and beautifully landscaped private common grounds with direct Riverwalk access. 2 heated garage parking spaces are available to purchase with this home. One standard storage cage 48" x 48" x 90"H is included and one oversized storage room is available to purchase.
| DAYS ON MARKET | 9 | LAST UPDATED | 9/16/2026 |
|---|---|---|---|
| TRACT | Kinzie Park | YEAR BUILT | 2000 |
| COMMUNITY | CHI - West Town | GARAGE SPACES | 2.0 |
| COUNTY | Cook | STATUS | Active |
| PROPERTY TYPE(S) | Condo/Townhouse/Co-Op |
| ADDITIONAL DETAILS | |
| AIR | Central Air, Zoned |
|---|---|
| AIR CONDITIONING | Yes |
| AMENITIES | Insurance, Internet, Security, Snow Removal, Water |
| APPLIANCES | Cooktop, Dishwasher, Disposal, Double Oven, Dryer, Microwave, Refrigerator, Stainless Steel Appliance(s), Washer |
| AREA | CHI - West Town |
| BASEMENT | None |
| CONSTRUCTION | Brick |
| EXTERIOR | Balcony |
| GARAGE | Attached Garage, Yes |
| HEAT | Electric, Forced Air |
| HOA DUES | 1333 |
| LOT | 0 |
| LOT DESCRIPTION | Landscaped |
| LOT DIMENSIONS | COMMON |
| PARKING | Deeded, Attached, Garage |
| SEWER | Public Sewer |
| STORIES | 34 |
| SUBDIVISION | Kinzie Park |
| TAXES | 11603.68 |
| VIEW | Yes |
| VIEW DESCRIPTION | Water |
| WATERFRONT | Yes |
| WATERFRONT DESCRIPTION | River Front |
MORTGAGE CALCULATOR
TOTAL MONTHLY PAYMENT
0
P
I
*Estimate only
| SATELLITE VIEW |
| / | |
We respect your online privacy and will never spam you. By submitting this form with your telephone number
you are consenting for Humderto
Garcia to contact you even if your name is on a Federal or State
"Do not call List".
Listed with @properties Christie's International Real Estate
The data relating to real estate for sale on this web site comes in part from the Broker ReciprocitySM Program of MRED. All real estate listings are marked with the Broker ReciprocitySM logo or the MRED Broker ReciprocitySM thumbnail logo (a little black house) and detailed information about them includes the name of the listing brokers.
The broker providing these data believes them to be correct, but advises interested parties to confirm them before relying on them in a purchase decision.
Copyright 2026 MRED. All rights reserved.

The broker providing these data believes them to be correct, but advises interested parties to confirm them before relying on them in a purchase decision.
Copyright 2026 MRED. All rights reserved.
This IDX solution is (c) Diverse Solutions 2026.