
 Twitter
 Facebook
 Email
Email
|

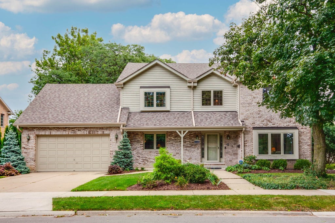
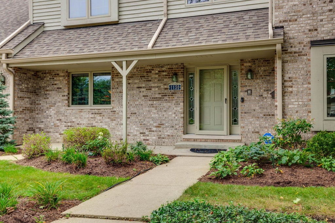
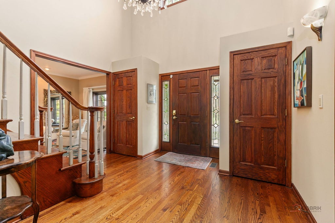
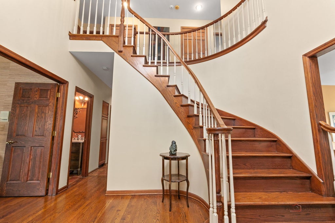
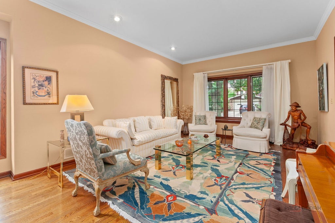
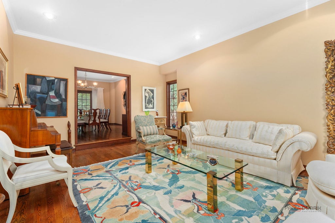
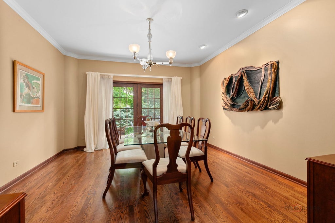
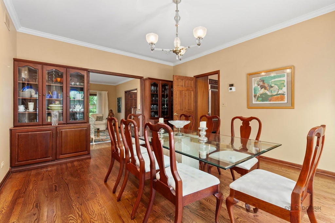
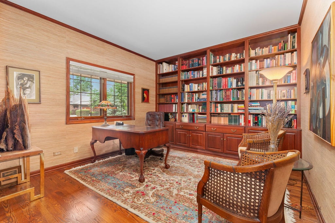
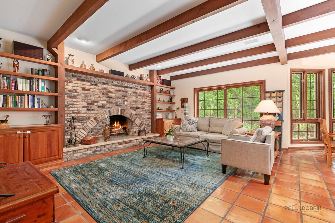
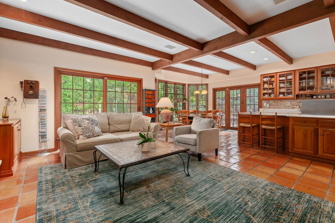
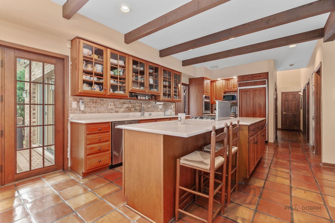
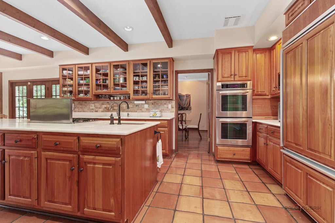
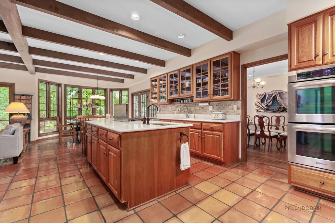
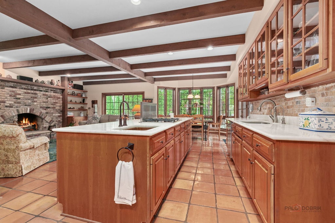
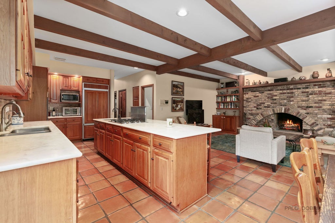
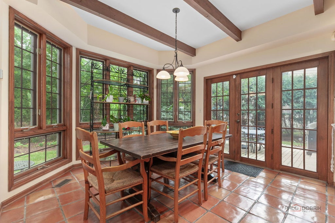
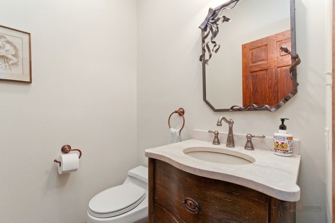
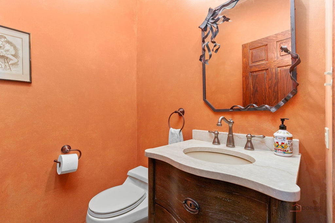
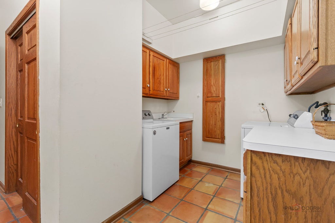
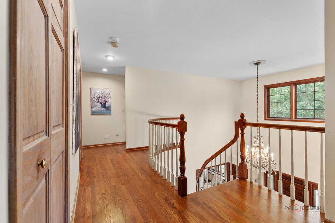
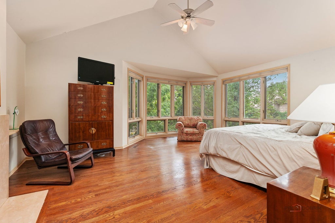
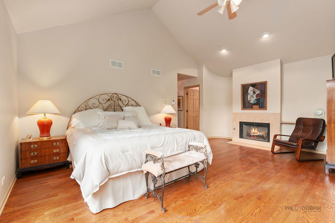
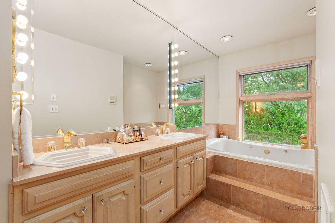
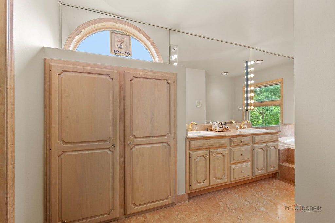
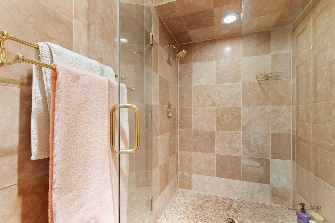
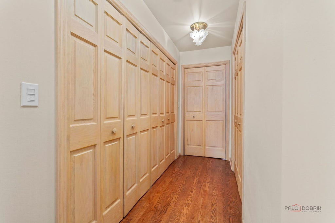
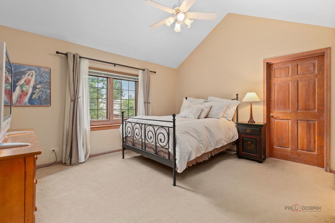
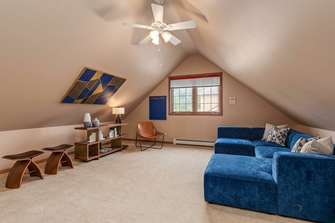
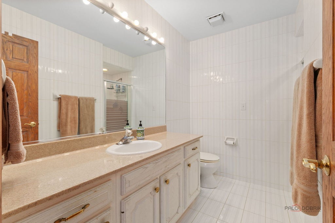
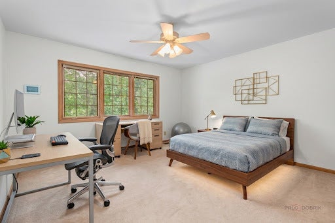
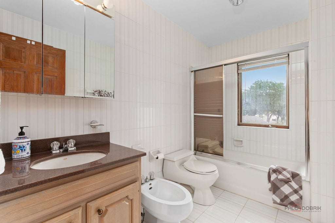
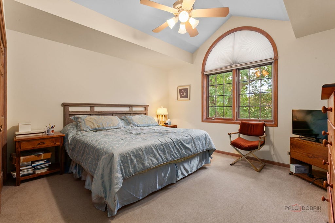
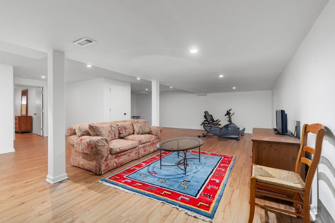
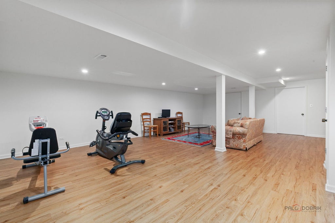
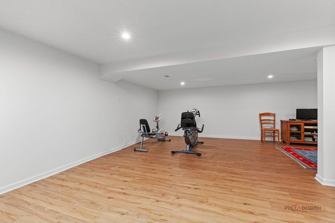
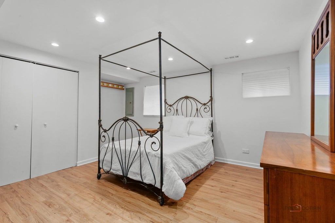
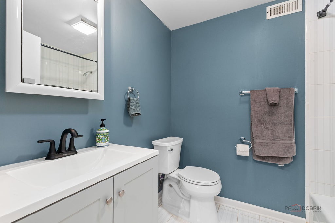
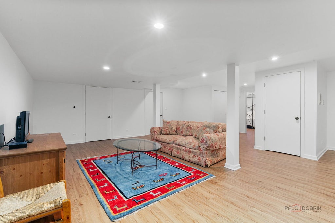
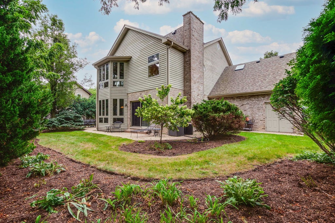
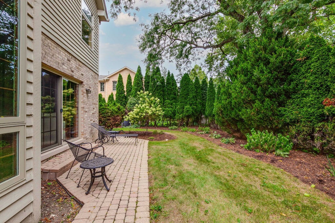
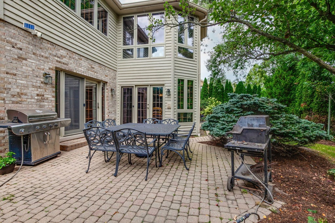
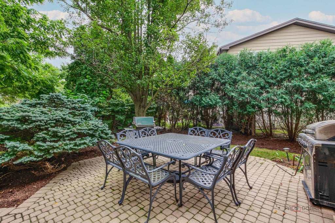
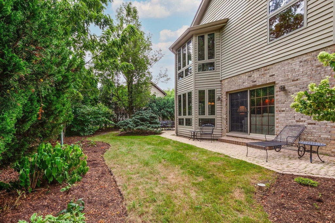
Nestled on a serene cul-de-sac near New Trier High School Northfield campus and Loyola Academy, this solidly built, beautiful brick home offers the perfect blend of classic elegance and functional design with high ceilings throughout all levels. A lovely foyer features a two-story staircase, welcoming you into a thoughtful layout defined by rich hardwood floors throughout much of the main floor. Enjoy spacious, sun-filled rooms, a great floor plan, 5 or 6 bedrooms, 4.1 baths, and 4,673 square feet of finished space. The heart of the home is an open-concept kitchen, breakfast area, and family room, ideal for both daily living and effortless entertaining. A sophisticated formal dining room, fabulous living room, library, laundry room and powder room complete the main floor. The upper-level features four spacious bedrooms with a potential 5th tandem bedroom, while the fully finished lower level provides an exceptional retreat, complete with an additional 5th or 6th bedroom and a full bath-perfect for guests or an au pair. Outside, the charming, manicured yard includes two private patios for outdoor entertaining, complemented by the convenience of an attached two-car garage. New dimensional asphalt shingle roof installed in 2024. Move right in and enjoy this wonderful home in a great central location!
| DAYS ON MARKET | 14 | LAST UPDATED | 9/15/2026 |
|---|---|---|---|
| YEAR BUILT | 1988 | COMMUNITY | Wilmette |
| GARAGE SPACES | 2.0 | COUNTY | Cook |
| STATUS | Active | PROPERTY TYPE(S) | Single Family |
| School District | New Trier Twp H.S. Northfield/Wi |
|---|---|
| Elementary School | Avoca West Elementary School |
| Jr. High School | Marie Murphy School |
| High School | New Trier Twp H.S. Northfield/Wi |
| ADDITIONAL DETAILS | |
| AIR | Ceiling Fan(s), Central Air, Zoned |
|---|---|
| AIR CONDITIONING | Yes |
| APPLIANCES | Dishwasher, Disposal, Double Oven, Dryer, Freezer, Gas Cooktop, Humidifier, Microwave, Refrigerator, Washer |
| AREA | Wilmette |
| BASEMENT | Finished, Full, Sump Pump, Yes |
| CONSTRUCTION | Brick, Cedar |
| FIREPLACE | Yes |
| GARAGE | Attached Garage, Yes |
| HEAT | Natural Gas |
| INTERIOR | Built-in Features, Entrance Foyer, High Ceilings, Open Floorplan |
| LOT | 8276 sq ft |
| LOT DESCRIPTION | Landscaped |
| LOT DIMENSIONS | 84x100x84x99.7 |
| PARKING | Concrete, Garage Door Opener, Attached, Garage |
| SEWER | Public Sewer |
| TAXES | 17016 |
| UTILITIES | Cable Available |
| WATER | Public |
MORTGAGE CALCULATOR
TOTAL MONTHLY PAYMENT
0
P
I
*Estimate only
| SATELLITE VIEW |
| / | |
We respect your online privacy and will never spam you. By submitting this form with your telephone number
you are consenting for Humderto
Garcia to contact you even if your name is on a Federal or State
"Do not call List".
Listed with @properties Christie's International Real Estate
The data relating to real estate for sale on this web site comes in part from the Broker ReciprocitySM Program of MRED. All real estate listings are marked with the Broker ReciprocitySM logo or the MRED Broker ReciprocitySM thumbnail logo (a little black house) and detailed information about them includes the name of the listing brokers.
The broker providing these data believes them to be correct, but advises interested parties to confirm them before relying on them in a purchase decision.
Copyright 2026 MRED. All rights reserved.

The broker providing these data believes them to be correct, but advises interested parties to confirm them before relying on them in a purchase decision.
Copyright 2026 MRED. All rights reserved.
This IDX solution is (c) Diverse Solutions 2026.