
 Twitter
 Facebook
 Email
Email
|

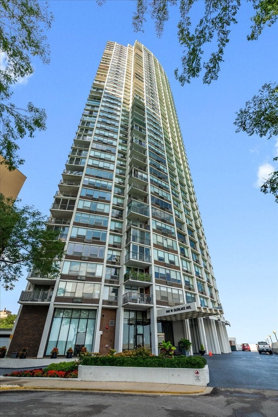
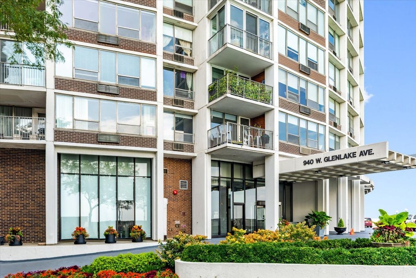
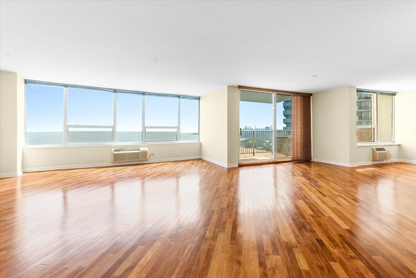
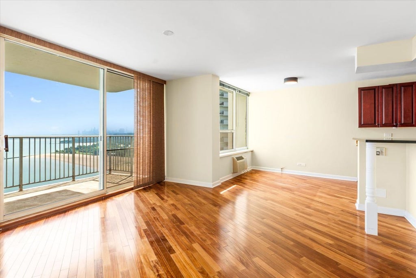
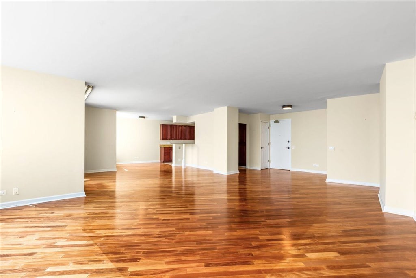
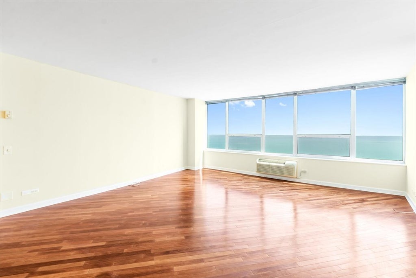
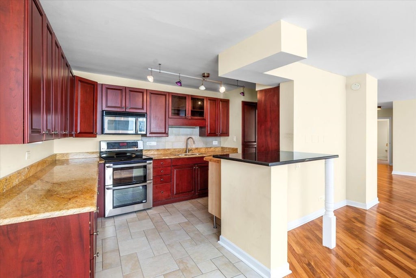
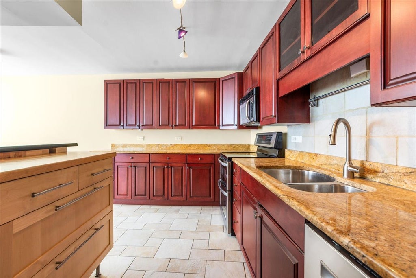
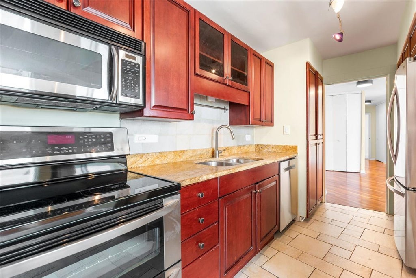
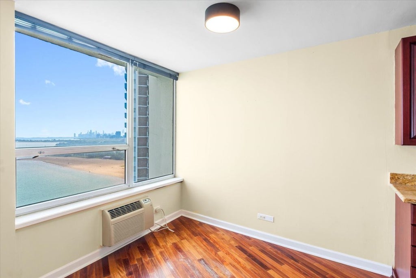
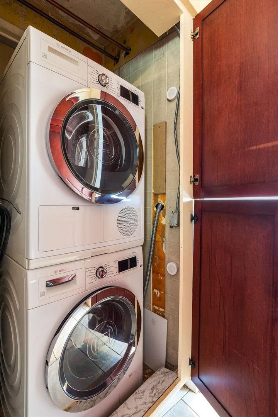
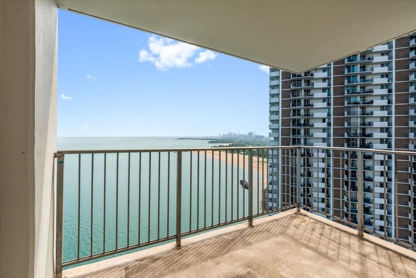
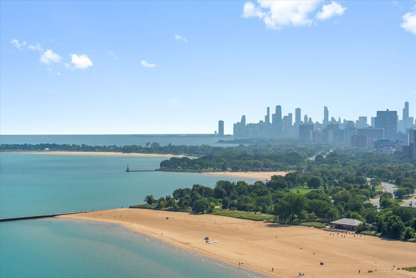
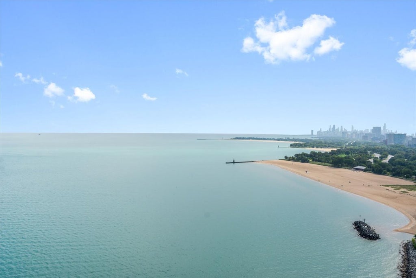
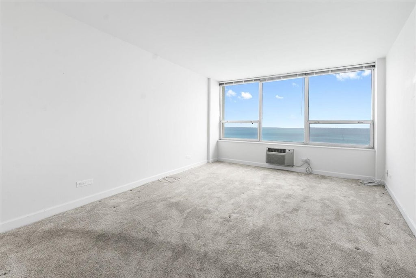
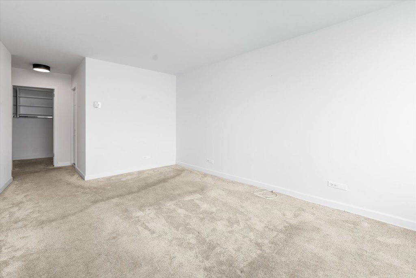
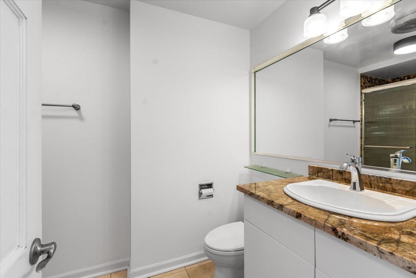
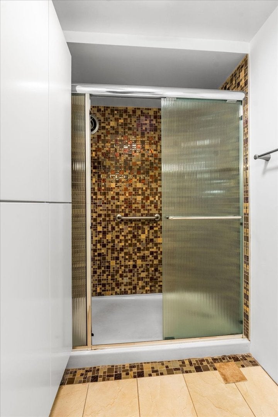
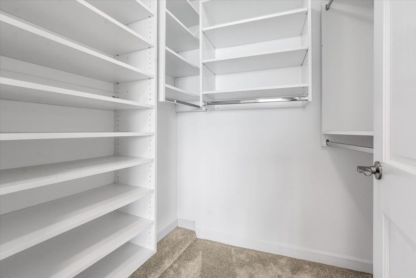
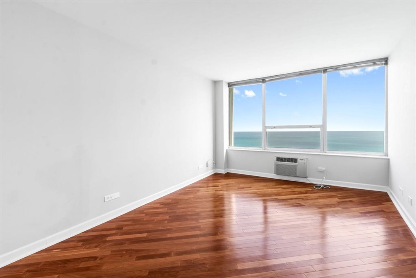
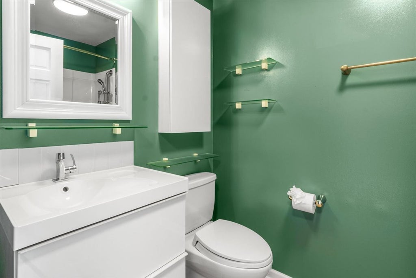
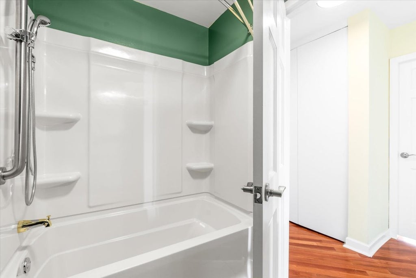
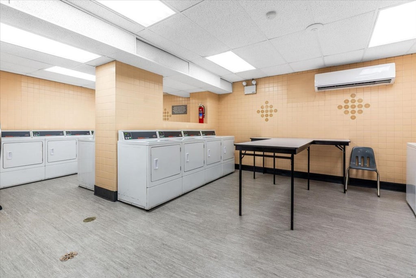
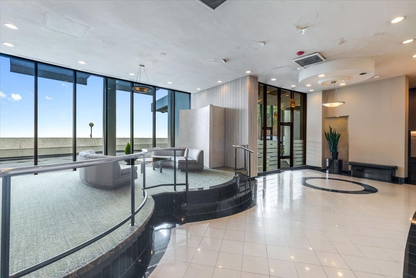
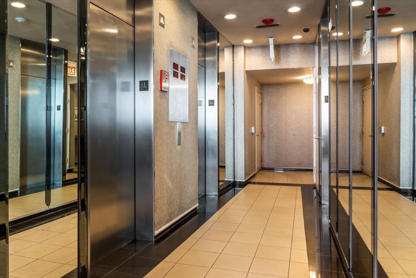
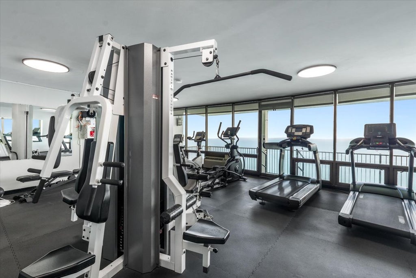
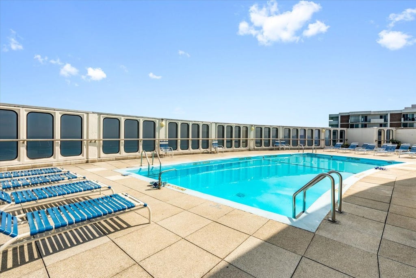
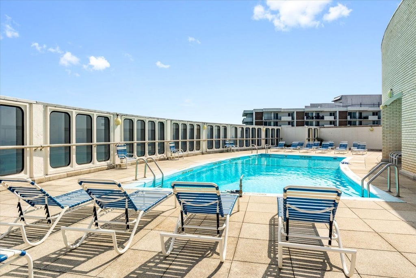
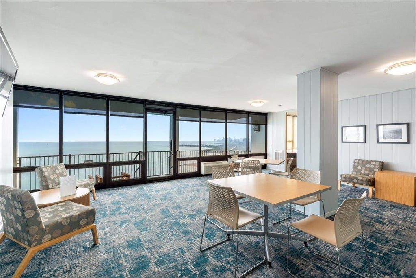
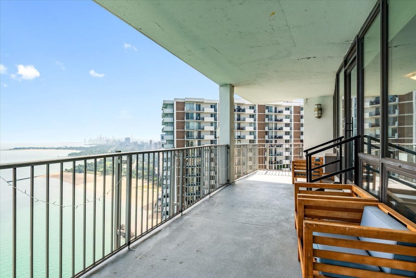
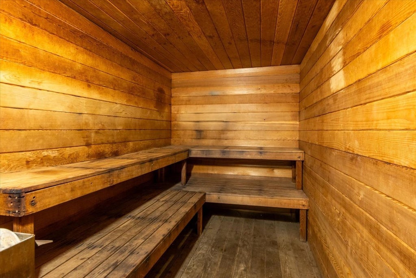
Views, views, views! This gorgeous 2 bedroom/2 bath condo is situated in the coveted "B" tier at East Point Tower with sweeping views of the Lake, City, and beach! This home has a fantastic open concept floor plan that serves as a great space for everyday living and entertaining. The kitchen boasts granite counters, SS appliances, including a Bosch dishwasher, pantry cabinet, and breakfast bar with room for stools. The enormous living/dining space has plenty of room for a sectional sofa plus space for a huge dining table for ten to twelve guests. The living/dining/kitchen sits adjacent to a gorgeous balcony with unobstructed views. The primary suite is comprised of a huge bedroom with ample room for a king bed, a professionally organized walk-in closet, linen closet, and an ensuite bathroom with a walk-in shower with glass tile. The large secondary bedroom has a huge closet and sits across the hall from a guest bathroom with a tub/shower. This unit also boasts in-unit laundry and tons of closet space. This building has a boutique feel with only four units per floor. East Point Tower is a full amenity building featuring 24-hour door staff, rooftop pool and sun deck, fitness room, sauna, and party room. One storage cage is included. Attached valet parking is $140/month. Rentals are not allowed, but pets are more than welcome! This condo is in the heart of the action with easy access to multiple beaches, the lake front trail, Andersonville, Broadway's incredible shops and restaurants, the Granville Red Line "L" station, bus lines, Whole Foods, Jewel, and so much more!
| DAYS ON MARKET | 2 | LAST UPDATED | 9/17/2026 |
|---|---|---|---|
| YEAR BUILT | 1968 | COMMUNITY | CHI - Edgewater |
| GARAGE SPACES | 1.0 | COUNTY | Cook |
| STATUS | Active | PROPERTY TYPE(S) | Condo/Townhouse/Co-Op |
| ADDITIONAL DETAILS | |
| AIR | Wall Unit(s), Zoned |
|---|---|
| AIR CONDITIONING | Yes |
| AMENITIES | Insurance, Internet, Security, Snow Removal, Water |
| APPLIANCES | Dishwasher, Disposal, Dryer, Range, Refrigerator, Stainless Steel Appliance(s), Washer |
| AREA | CHI - Edgewater |
| BASEMENT | None |
| CONSTRUCTION | Brick, Concrete, Glass |
| EXTERIOR | Balcony |
| GARAGE | Attached Garage, Yes |
| HEAT | Electric, Radiant, Zoned |
| HOA DUES | 1158 |
| INTERIOR | Elevator, Entrance Foyer, Granite Counters, Open Floorplan, Storage, Walk-In Closet(s) |
| LOT | 0 |
| LOT DESCRIPTION | Cul-de-sac, Landscaped |
| LOT DIMENSIONS | COMMON |
| PARKING | Concrete, Circular Driveway, Heated Garage, Leased, Attached, Garage, Driveway |
| SEWER | Public Sewer |
| STORIES | 44 |
| TAXES | 8035.45 |
| VIEW | Yes |
| VIEW DESCRIPTION | Water |
| WATER ACCESS | LAKE MICHIGAN |
| WATERFRONT | Yes |
| WATERFRONT DESCRIPTION | Beach Access, Lake Front |
MORTGAGE CALCULATOR
TOTAL MONTHLY PAYMENT
0
P
I
*Estimate only
| SATELLITE VIEW |
| / | |
We respect your online privacy and will never spam you. By submitting this form with your telephone number
you are consenting for Humderto
Garcia to contact you even if your name is on a Federal or State
"Do not call List".
Listed with @properties Christie's International Real Estate
The data relating to real estate for sale on this web site comes in part from the Broker ReciprocitySM Program of MRED. All real estate listings are marked with the Broker ReciprocitySM logo or the MRED Broker ReciprocitySM thumbnail logo (a little black house) and detailed information about them includes the name of the listing brokers.
The broker providing these data believes them to be correct, but advises interested parties to confirm them before relying on them in a purchase decision.
Copyright 2026 MRED. All rights reserved.

The broker providing these data believes them to be correct, but advises interested parties to confirm them before relying on them in a purchase decision.
Copyright 2026 MRED. All rights reserved.
This IDX solution is (c) Diverse Solutions 2026.