
 Twitter
 Facebook
 Email
Email
|
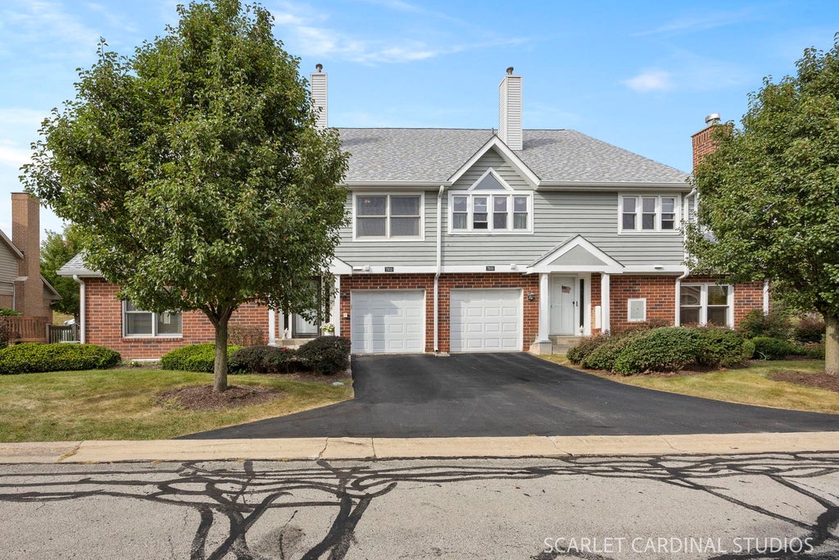

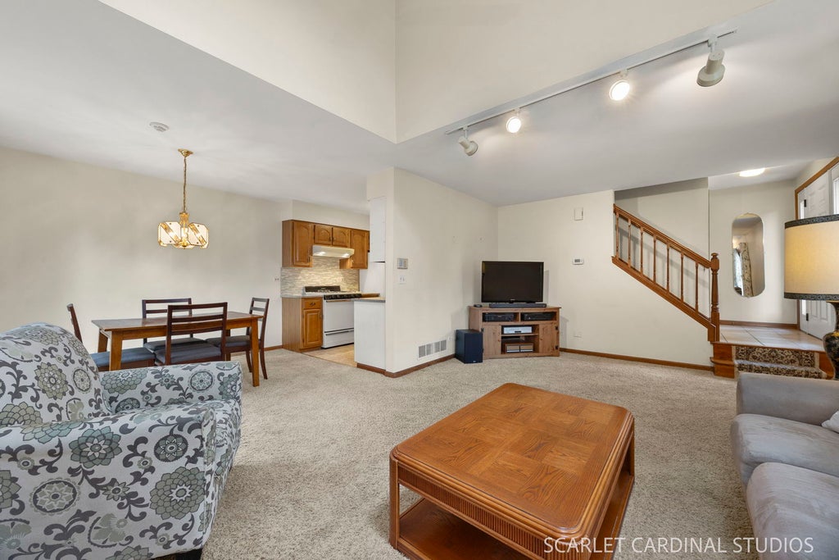
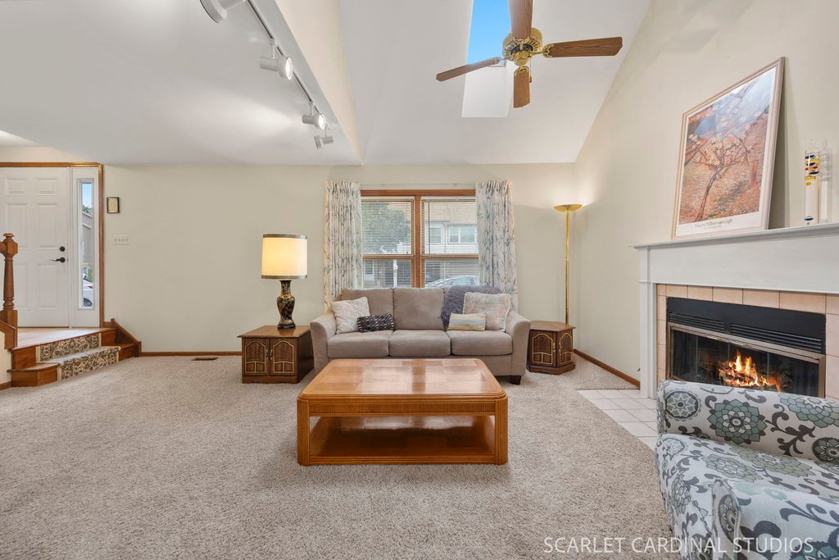

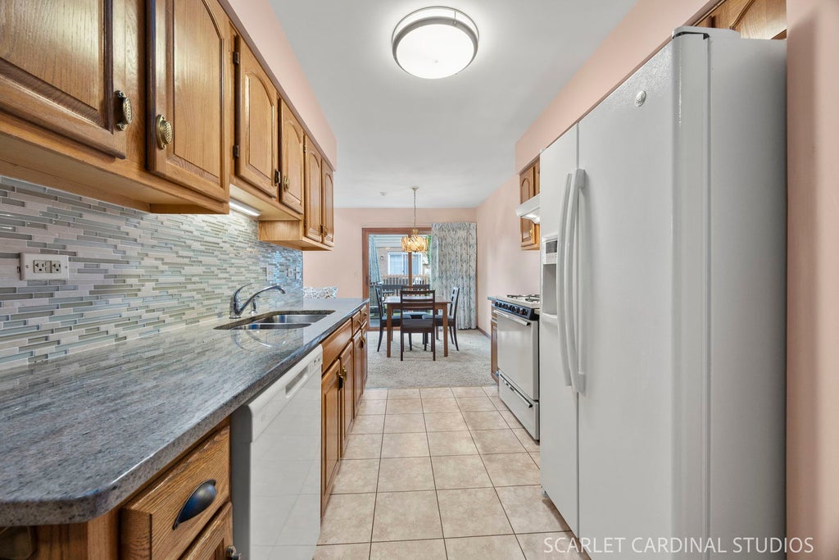

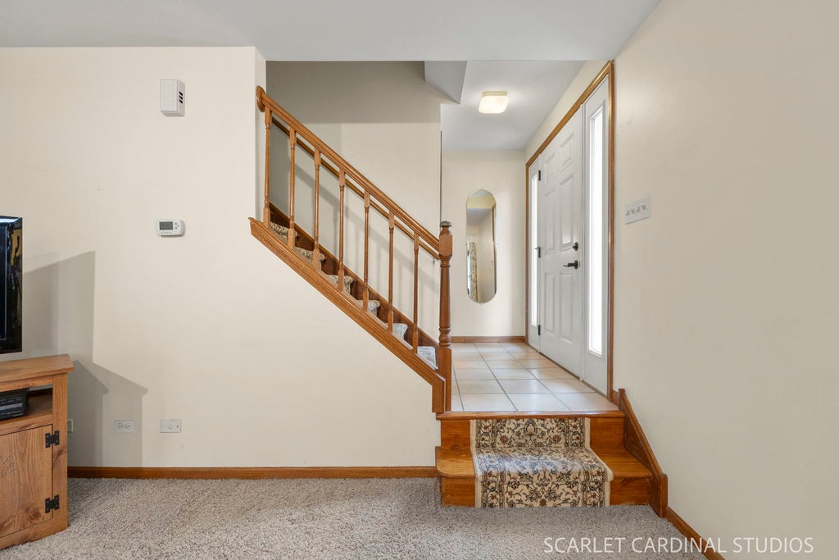


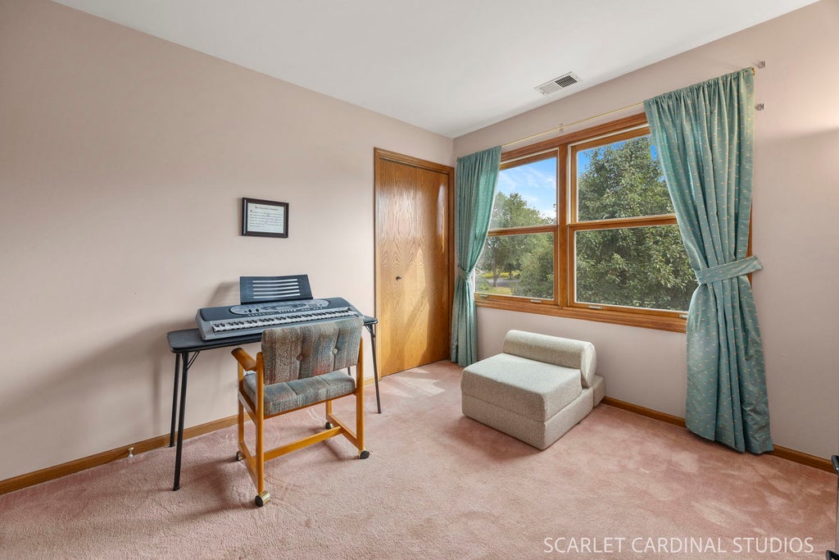

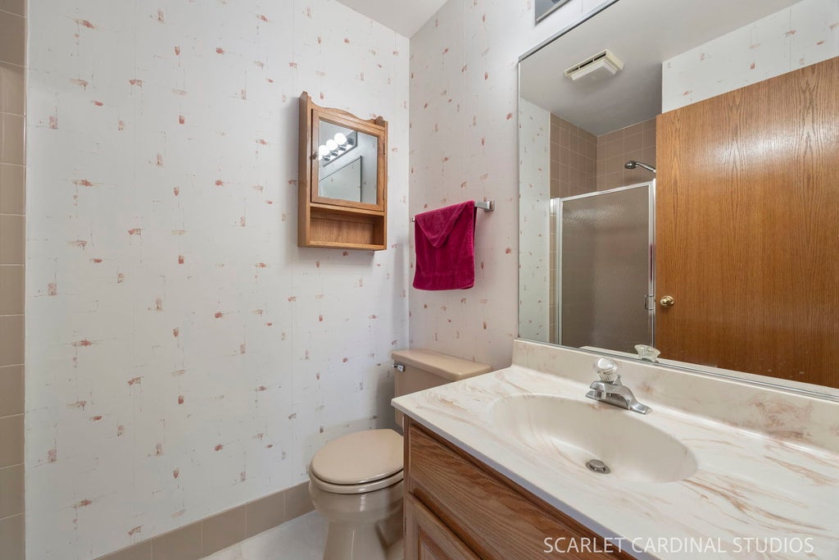

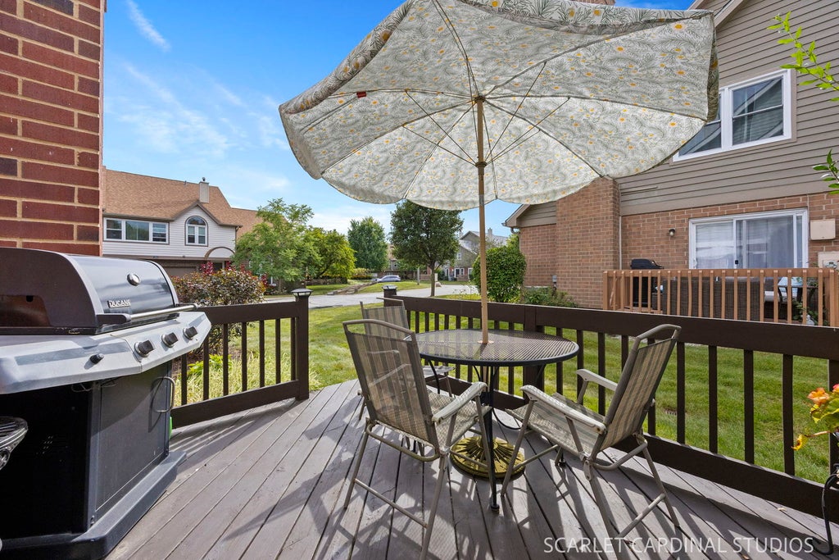


Welcome to Bailey Park! You will love the spaciousness and inviting design of this well-maintained 3-bedroom, 2.5-bath townhome. The main level features a bright, open living area with vaulted ceilings, a skylight, and a cozy gas-log fireplace, creating the perfect space to relax and entertain. Sliding glass doors lead to an oversized 12' x 10' deck, ideal for outdoor dining or enjoying your morning coffee. The adjacent dining area flows seamlessly into the galley-style kitchen, which features rich wood cabinetry, granite countertops, and a tile backsplash. A convenient powder room and access to the attached garage complete the main level. Upstairs, the spacious primary suite offers vaulted ceilings, a walk-in closet, and a private en-suite bathroom. Two additional well-sized bedrooms and another full bathroom provide plenty of room for family, guests, or a home office. The full basement offers versatile space for storage, workout equipment, a recreation room, or whatever best suits your needs. Updates include fireplace gas logs (2021), windows (2008), front door (2011), garage door (2014), sliding glass door (2008), HVAC (2018), and roof (2021). Washer (high-efficiency) and dryer are included. Enjoy dual-zone heating and cooling, plus a gas line to the included grill. The exterior siding is scheduled to be painted this year. Ideally located near expressways, shopping, restaurants, and beautiful Waterfall Glen, a popular destination for walking and hiking. This inviting townhome combines comfort, space, and convenience in a desirable neighborhood. Don't miss the opportunity to make it your own!
| DAYS ON MARKET | 18 | LAST UPDATED | 9/28/2026 |
|---|---|---|---|
| TRACT | Bailey Park | YEAR BUILT | 1989 |
| COMMUNITY | Darien | GARAGE SPACES | 1.0 |
| COUNTY | DuPage | STATUS | Active |
| PROPERTY TYPE(S) | Condo/Townhouse/Co-Op |
| School District | Hinsdale South High School |
|---|---|
| Elementary School | Concord Elementary School |
| Jr. High School | Cass Junior High School |
| High School | Hinsdale South High School |
| PRICE HISTORY | |
| Prior to Sep 28, '26 | $359,900 |
|---|---|
| Sep 28, '26 - Today | $349,900 |
| ADDITIONAL DETAILS | |
| AIR | Ceiling Fan(s), Central Air |
|---|---|
| AIR CONDITIONING | Yes |
| AMENITIES | Snow Removal |
| APPLIANCES | Dishwasher, Disposal, Dryer, Range, Range Hood, Refrigerator, Washer |
| AREA | Darien |
| BASEMENT | Full, Sump Pump, Unfinished, Yes |
| CONSTRUCTION | Brick, Cedar |
| FIREPLACE | Yes |
| GARAGE | Attached Garage, Yes |
| HEAT | Forced Air, Natural Gas, Zoned |
| HOA DUES | 355 |
| INTERIOR | Granite Counters, Vaulted Ceiling(s) |
| LOT | 0 |
| LOT DIMENSIONS | 44 x 37 |
| PARKING | Asphalt, Garage Door Opener, Attached, Garage |
| SEWER | Public Sewer |
| STORIES | 2 |
| SUBDIVISION | Bailey Park |
| TAXES | 5582 |
MORTGAGE CALCULATOR
TOTAL MONTHLY PAYMENT
0
P
I
*Estimate only
| SATELLITE VIEW |
| / | |
We respect your online privacy and will never spam you. By submitting this form with your telephone number
you are consenting for Humderto
Garcia to contact you even if your name is on a Federal or State
"Do not call List".
Listed with Charles Rutenberg Realty of IL
The data relating to real estate for sale on this web site comes in part from the Broker ReciprocitySM Program of MRED. All real estate listings are marked with the Broker ReciprocitySM logo or the MRED Broker ReciprocitySM thumbnail logo (a little black house) and detailed information about them includes the name of the listing brokers.
The broker providing these data believes them to be correct, but advises interested parties to confirm them before relying on them in a purchase decision.
Copyright 2026 MRED. All rights reserved.

The broker providing these data believes them to be correct, but advises interested parties to confirm them before relying on them in a purchase decision.
Copyright 2026 MRED. All rights reserved.
This IDX solution is (c) Diverse Solutions 2026.