
 Twitter
 Facebook
 Email
Email
|

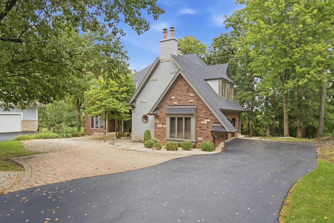
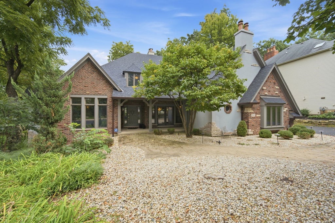
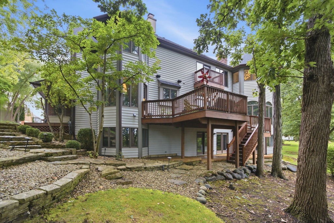
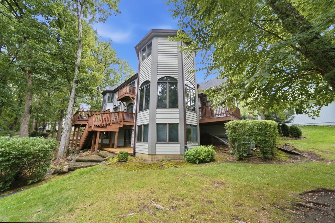
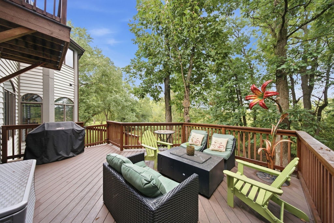
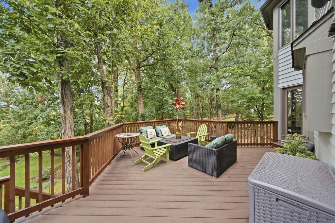
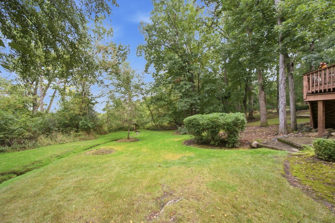
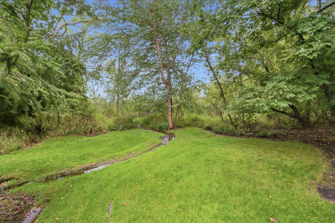
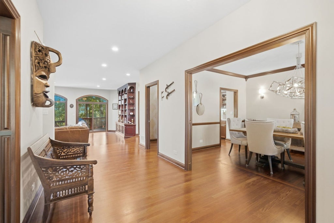
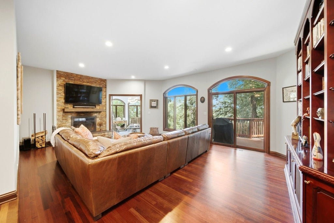
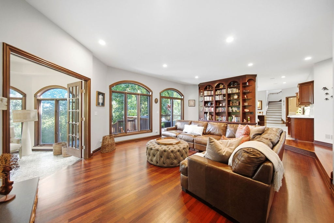
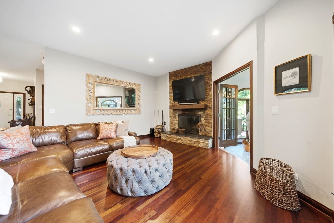
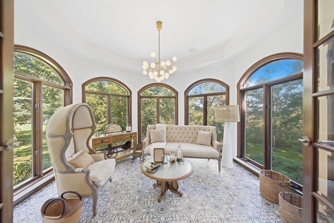
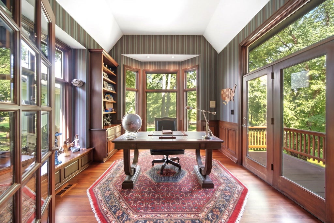
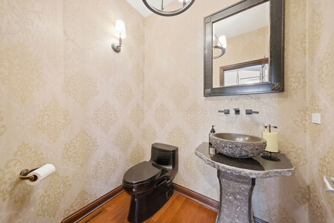
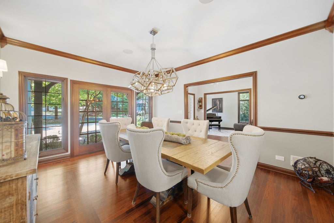
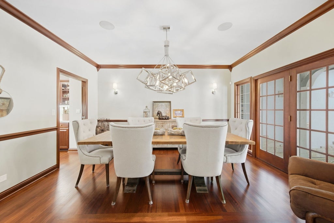
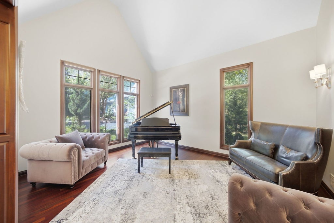
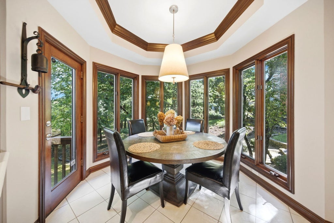
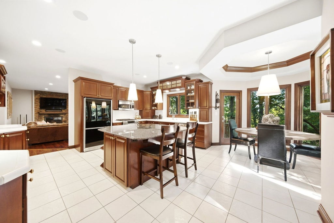
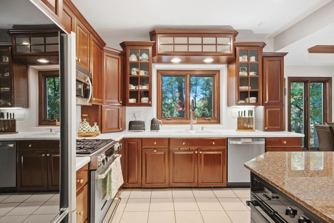
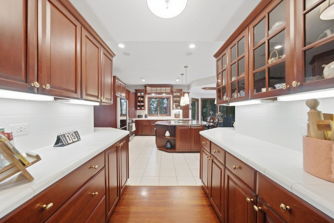
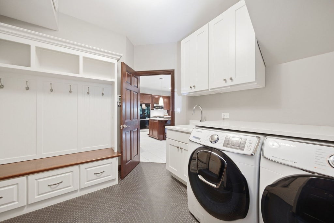
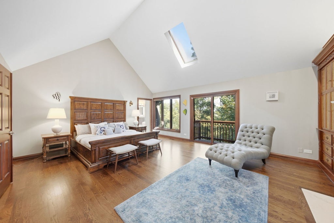
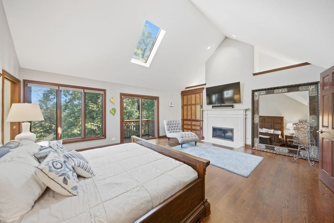
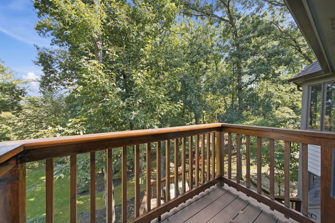
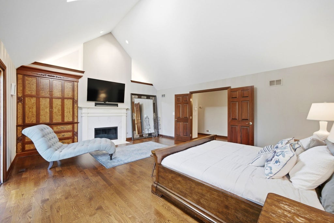
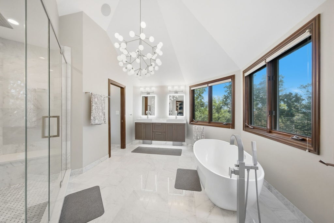
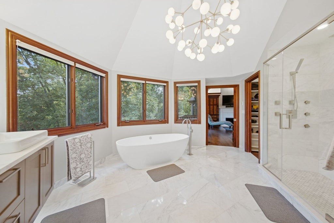
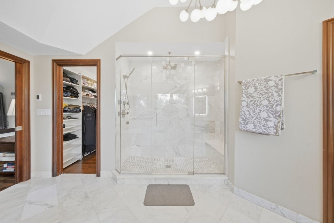
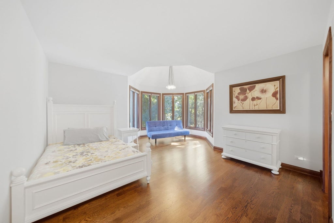
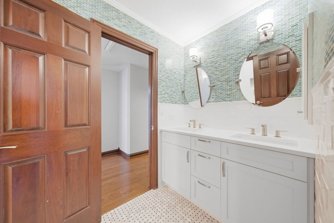
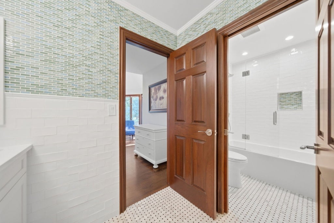
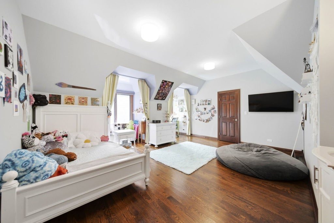
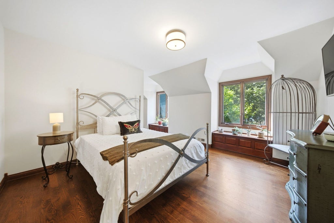
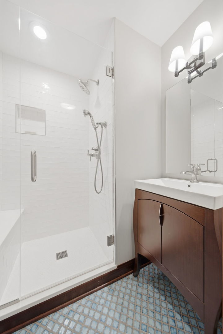
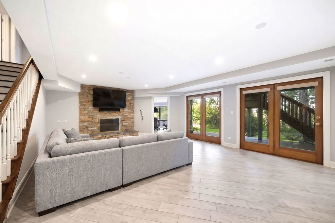
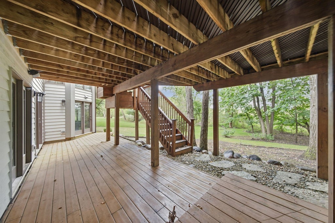
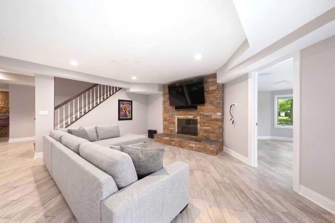
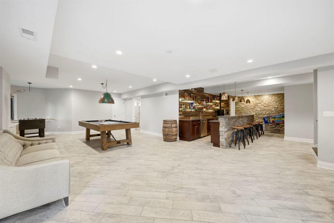
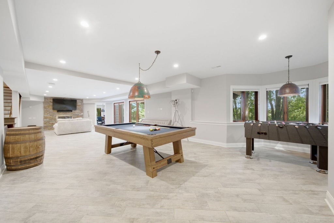
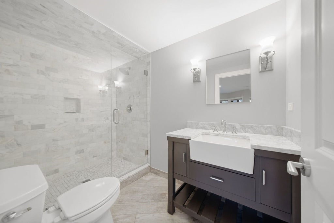
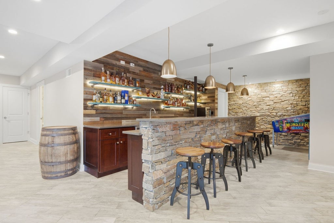
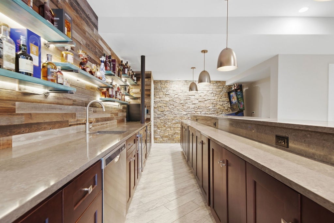
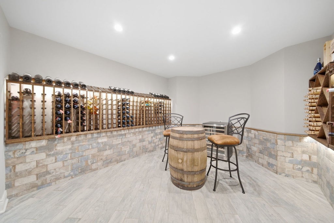
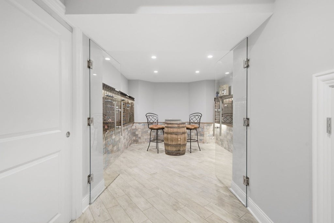
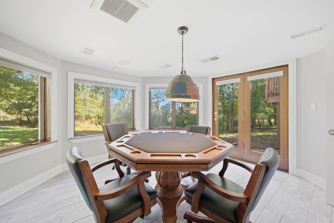
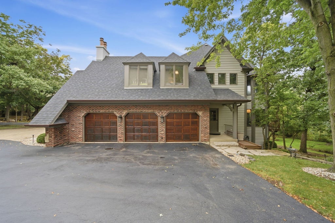
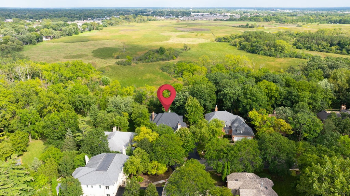
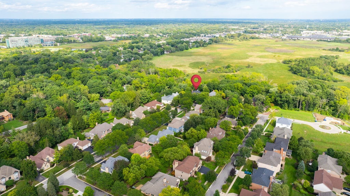
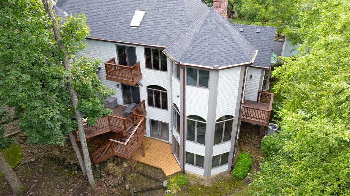
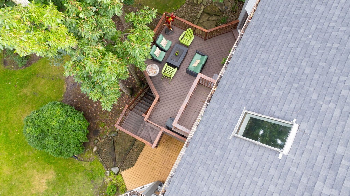
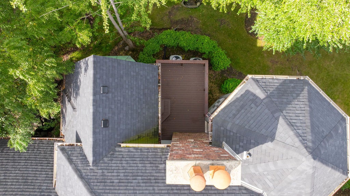
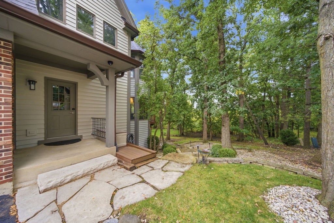
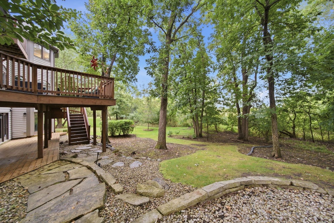
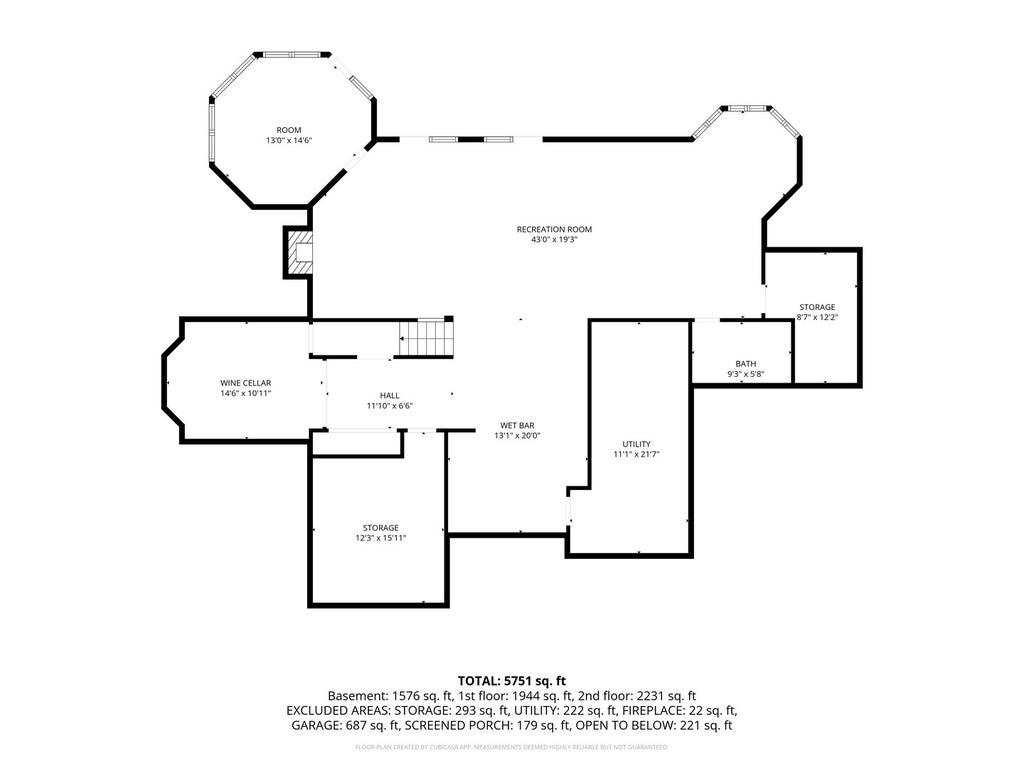
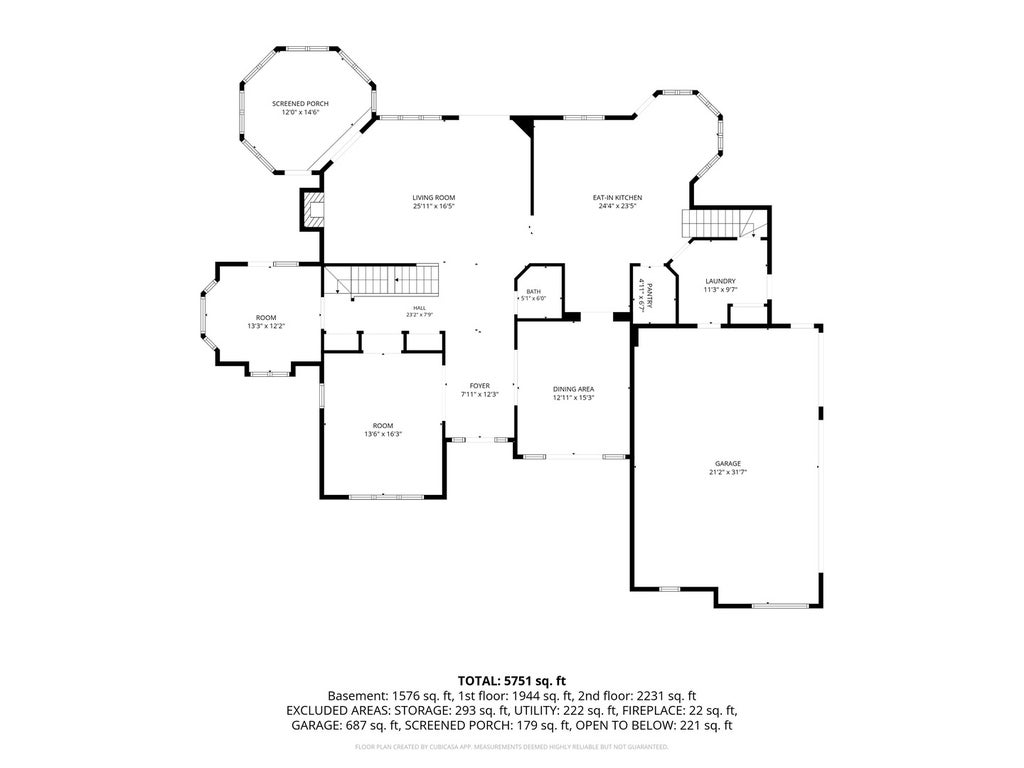
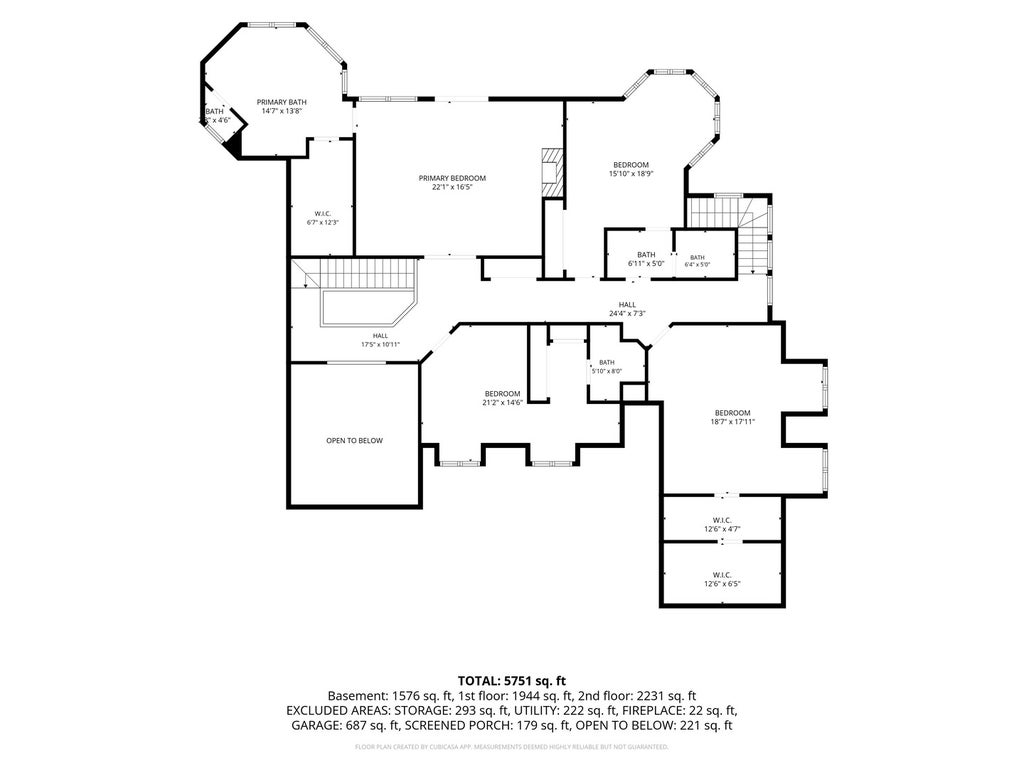
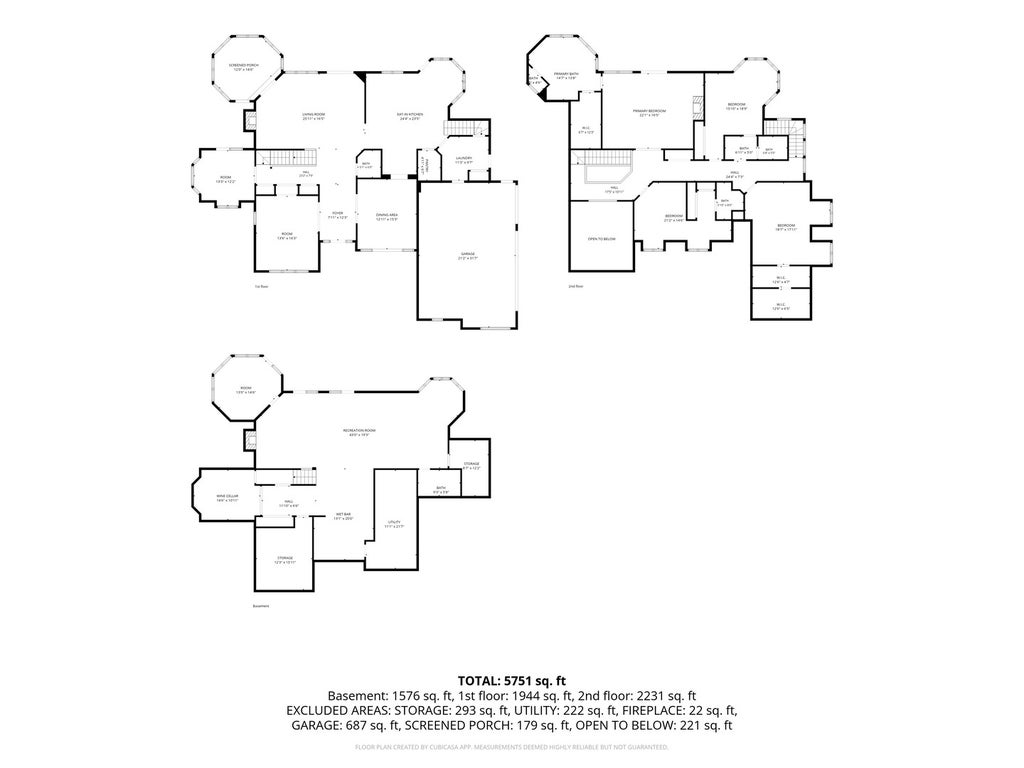
One of the few original STAN LEONARD CUSTOM BUILT homes set on a PREMIUM WOODED LOT backing up to the nature preserve in Dunhaven Woods. A natural retreat designed to relish the serenity of the trees. This 4 Bedroom, 4 1/2 Bath home boasts over 5300 square feet of quality craftmanship including a finished WALKOUT basement. This unique floor plan is great for entertaining. Welcome your guests into the impressive two story foyer. Beautiful quality woodwork, custom built ins, and hardwood floors throughout. The main level features ample living room that leads out to a huge deck that sits underneath the canopy of trees, formal dining room, formal sitting room, a sun room with heated floors, and a first floor library/office overlooking the preserve with private deck. 1/2 bath. The large cooks kitchen offers a huge island, granite counters, custom cabinetry, butler pantry and sun filled breakfast room with view of the preserve. 4 generously sized bedrooms and 3 remodeled baths on the 2nd floor. Two are on suite! Luxury primary suite with vaulted ceilings and skylights, fireplace, walk in closet and a beautifully remodeled spa bath with heated floors, dual vanity, spa shower and floating tub. Finished walkout lower level that boasts an extra-large recreation room with fireplace (a 5th bedroom could be easily added) full remodeled bath, wine cellar, large bar for entertaining and an office space. The quality and tranquility of this home can't be beat. The home has been very well maintained. It features newer roof, siding, decks, water heaters, etc. 3 car garage. See home info sheet for more information.
| DAYS ON MARKET | 1 | LAST UPDATED | 9/17/2026 |
|---|---|---|---|
| TRACT | Dunhaven Woods | YEAR BUILT | 1992 |
| COMMUNITY | Palatine | GARAGE SPACES | 3.0 |
| COUNTY | Cook | STATUS | Active |
| PROPERTY TYPE(S) | Single Family |
| School District | Palatine High School |
|---|---|
| Elementary School | Lincoln Elementary School |
| Jr. High School | Walter R Sundling Middle School |
| High School | Palatine High School |
| ADDITIONAL DETAILS | |
| AIR | Ceiling Fan(s), Central Air, Zoned |
|---|---|
| AIR CONDITIONING | Yes |
| APPLIANCES | Dishwasher, Disposal, Double Oven, Dryer, Freezer, Humidifier, Microwave, Range, Refrigerator, Washer |
| AREA | Palatine |
| BASEMENT | Exterior Entry, Finished, Full, Sump Pump, Walk-Out Access, Yes |
| CONSTRUCTION | Brick, Stone |
| EXTERIOR | Balcony |
| FIREPLACE | Yes |
| GARAGE | Attached Garage, Yes |
| HEAT | Forced Air, Natural Gas, Radiant Floor, Zoned |
| HOA DUES | 350 |
| INTERIOR | Built-in Features, Cathedral Ceiling(s), Entrance Foyer, Vaulted Ceiling(s), Walk-In Closet(s), Wet Bar |
| LOT | 10411 sq ft |
| LOT DESCRIPTION | Landscaped, Wooded |
| LOT DIMENSIONS | 62X203X186X144 |
| PARKING | Asphalt, Garage Door Opener, Attached, Garage, Driveway |
| SEWER | Public Sewer |
| STYLE | English |
| SUBDIVISION | Dunhaven Woods |
| TAXES | 19841.5 |
| UTILITIES | Cable Available |
MORTGAGE CALCULATOR
TOTAL MONTHLY PAYMENT
0
P
I
*Estimate only
| SATELLITE VIEW |
| / | |
We respect your online privacy and will never spam you. By submitting this form with your telephone number
you are consenting for Humderto
Garcia to contact you even if your name is on a Federal or State
"Do not call List".
Listed with @properties Christie's International Real Estate
The data relating to real estate for sale on this web site comes in part from the Broker ReciprocitySM Program of MRED. All real estate listings are marked with the Broker ReciprocitySM logo or the MRED Broker ReciprocitySM thumbnail logo (a little black house) and detailed information about them includes the name of the listing brokers.
The broker providing these data believes them to be correct, but advises interested parties to confirm them before relying on them in a purchase decision.
Copyright 2026 MRED. All rights reserved.

The broker providing these data believes them to be correct, but advises interested parties to confirm them before relying on them in a purchase decision.
Copyright 2026 MRED. All rights reserved.
This IDX solution is (c) Diverse Solutions 2026.