
 Twitter
 Facebook
 Email
Email




|

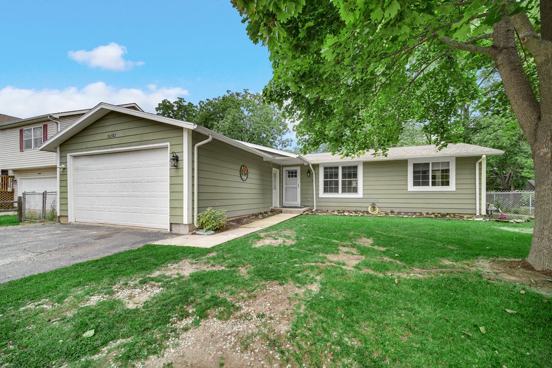
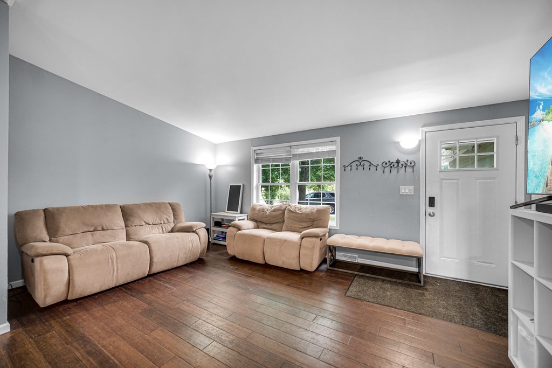
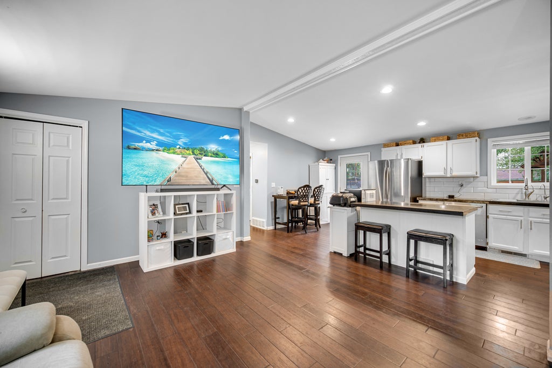
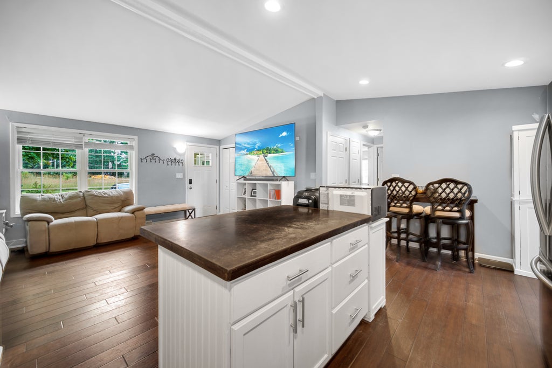
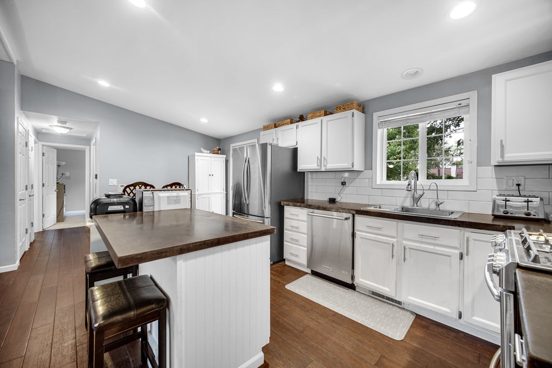
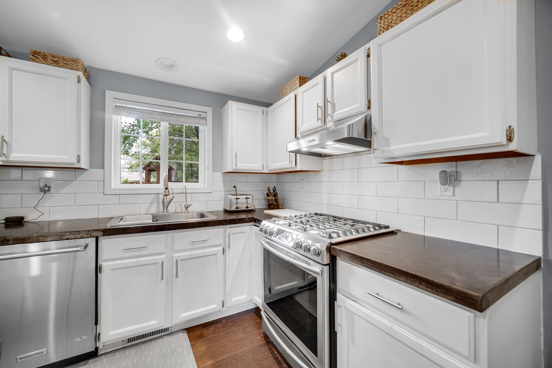
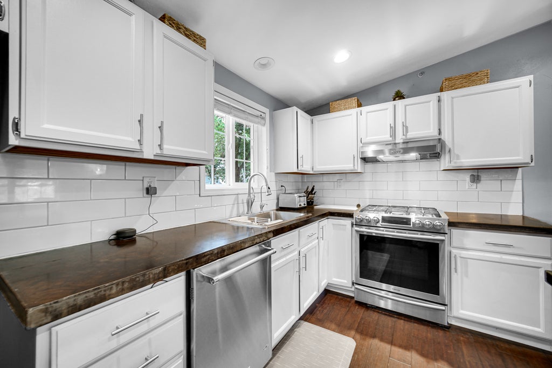
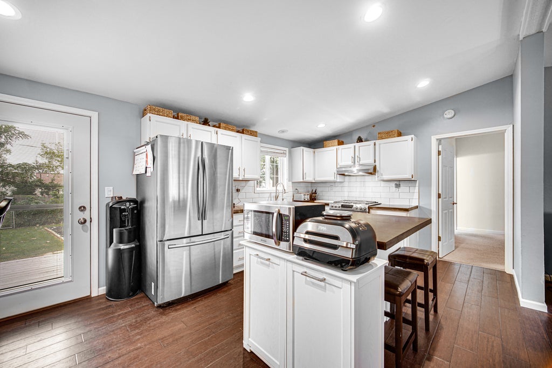
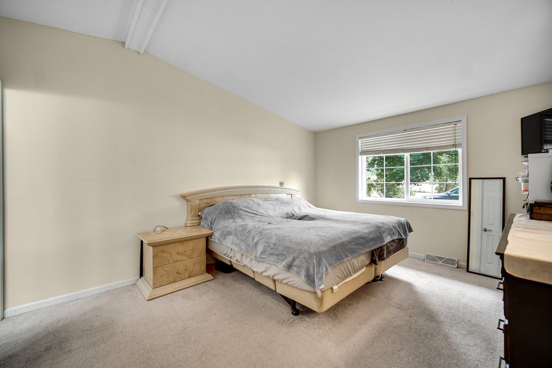
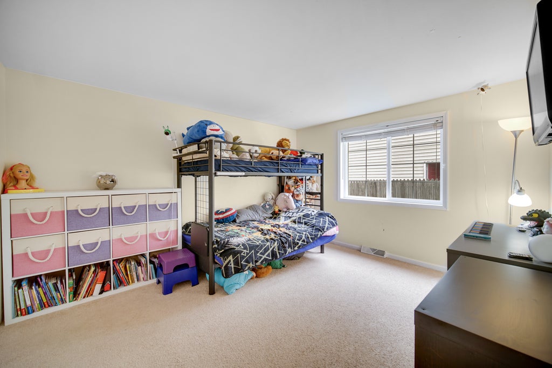
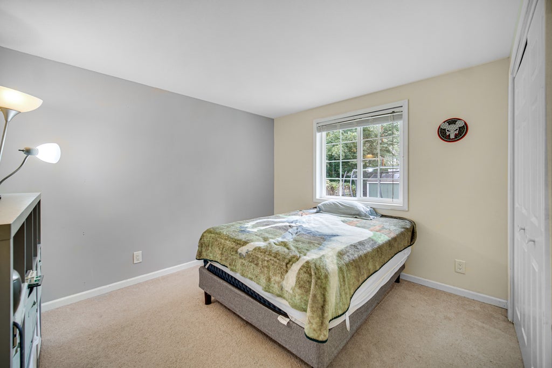
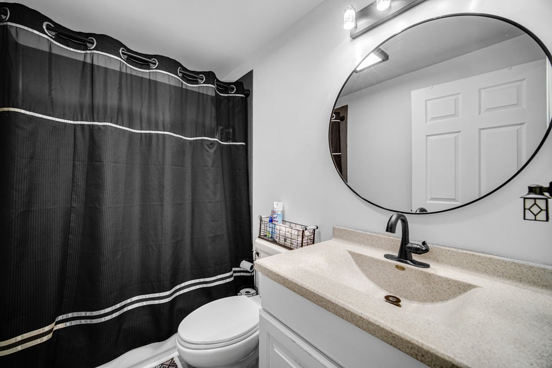
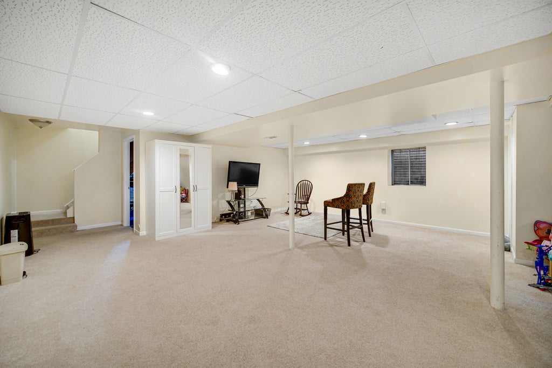
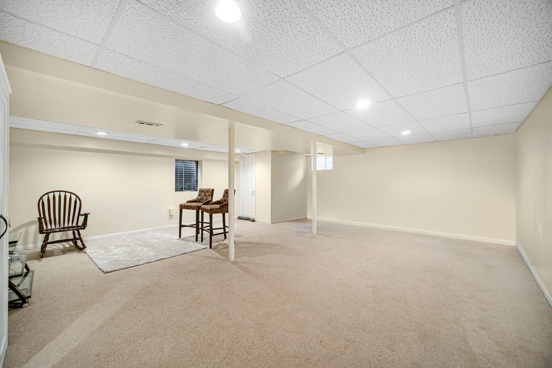
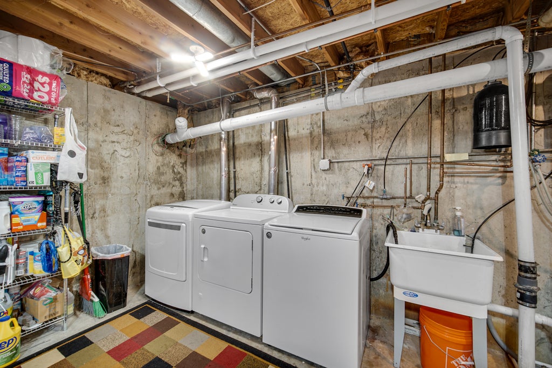
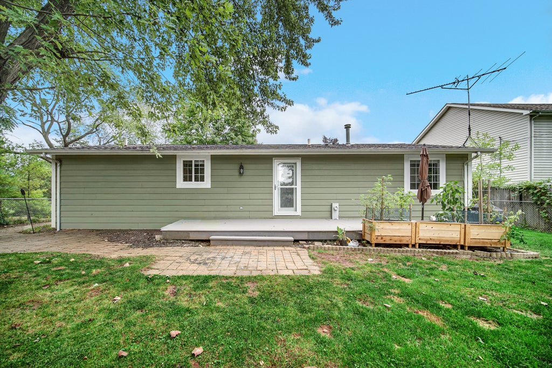
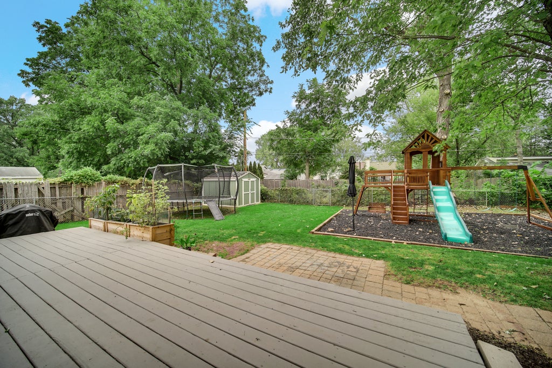
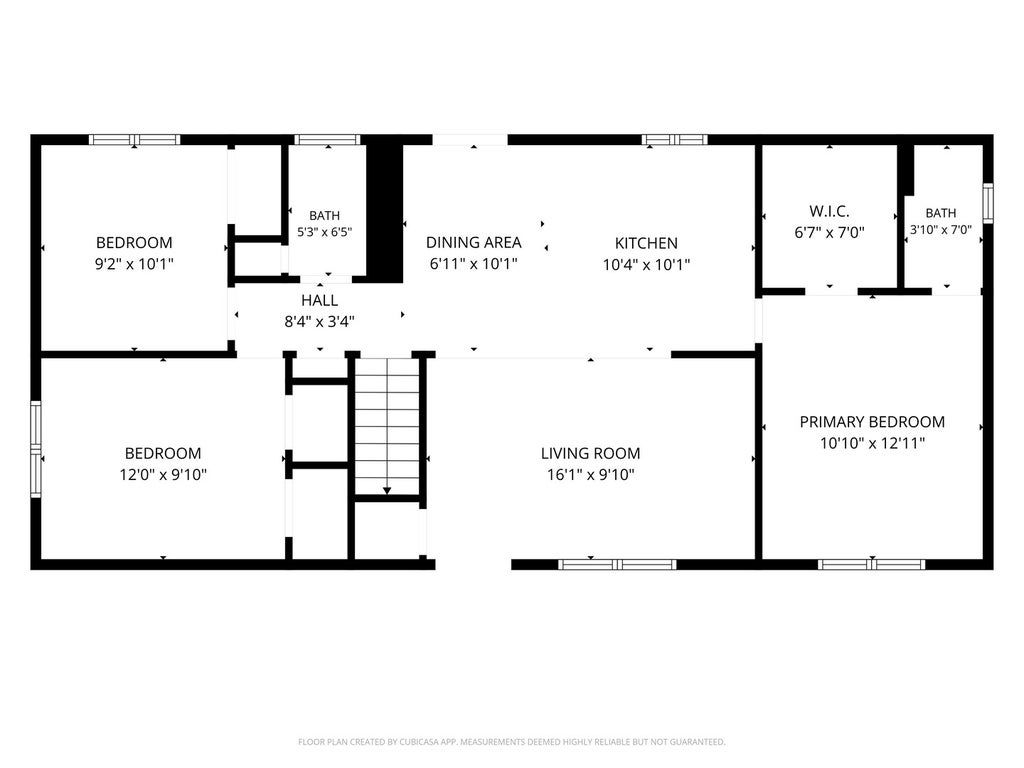
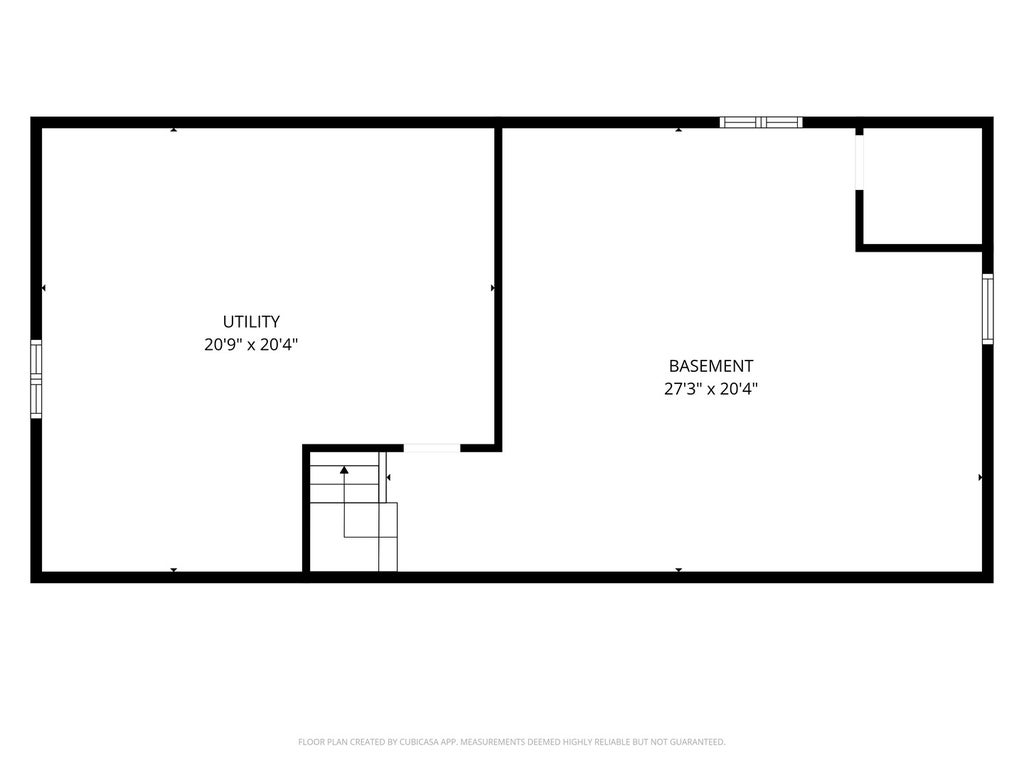
This three-bedroom, two-bathroom ranch offers the perfect blend of classic comfort and modern versatility. From the moment you step inside, the easy flow of the single-story layout makes you feel right at home. The main living area is bright and inviting, leading seamlessly into a kitchen designed for both quick morning coffees and elaborate weekend dinners. Crisp white cabinets, SS appliances, subway tile, and concrete countertops bring a modern touch to the kitchen. The primary suite serves as a peaceful retreat along with its own private bathroom. Two additional bedrooms offer plenty of space for family, guests, a home office, or a creative studio. If you're looking for even more room to roam, head downstairs to the finished basement. This expansive space is ready for anything-think a home theater, a fitness hub, or the ultimate hobby room. Laundry is never a problem with two sets of washers and dryers. Step outside into the fully fenced backyard, a private oasis where you can truly enjoy the outdoors. Whether you're hosting a summer BBQ on the lawn or watching the fun unfold on the included play-set, this space is built for making memories. A sturdy storage shed keeps your garden tools and outdoor gear tucked away, leaving the rest of the yard open for relaxation. One block away is Fox Lake! Everything the Chain has to offer is right here; boating, restaurants, stores, and entertainment.
| DAYS ON MARKET | 16 | LAST UPDATED | 9/21/2026 |
|---|---|---|---|
| TRACT | Old Hickory Estates | YEAR BUILT | 1990 |
| COMMUNITY | Ingleside | GARAGE SPACES | 2.0 |
| COUNTY | Lake | STATUS | Active |
| PROPERTY TYPE(S) | Single Family |
| School District | Grant Community High School |
|---|---|
| Elementary School | Gavin Central School |
| Jr. High School | Gavin South Junior High School |
| High School | Grant Community High School |
| ADDITIONAL DETAILS | |
| AIR | Central Air |
|---|---|
| AIR CONDITIONING | Yes |
| AREA | Ingleside |
| BASEMENT | Full, Partially Finished, Yes |
| CONSTRUCTION | Vinyl Siding |
| GARAGE | Attached Garage, Yes |
| HEAT | Forced Air, Natural Gas |
| INTERIOR | Vaulted Ceiling(s) |
| LOT | 0.2579 acre(s) |
| LOT DIMENSIONS | 76X150X70X150 |
| PARKING | Asphalt, Garage Door Opener, Attached, Garage |
| SEWER | Public Sewer |
| STYLE | Ranch |
| SUBDIVISION | Old Hickory Estates |
| TAXES | 5271.92 |
| WATER | Well |
MORTGAGE CALCULATOR
TOTAL MONTHLY PAYMENT
0
P
I
*Estimate only
| SATELLITE VIEW |
| / | |
We respect your online privacy and will never spam you. By submitting this form with your telephone number
you are consenting for Humderto
Garcia to contact you even if your name is on a Federal or State
"Do not call List".
Listed with Compass
The data relating to real estate for sale on this web site comes in part from the Broker ReciprocitySM Program of MRED. All real estate listings are marked with the Broker ReciprocitySM logo or the MRED Broker ReciprocitySM thumbnail logo (a little black house) and detailed information about them includes the name of the listing brokers.
The broker providing these data believes them to be correct, but advises interested parties to confirm them before relying on them in a purchase decision.
Copyright 2026 MRED. All rights reserved.

The broker providing these data believes them to be correct, but advises interested parties to confirm them before relying on them in a purchase decision.
Copyright 2026 MRED. All rights reserved.
This IDX solution is (c) Diverse Solutions 2026.